













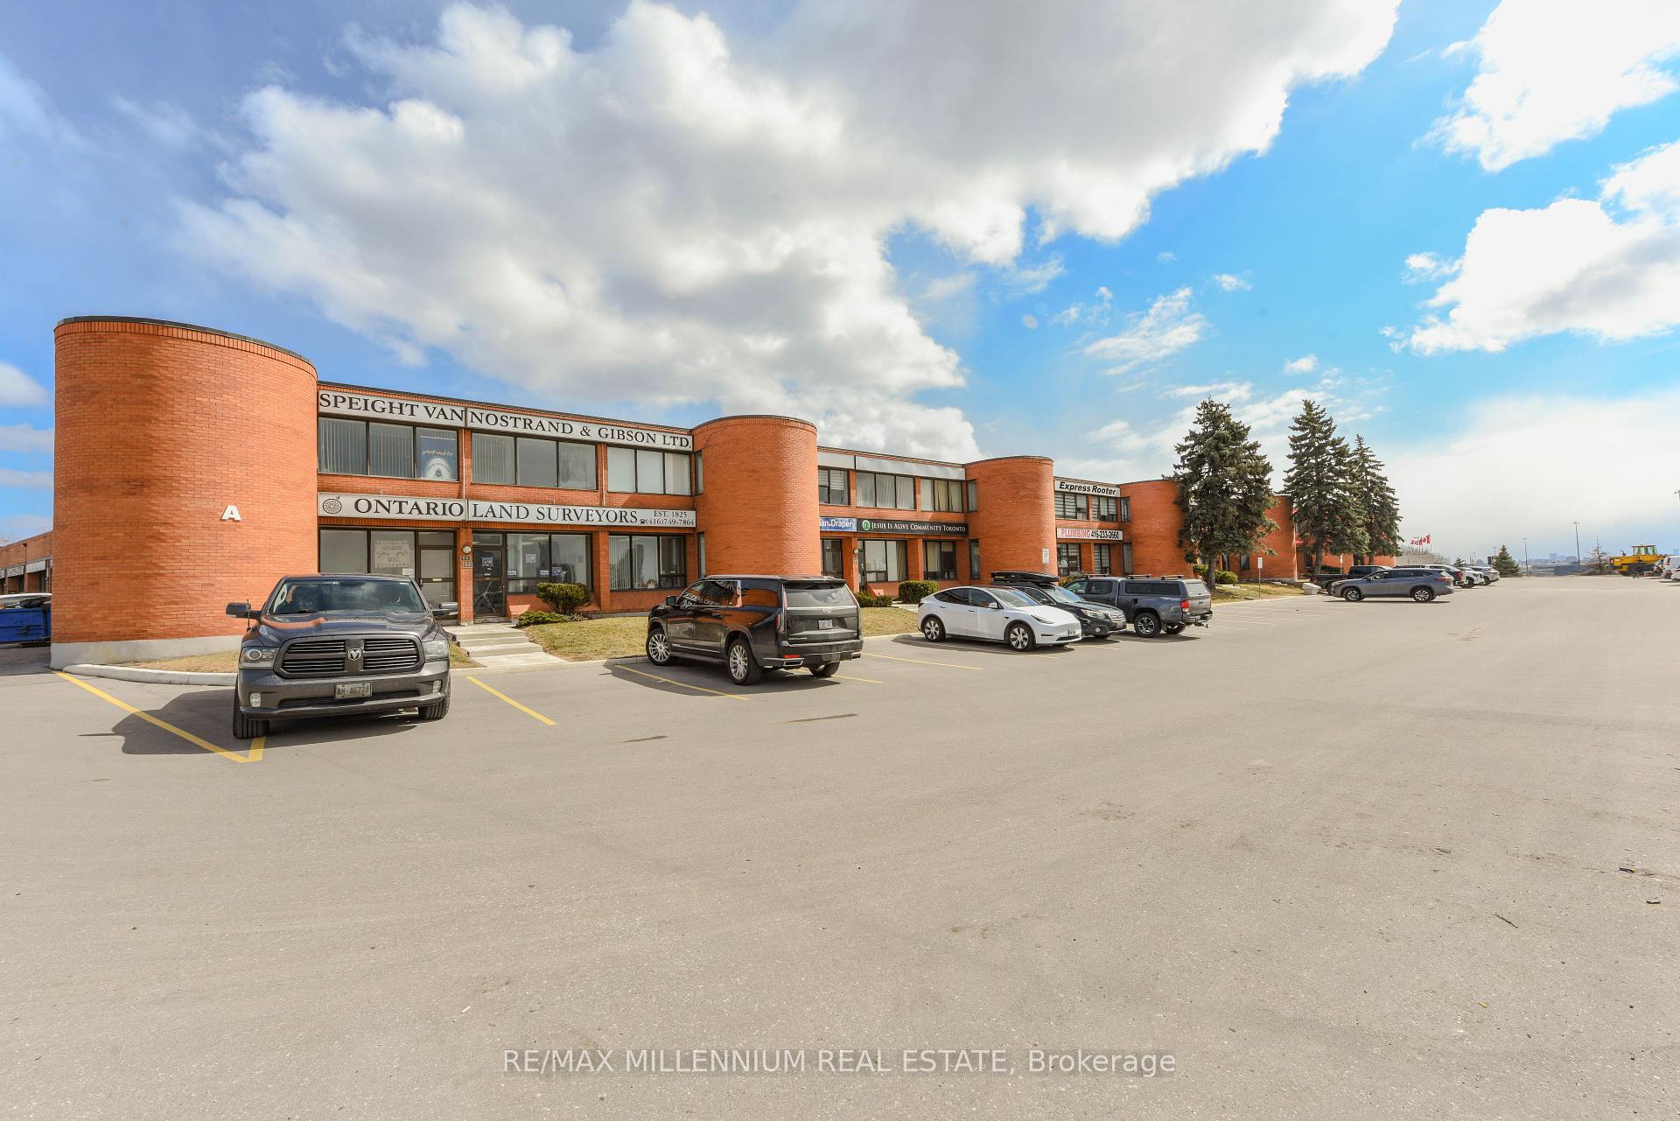
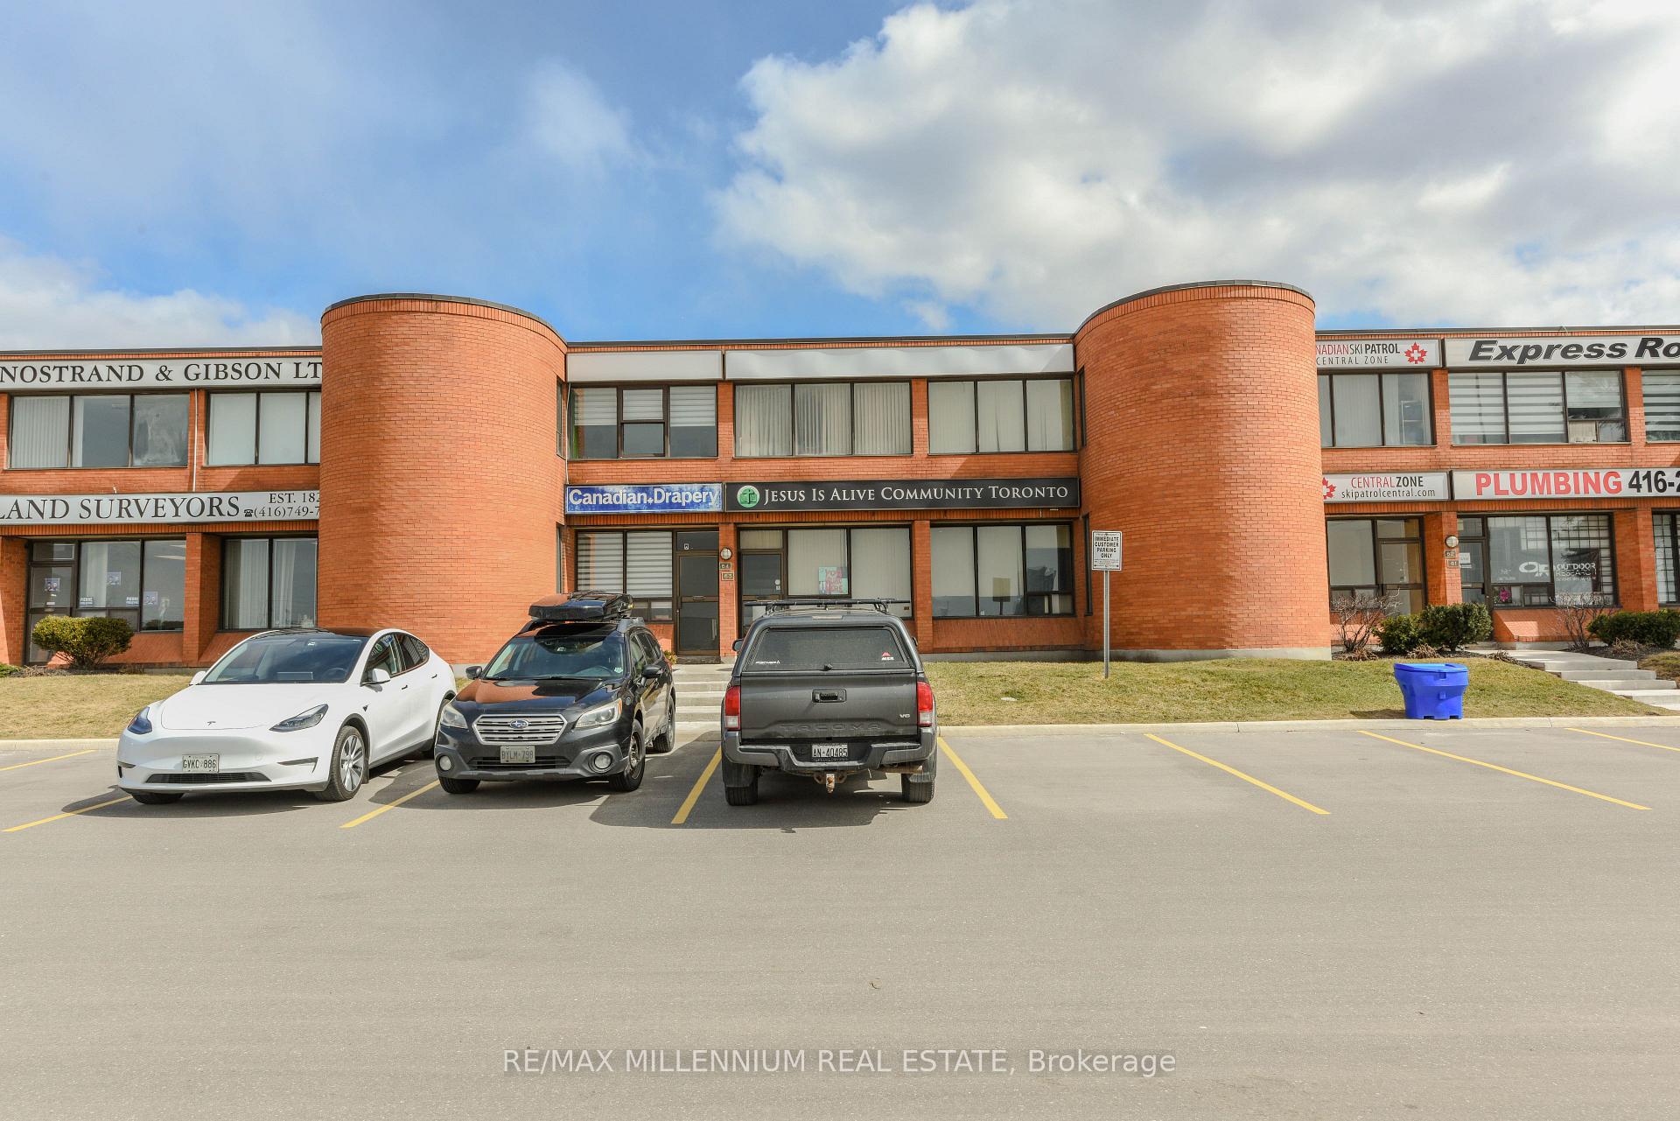
750 Oakdale Road Unit 64
Glenfield-Jane Heights / Toronto W05, ON M3N 2Z4
About This Property
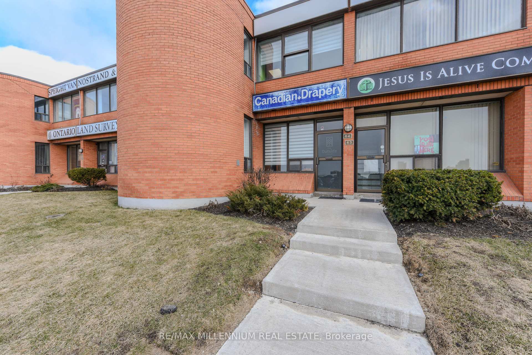
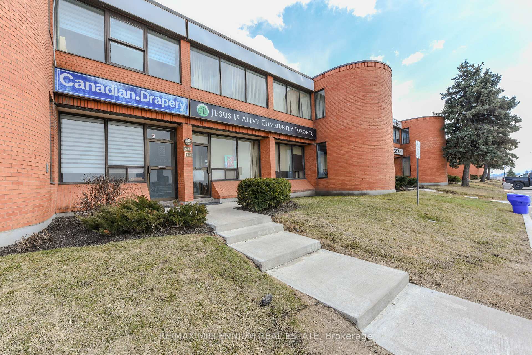
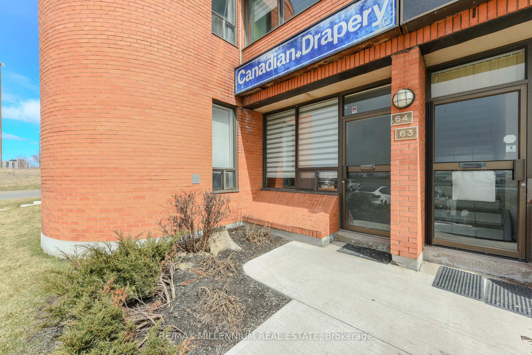
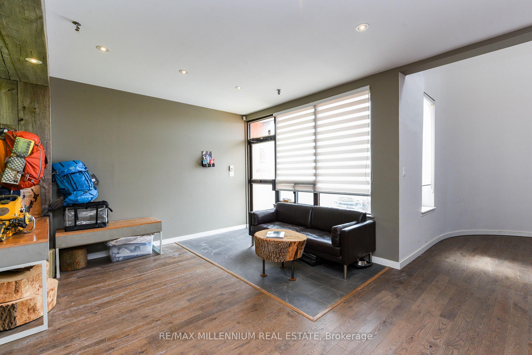
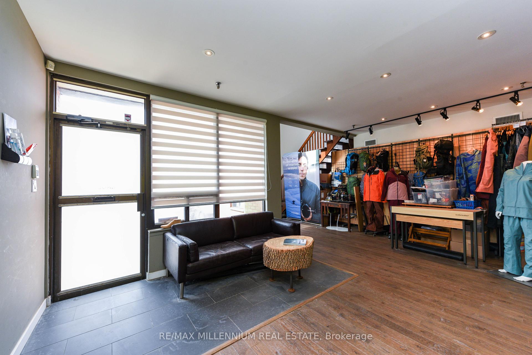
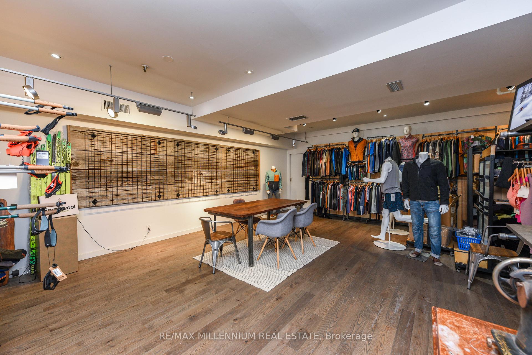
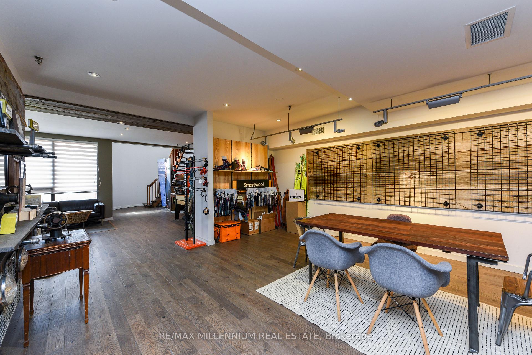
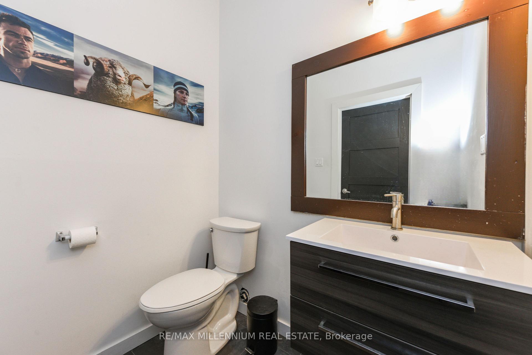
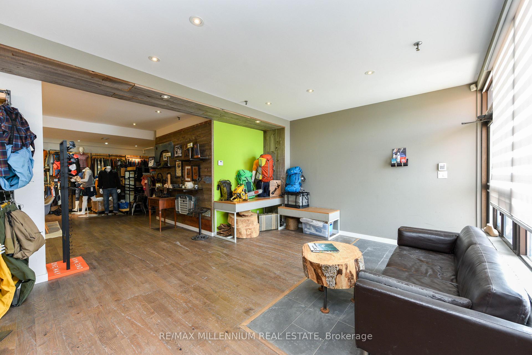
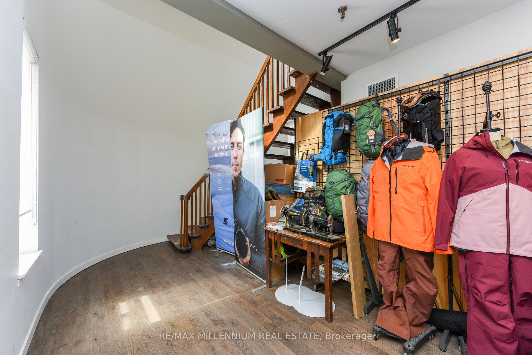
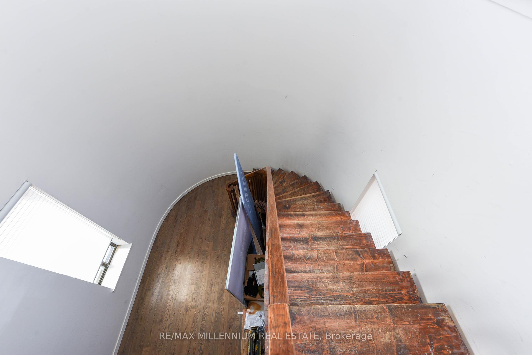
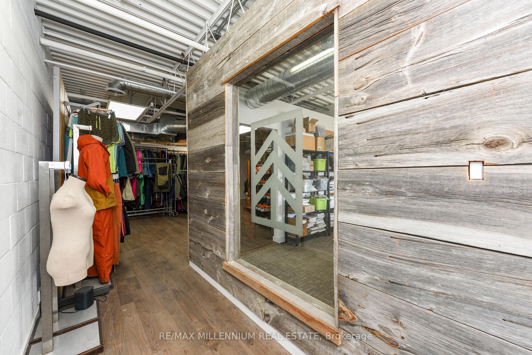
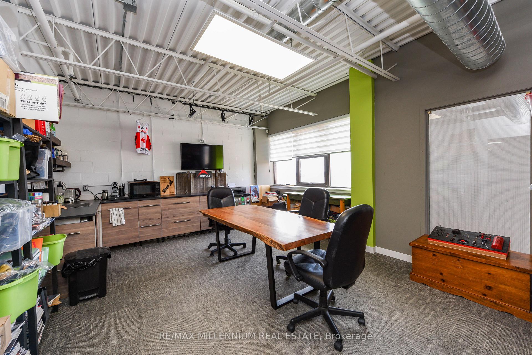
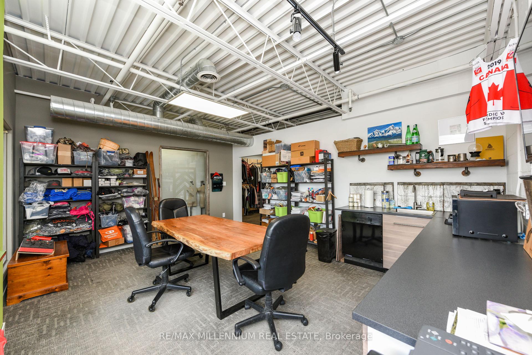
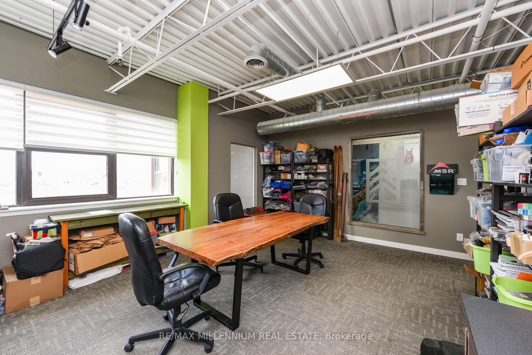
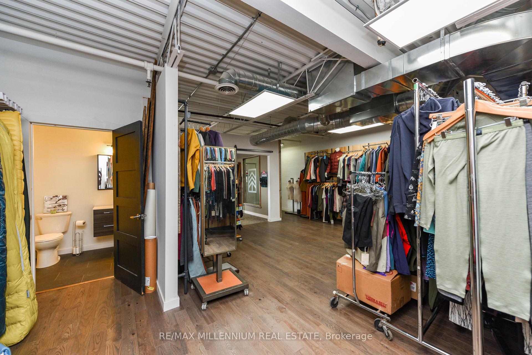
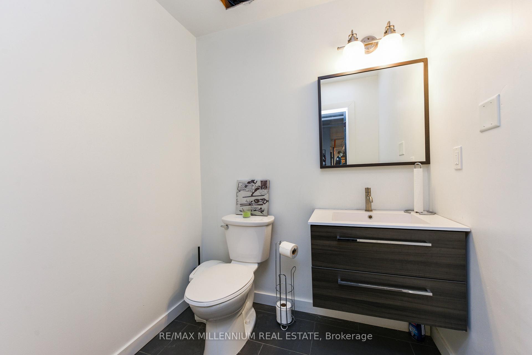
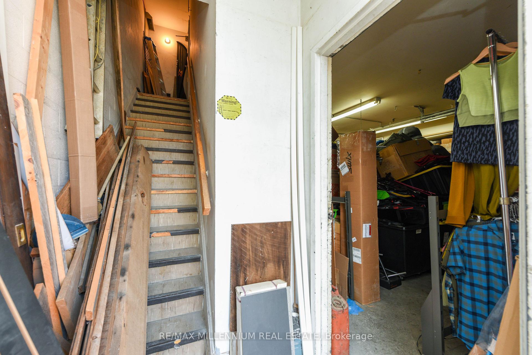
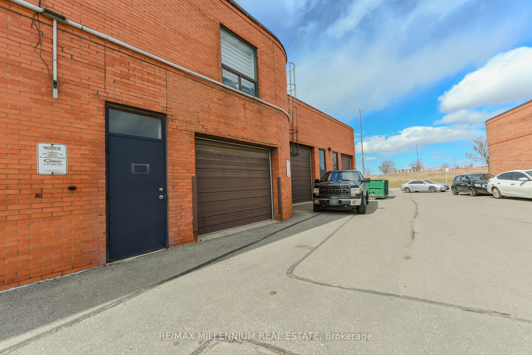
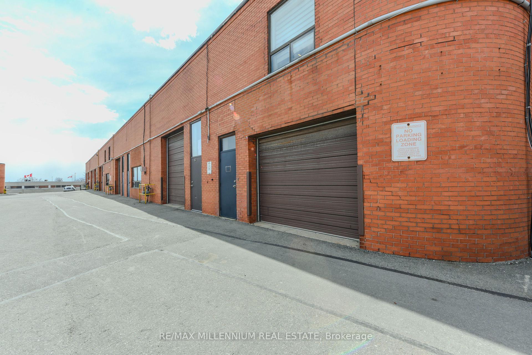
!!! Prime Location !! Very Busy Area Of Toronto !! Along Highway 400 With High Visibility. Steps to TTC, Finch LRT ,Major Routes HWY 400/407/401, Amenities. Well Kept Owner Occupied Unit !! Lots of $$$ on upgrades!!Hardwood floors !! Two Story Unit !! Many Uses Available !! Retail Store!! Warehouse !! Office!!Small Industries !! Place of Worship !! Holistic Centre !! Social Club!! Financial Institute !! Laboratory(Lab) !! Medical Dental!! Beauty Salon !! Artist Studio !! Carpenter Shop !!! Production Studio !!Service Shop !! Ambulance Depot. !! Community Meeting Centre. etc.. Update HVAC top roof unit & Duct system, LED lights, 2 washrooms. Hardwood floors. Two Updated washrooms.
Property Details
Sign in for full listing history and the exact list date.
Features & Amenities
- Air Conditioning
Buying or selling in Toronto?
Filipe & Isabel Ferreira and the Team Filipe (RE/MAX Ultimate Realty Inc., Brokerage) represent buyers and sellers here. Local guides and live listings below.
Talk to Filipe & Isabel Ferreira →TRREB MLS® Attribution
MLS® W14111974
Listed by RE/MAX MILLENNIUM REAL ESTATE
The trademarks MLS®, Multiple Listing Service® and the associated logos are owned by The Canadian Real Estate Association (CREA) and identify the quality of services provided by real estate professionals who are members of CREA. The trademarks REALTOR®, REALTORS® and the REALTOR® logo are controlled by CREA and identify real estate professionals who are members of CREA. Listing data provided by the Toronto Regional Real Estate Board (TRREB). The information contained herein is from sources believed to be reliable but is not guaranteed. Information deemed reliable but not guaranteed accurate by TRREB or Team Filipe / RE/MAX.
Team Filipe · RE/MAX · (647) 210-6070
Mortgage Estimate
Est. Monthly Payment
$5,859
/month · $959,920 mortgage
Amortization
Total Interest
$797,861
Total Cost
$1,757,781
Estimate only. Based on Canadian semi-annual compounding, 25-yr amortization at 5.5%.
Full Mortgage Calculator →Listed By
RE/MAX MILLENNIUM REAL ESTATE