

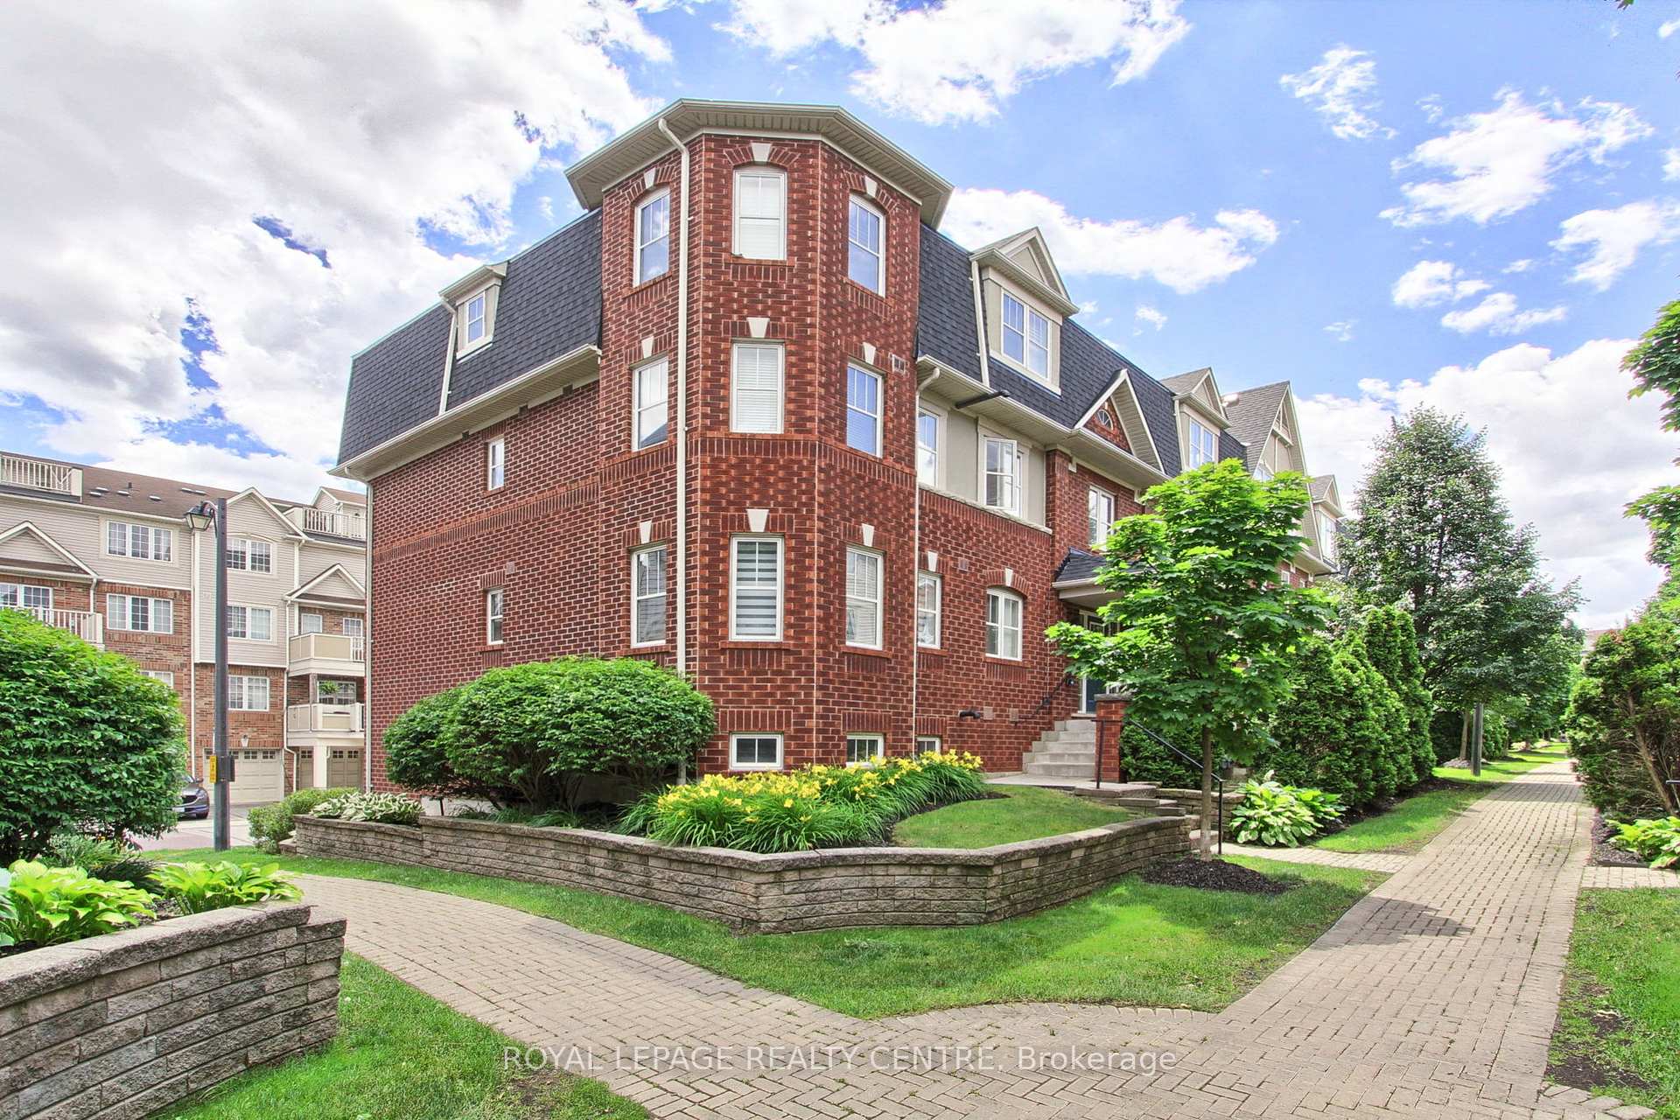
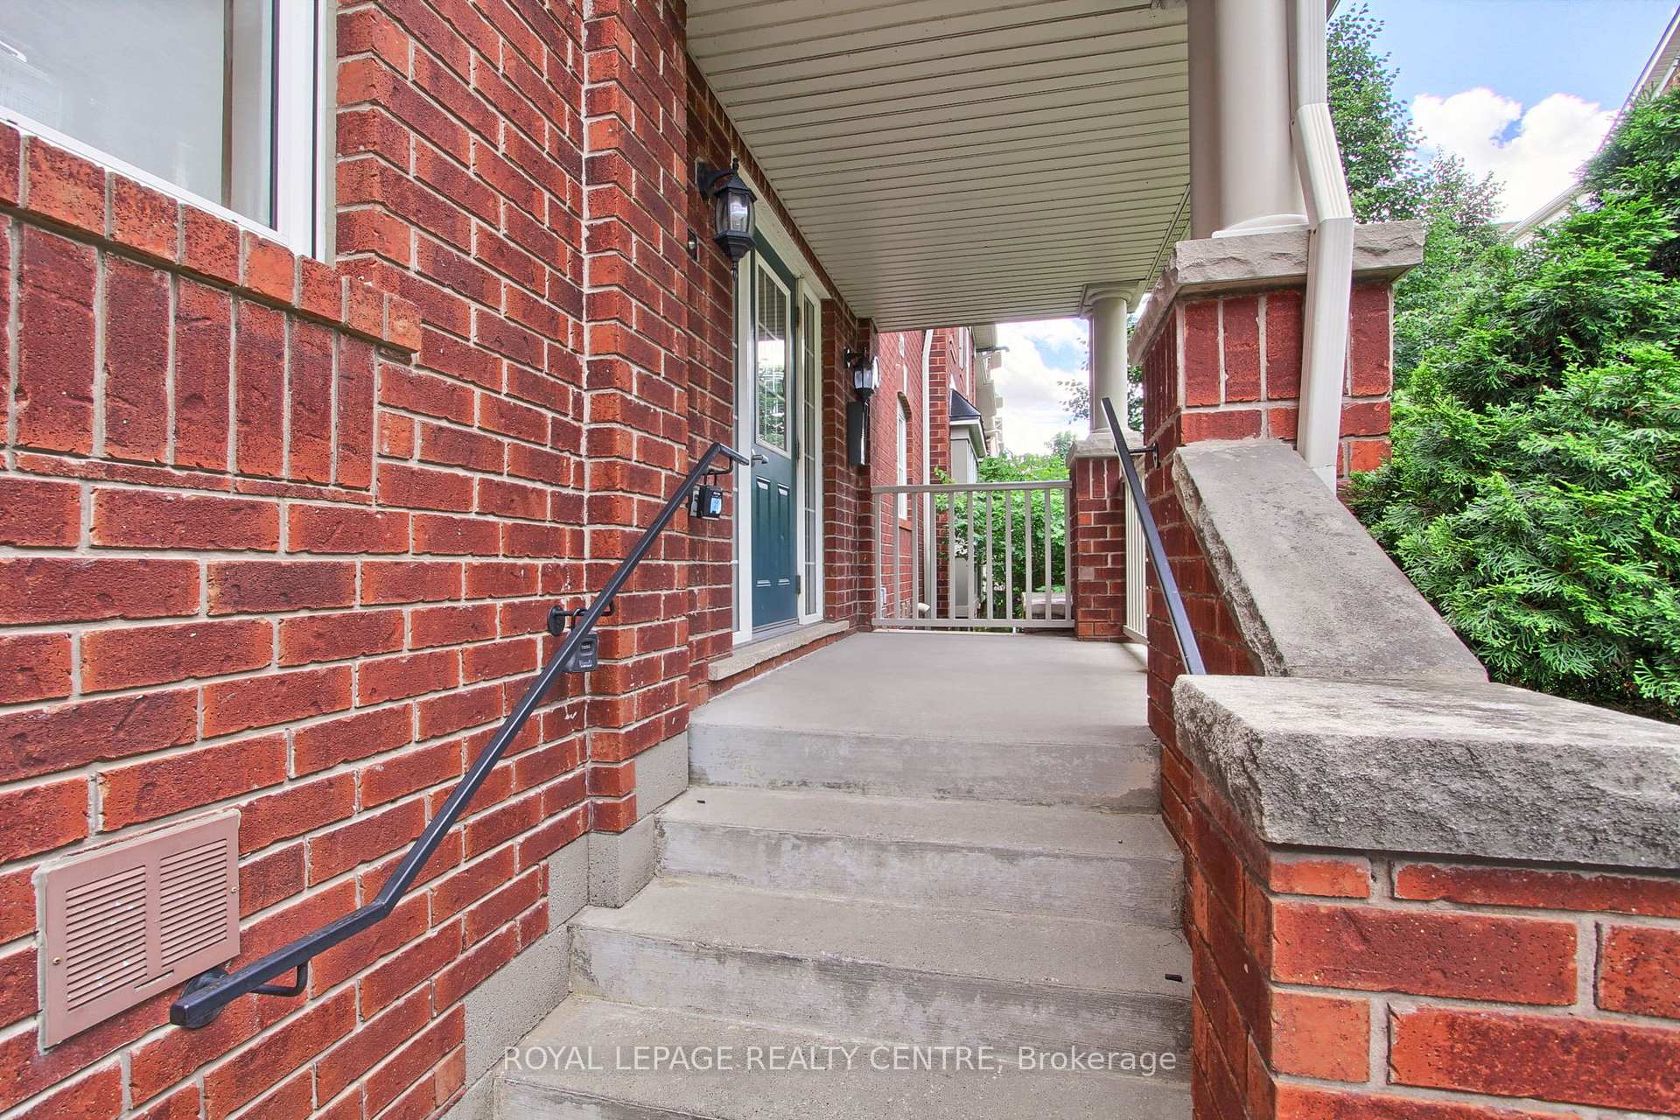
750 Neighbourhood Circle Unit 4
Cooksville / Mississauga, ON L5B 0B7
About This Property
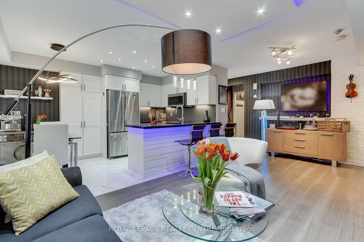
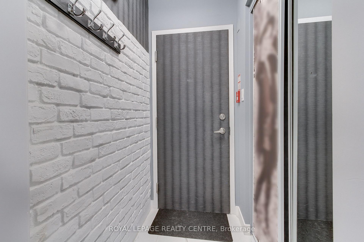
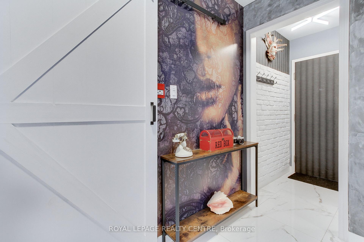
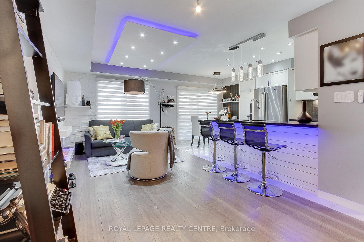
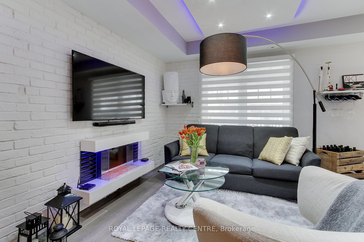
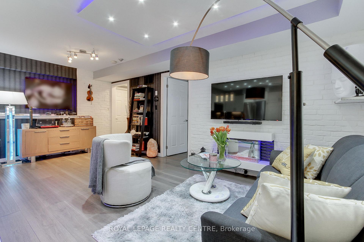
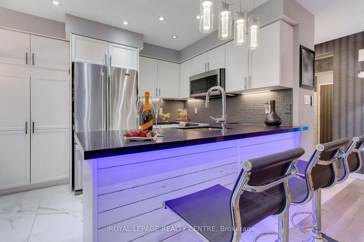
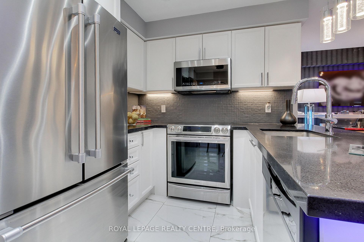
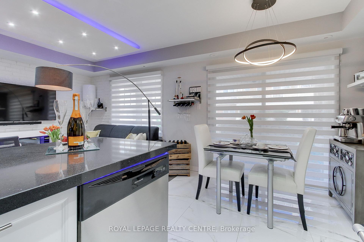

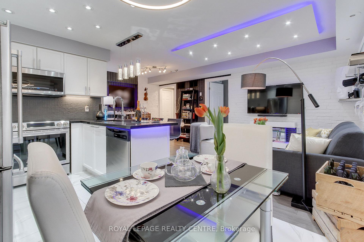
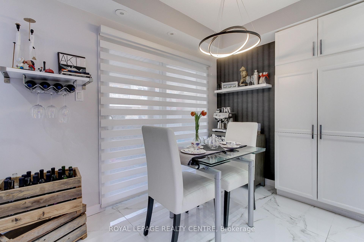
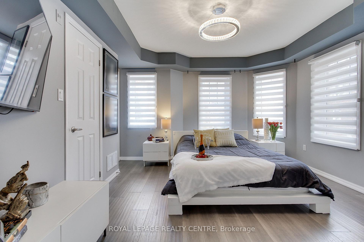
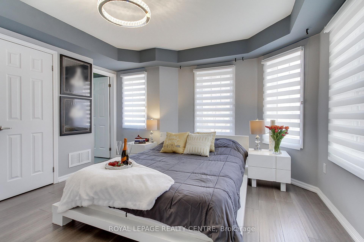
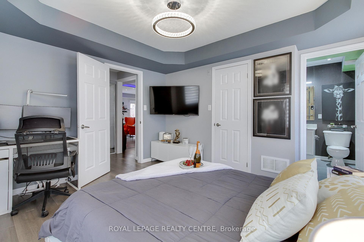
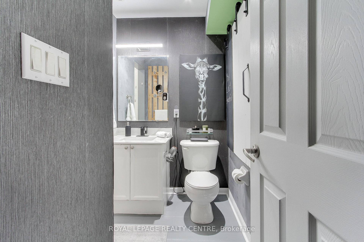
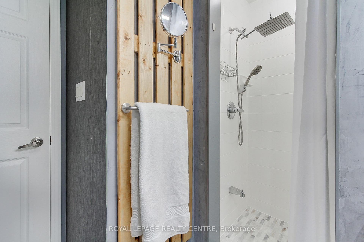
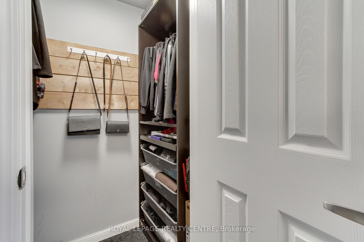
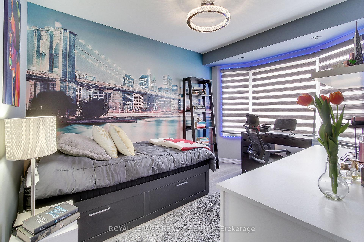
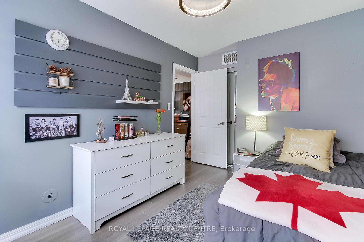
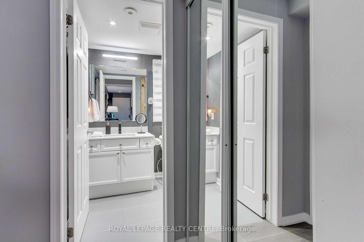
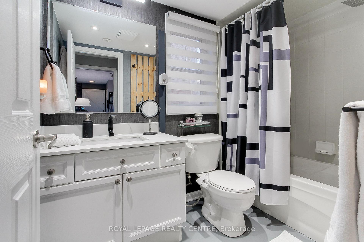
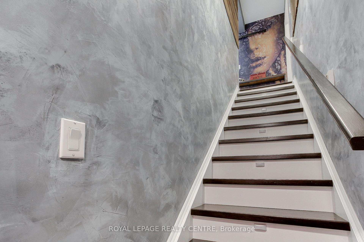
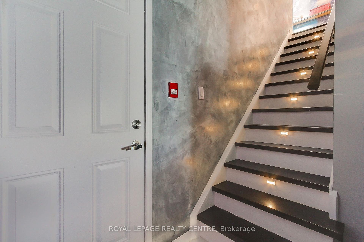
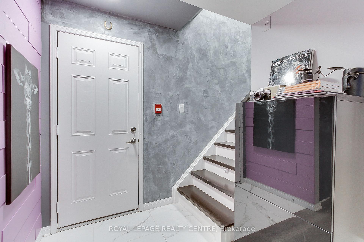
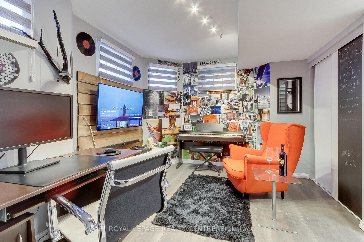
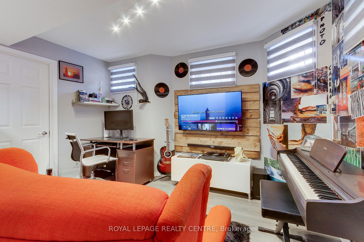
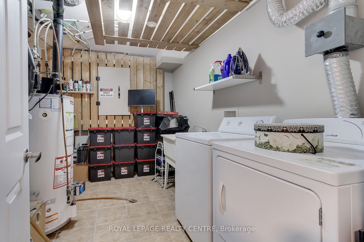
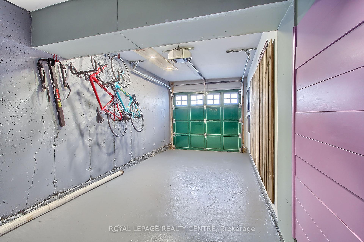
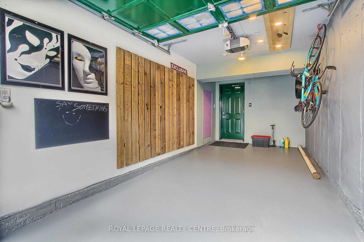
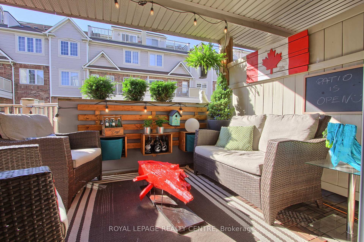
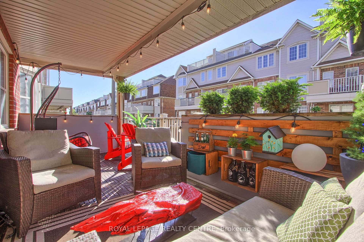
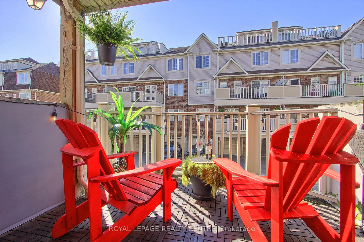
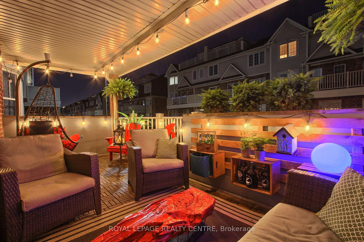
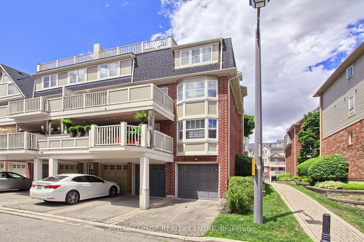
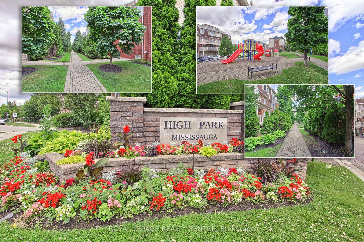
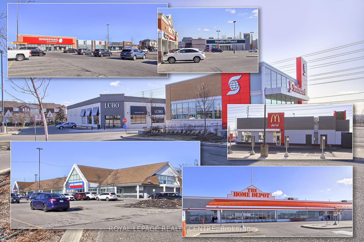
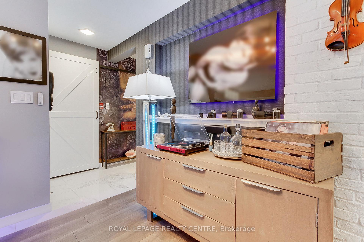
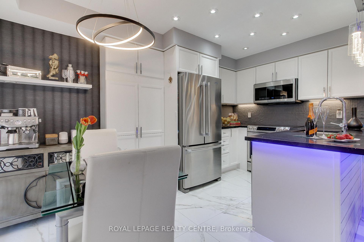
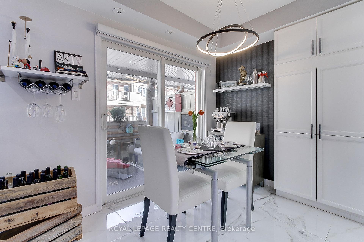
Welcome To High Park Village In The Heart Of Mississauga! This State Of The Art Renovated Townhome With Open Concept Living/Dining Area & Very Modern Lighting System, Venetian Plaster, Motorized Blinds With Remotes And Electric Fireplace In The Living Area, Brick Walls, Unique Artistic Decor Throughout This 2 Bedroom Townhome Plus Large Den/Recreation Room And 2 Elegant Modern Bathrooms. Gourmet Kitchen With New Ceramic Floors Boasts Built-In Stainless-Steel Appliances, Updated Quartz Kitchen Countertops Plus Breakfast Area With Walk Out To Large Deck With South Exposure Fabulous For Outdoor Dining. Balcony/Deck Has Been Newly Renovated In 2024 With New High Quality Composite Decking Planks, Specifically Timber Tech In An Elegant Sea Salt Grey Colour. The Spacious Primary Bedroom Has One 3-Piece Ensuite With Shower. Spacious Hallways With Elegant Unique Decor Throughout Leads You To Another Renovated 4 Piece Bathroom. The Lower Level Contains A Large Den/Recreation Room That Can Be Used As A Bedroom, Office or Exercise Area Along With A Large Laundry Area With Ample Storage. Wood Panels Throughout. Rare Attached Private Garage With Direct Access To The Unit. This Unit Is Approximately 1000 SqFt of Finished Living Space + 150 SqFt of Terrace. Steps To Shops And Amenities And Minutes To Major Highways - What More Could You Ask For!
Property Details
Sign in for full listing history and the exact list date.
Features & Amenities
- View
- Balcony
- Air Conditioning
- Basement
- Locker
Thinking of selling in Mississauga?
Filipe & Isabel Ferreira and the Team Filipe track every sale on this street. Get a free, no-obligation valuation and see what your home would list for today.
- What it costs to sell a house in Ontario
- How much are REALTOR® fees in Ontario?
- Real estate agents in Toronto & the GTA
TRREB MLS® Attribution
MLS® W12124481
Listed by ROYAL LEPAGE REALTY CENTRE
The trademarks MLS®, Multiple Listing Service® and the associated logos are owned by The Canadian Real Estate Association (CREA) and identify the quality of services provided by real estate professionals who are members of CREA. The trademarks REALTOR®, REALTORS® and the REALTOR® logo are controlled by CREA and identify real estate professionals who are members of CREA. Listing data provided by the Toronto Regional Real Estate Board (TRREB). The information contained herein is from sources believed to be reliable but is not guaranteed. Information deemed reliable but not guaranteed accurate by TRREB or Team Filipe / RE/MAX.
Team Filipe · RE/MAX · (647) 210-6070
Listed By
ROYAL LEPAGE REALTY CENTRE