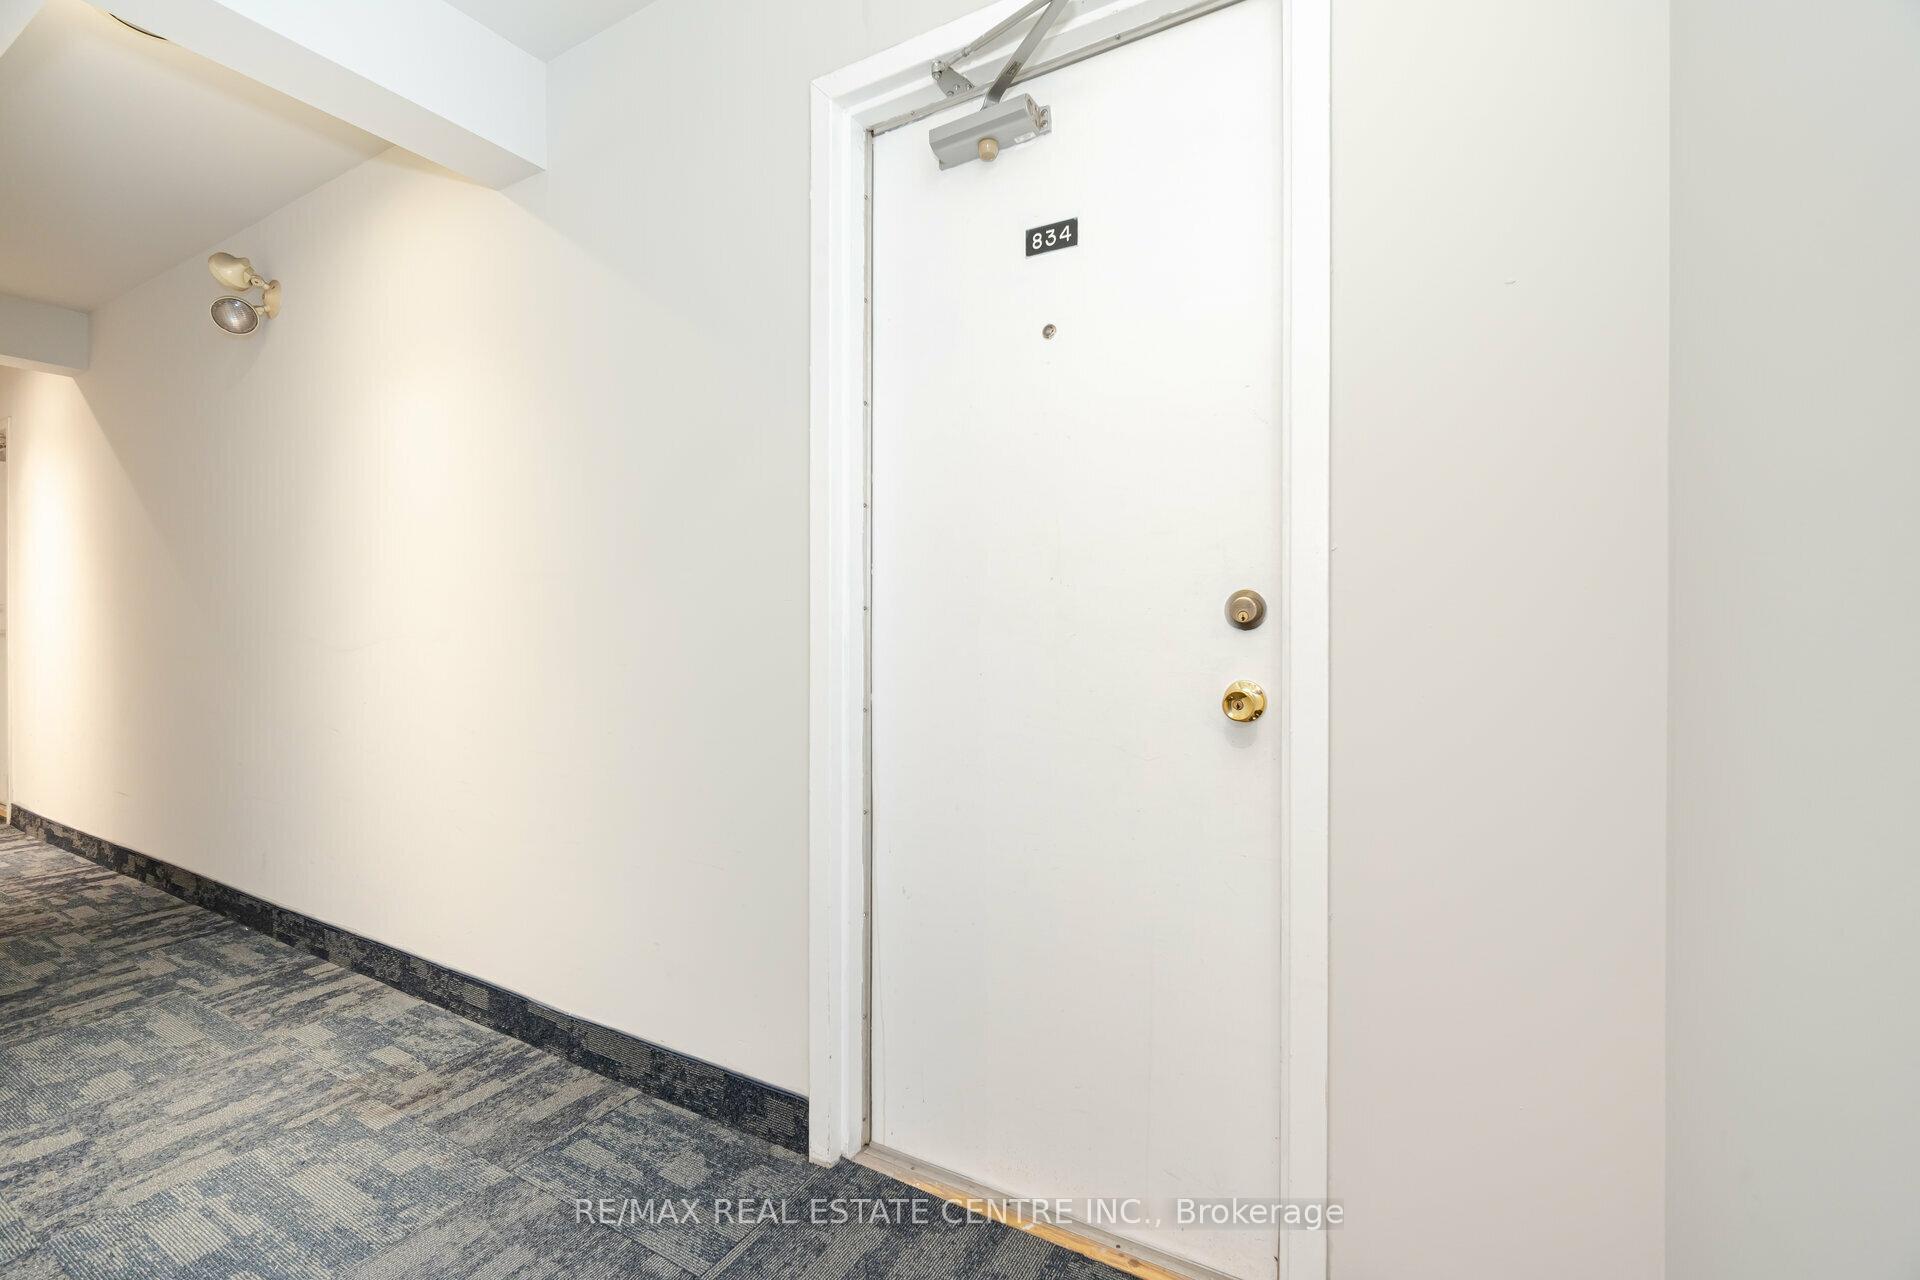
75 Weldrick Road Unit 834
Observatory / Richmond Hill, ON L4C 0H9
About This Property
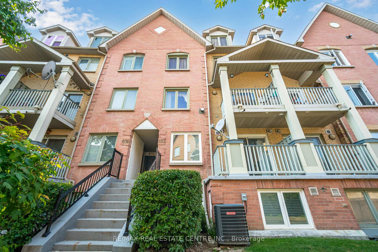
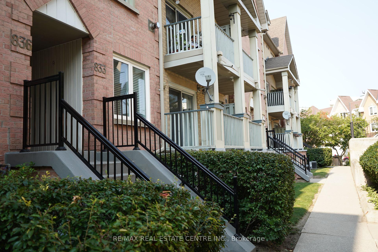
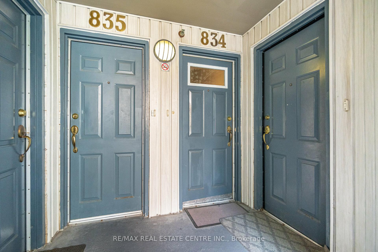
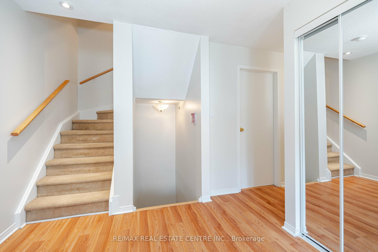
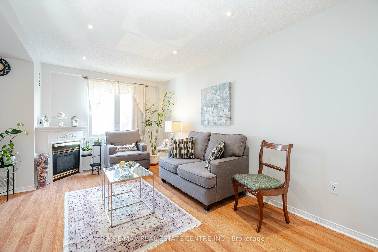
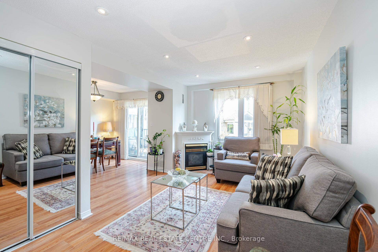
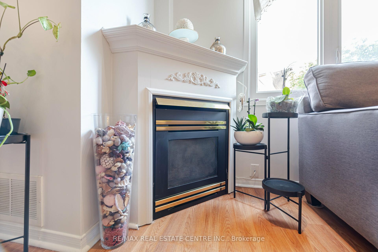
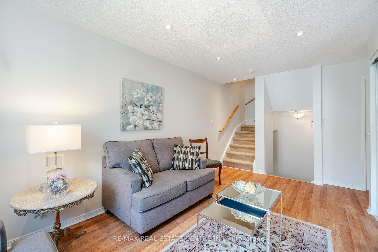
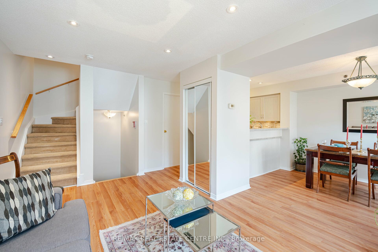
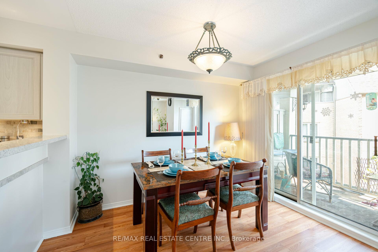
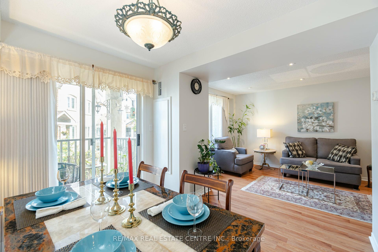
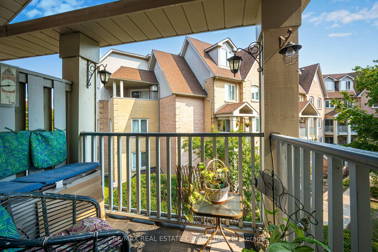
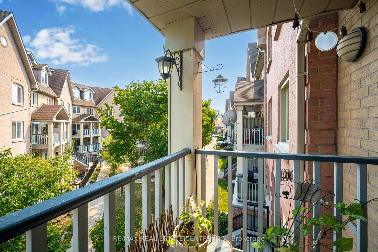
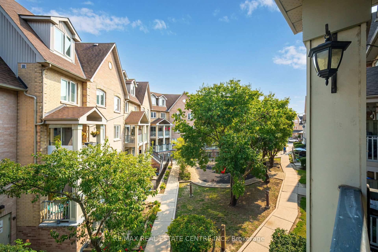
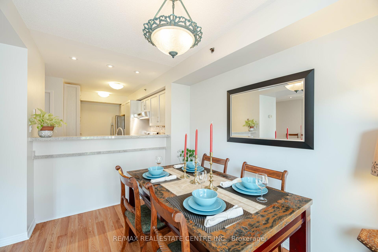
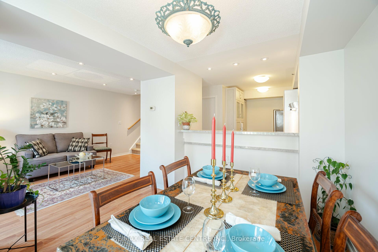
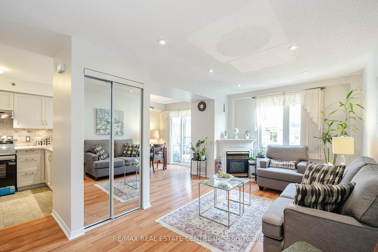
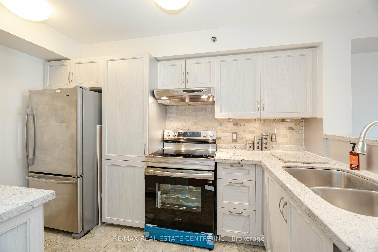
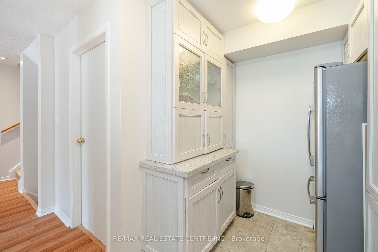
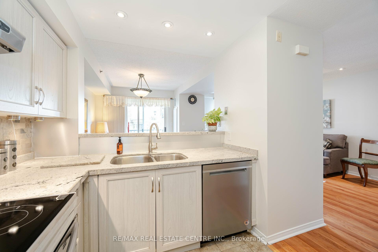
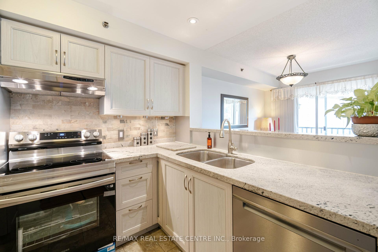
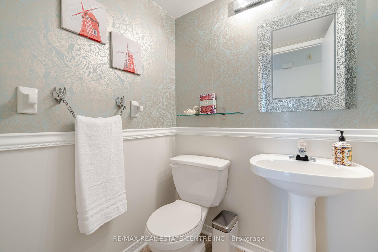
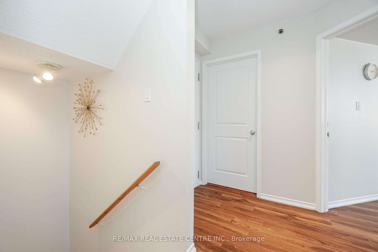
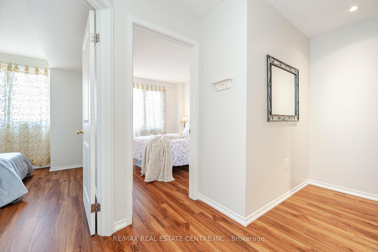
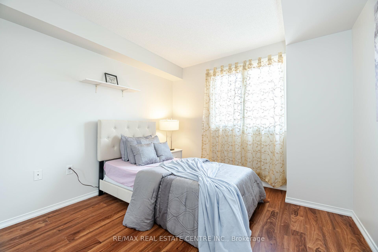
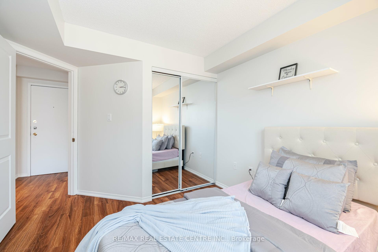
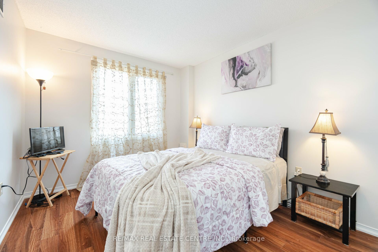
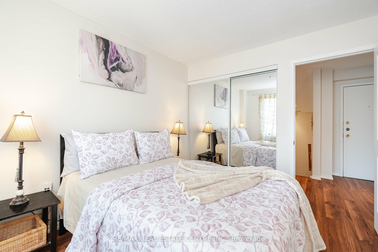
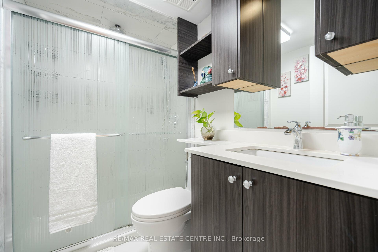
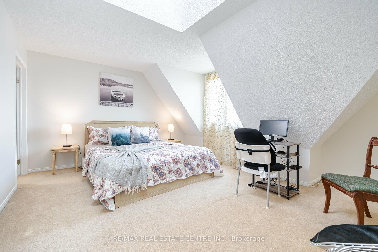
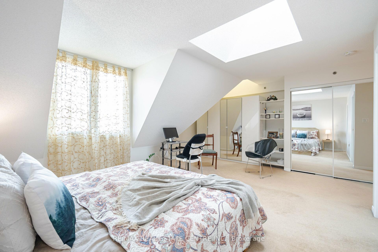
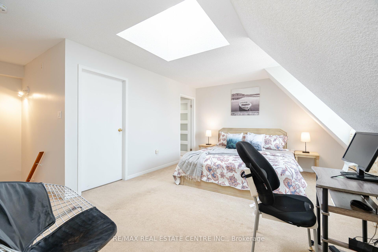
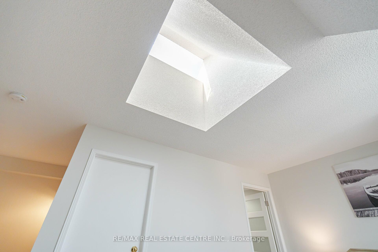
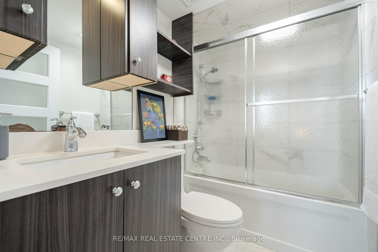
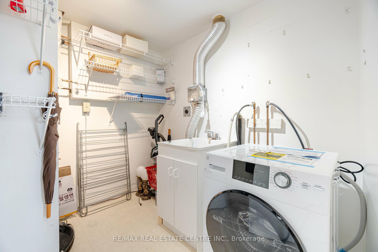
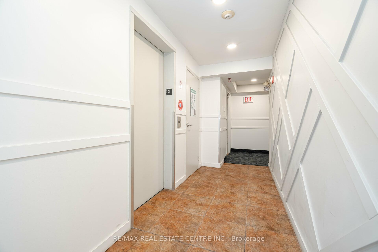
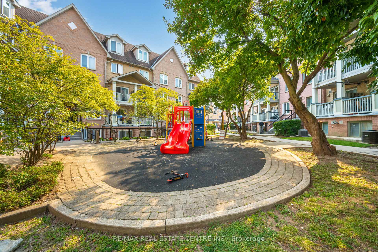
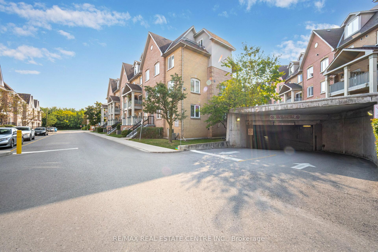
Stunning 3 Bedroom And 3 Bathroom Condo Townhouse Located In Highly Sough-After Observatory Neighborhood Comes With Lots Of Upgrades, Freshly painted and Family Friendly Layout. The Home Features Spacious Living Room With Gas Fireplace & Large Window, Dining Room with W/out to a Balcony. Professionally Upgraded Kitchen Adorned With Quartz Countertop, Matching Backsplash, New S/S Fridge, Stove, Range Hood And Dishwasher. Three Cozy & Generously Sized Bedrooms. The Primary Bedroom Attributes With Skylight, 4PC Ensuite, Large mirrored Closet And Built In Shelving. Enjoy The Easy Of Living With A Rare Direct Elevator Access To The Underground Parking, Close Proximity Of Schools, Hospital, Grocery stores, Yonge St YRT, Hillcrest Mall, Community Center, Parks and Major Roads.
Property Details
Sign in for full listing history and the exact list date.
Features & Amenities
- Fireplace
- Balcony
- Air Conditioning
Thinking of selling in Richmond Hill?
Filipe & Isabel Ferreira and the Team Filipe track every sale on this street. Get a free, no-obligation valuation and see what your home would list for today.
- Real estate agents in Richmond Hill
- Recently sold homes in Richmond Hill
- What it costs to sell a house in Ontario
- How much are REALTOR® fees in Ontario?
TRREB MLS® Attribution
MLS® N10442517
Listed by RE/MAX REAL ESTATE CENTRE INC.
The trademarks MLS®, Multiple Listing Service® and the associated logos are owned by The Canadian Real Estate Association (CREA) and identify the quality of services provided by real estate professionals who are members of CREA. The trademarks REALTOR®, REALTORS® and the REALTOR® logo are controlled by CREA and identify real estate professionals who are members of CREA. Listing data provided by the Toronto Regional Real Estate Board (TRREB). The information contained herein is from sources believed to be reliable but is not guaranteed. Information deemed reliable but not guaranteed accurate by TRREB or Team Filipe / RE/MAX.
Team Filipe · RE/MAX · (647) 210-6070
Listed By
RE/MAX REAL ESTATE CENTRE INC.