
75 Rosethorn Avenue Unit 2nd Level
Toronto W03, ON M6N 3K7
About This Property
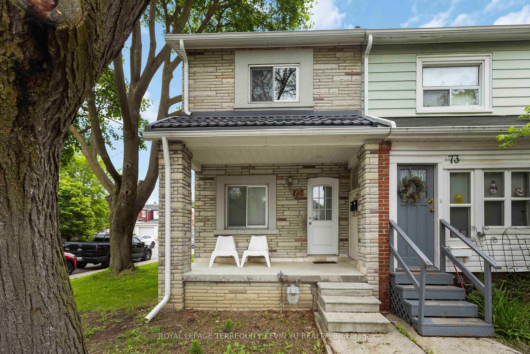
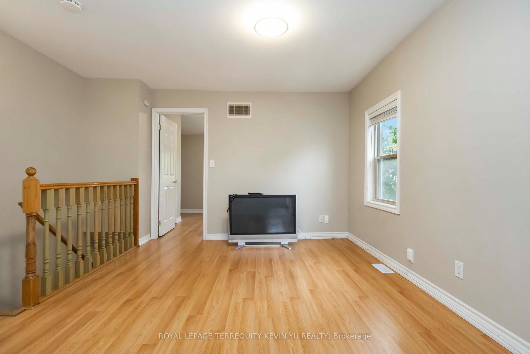
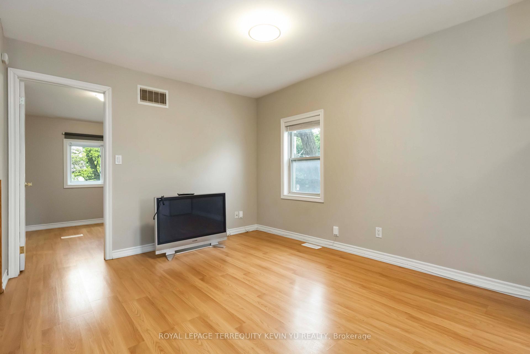
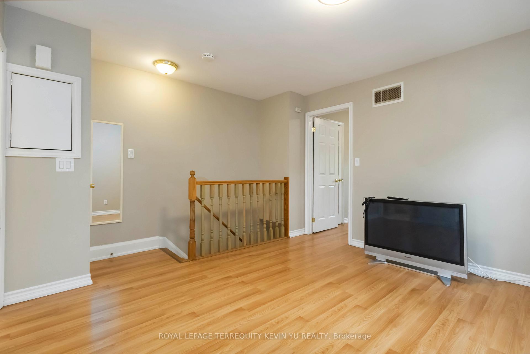
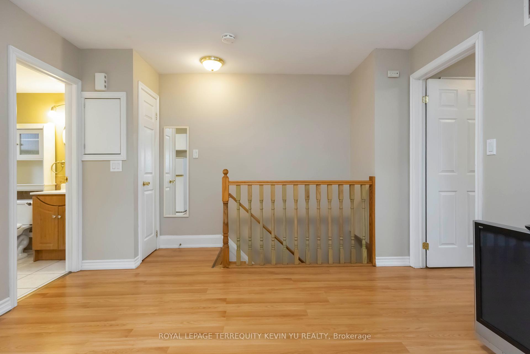
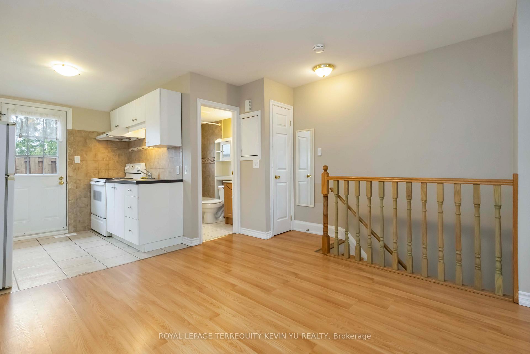
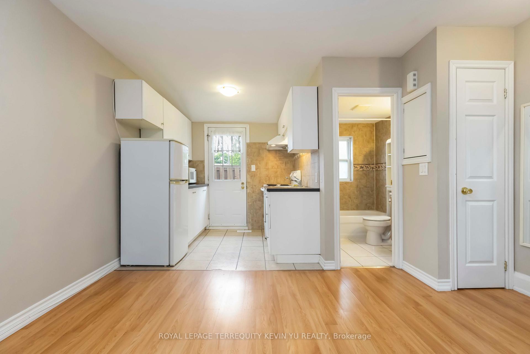
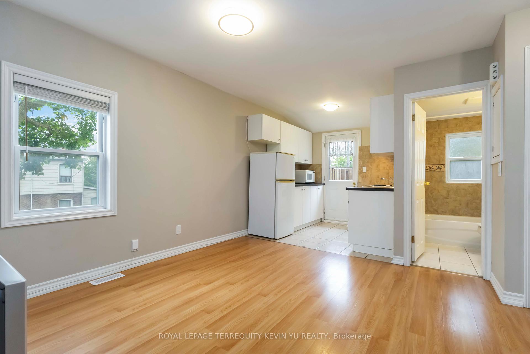
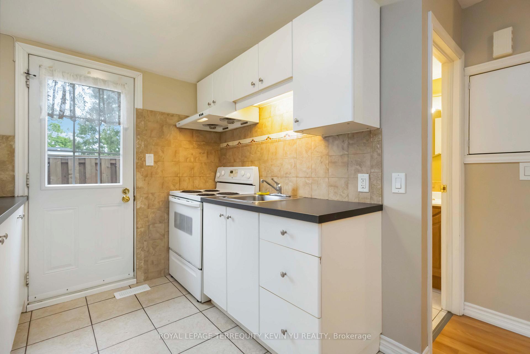
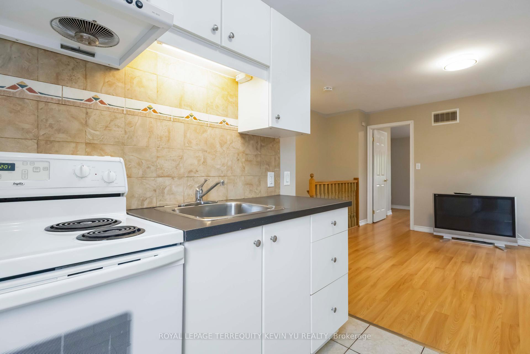
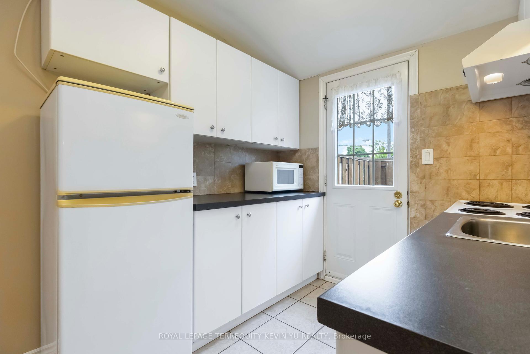
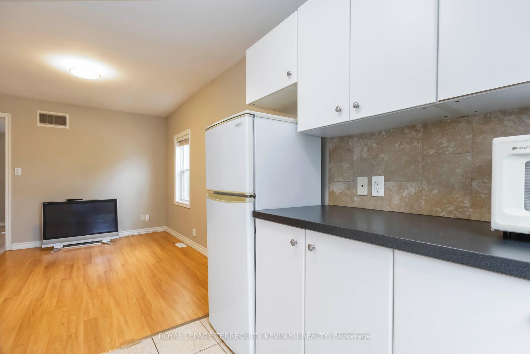
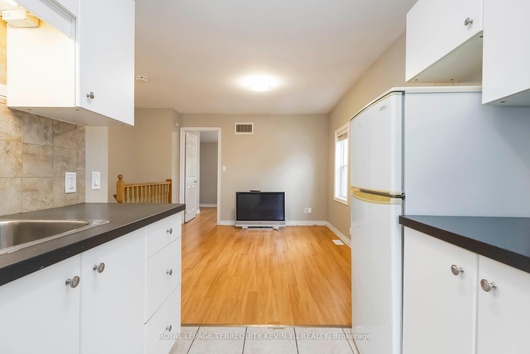
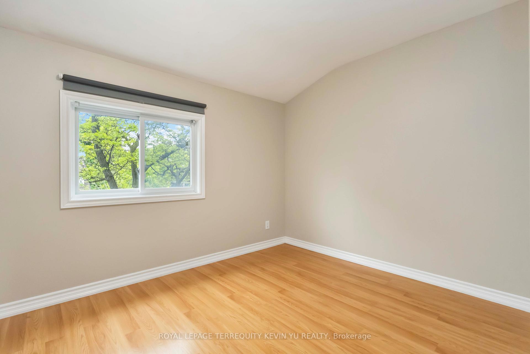

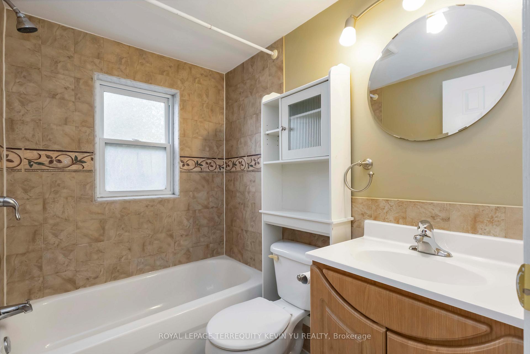
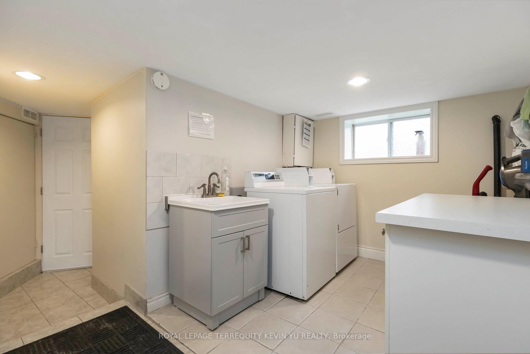
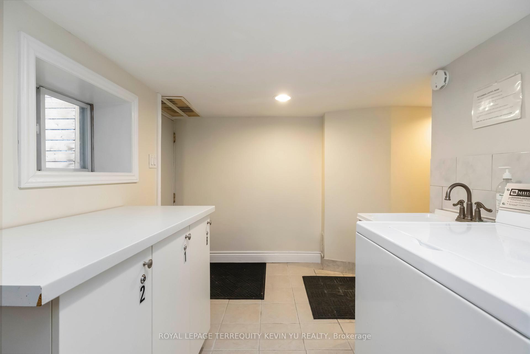


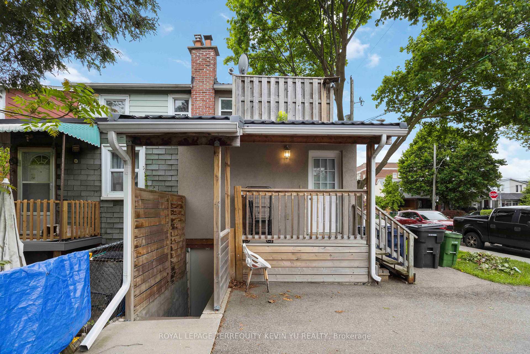
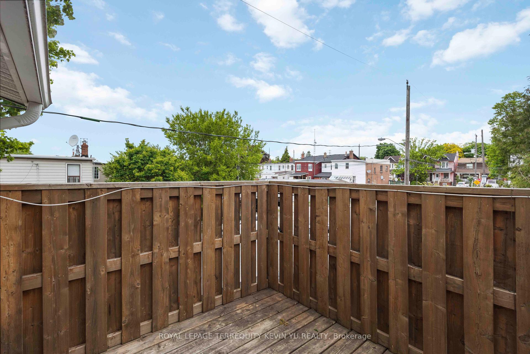
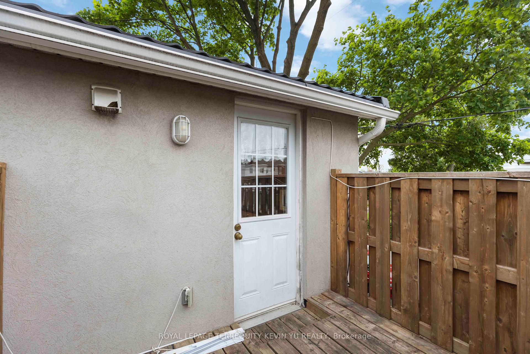
Welcome to the second-floor unit at 75 Rosethorn Avenue- an inviting 1-bedroom, 1-bathroom apartment located in the heart of Toronto's vibrant St. Clair West/ Caledonia community. This bright unit features an open-concept layout with a galley kitchen, 4-piece bath, 1 bedroom. Enjoy the luxury of your own private rooftop deck-perfect for outdoor lounging or entertaining. Situated on a quiet residential street, this unit offers the perfect balance of charm and convenience, just steps from St. Clair shops, restaurants, transit, and parks. Included in the lease is one parking space, Heat, CAC, Hydro & Water making budgeting simple. Ideal for a single professional or couple seeking a comfortable and connected lifestyle in one of Toronto's most up-and-coming neighbourhoods. Non-smoking unit; pets not permitted. Available immediately. Don't miss your chance to call this well-maintained space home!
Property Details
Sign in for full listing history and the exact list date.
Features & Amenities
- View
- Air Conditioning
- Basement
Thinking of selling in Toronto?
Filipe & Isabel Ferreira and the Team Filipe track every sale on this street. Get a free, no-obligation valuation and see what your home would list for today.
- Real estate agents in Toronto
- Rental agent in Toronto
- Recently sold homes in Toronto
- What it costs to sell a house in Ontario
- How much are REALTOR® fees in Ontario?
TRREB MLS® Attribution
MLS® W12183805
Listed by ROYAL LEPAGE TERREQUITY KEVIN YU REALTY
The trademarks MLS®, Multiple Listing Service® and the associated logos are owned by The Canadian Real Estate Association (CREA) and identify the quality of services provided by real estate professionals who are members of CREA. The trademarks REALTOR®, REALTORS® and the REALTOR® logo are controlled by CREA and identify real estate professionals who are members of CREA. Listing data provided by the Toronto Regional Real Estate Board (TRREB). The information contained herein is from sources believed to be reliable but is not guaranteed. Information deemed reliable but not guaranteed accurate by TRREB or Team Filipe / RE/MAX.
Team Filipe · RE/MAX · (647) 210-6070
Listed By
ROYAL LEPAGE TERREQUITY KEVIN YU REALTY