

75 Portland Street Unit 508
Waterfront Communities C1 / Toronto C01, ON M5V 2M9
About This Property
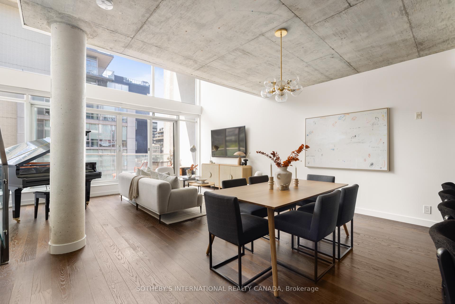
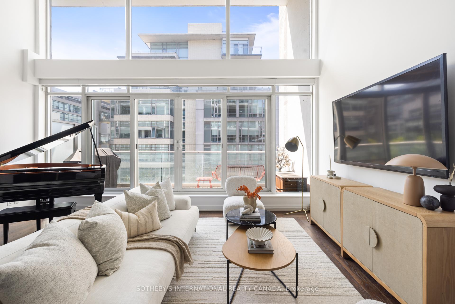
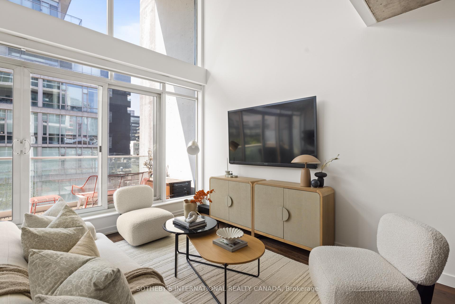
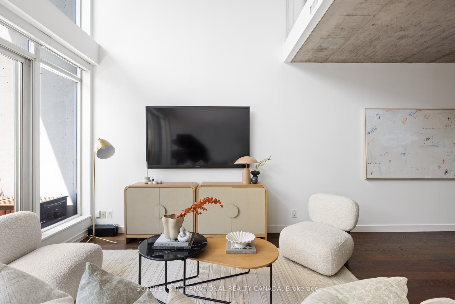
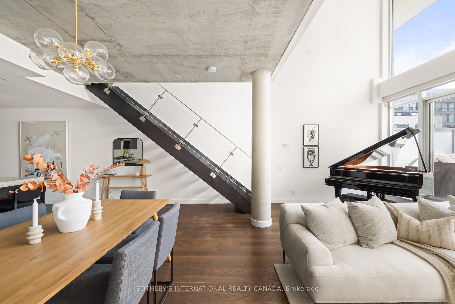
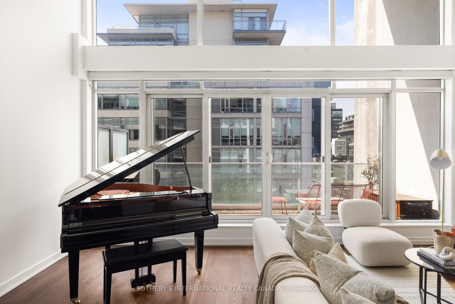
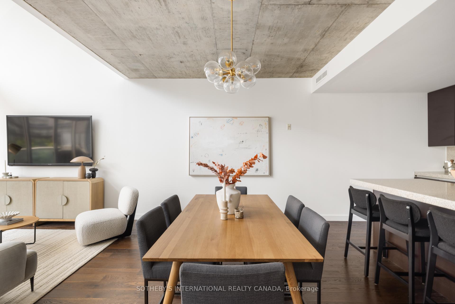
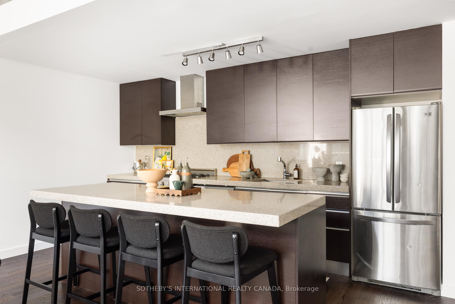
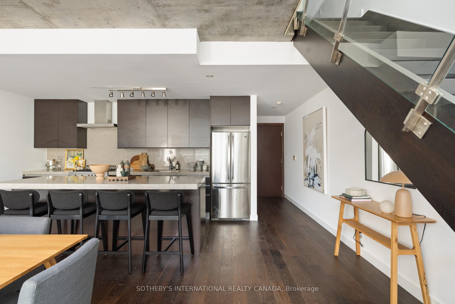
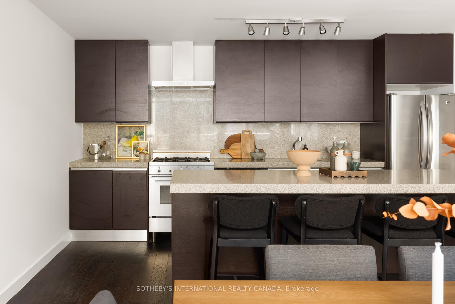
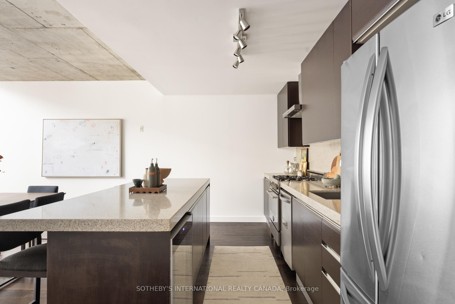
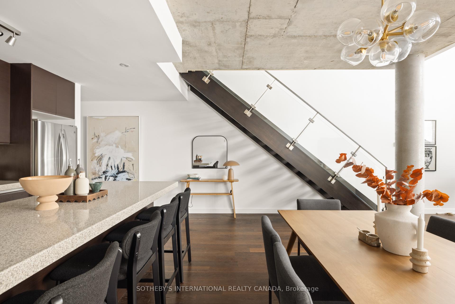
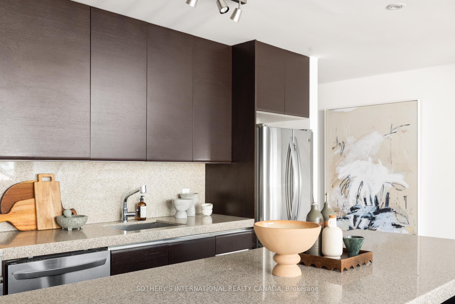
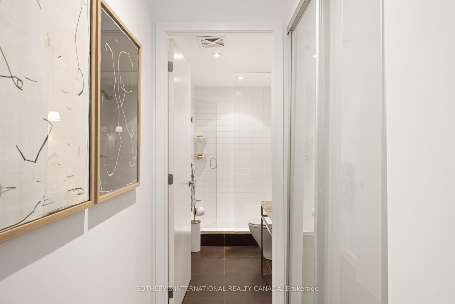
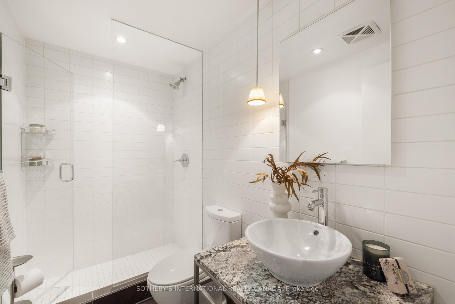
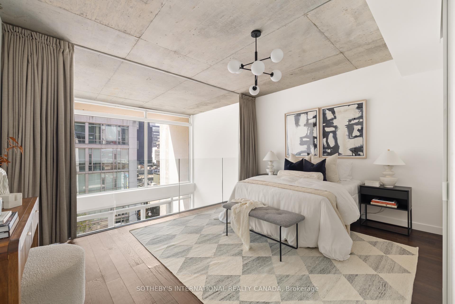
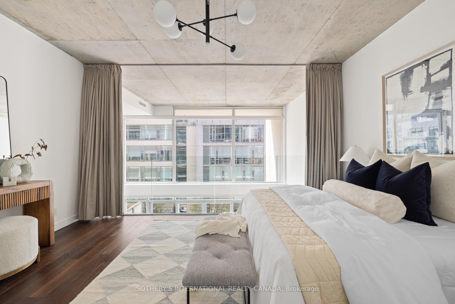
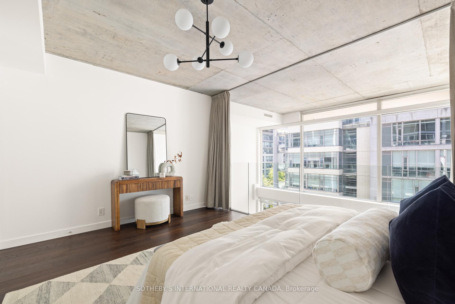
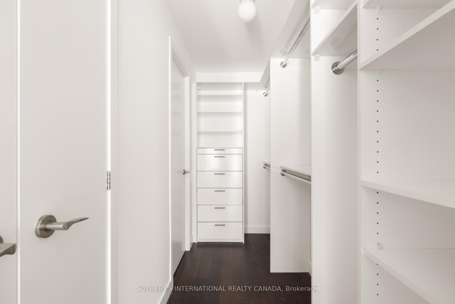
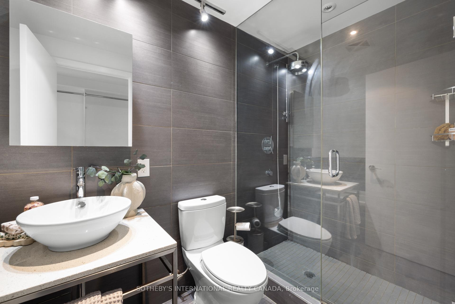
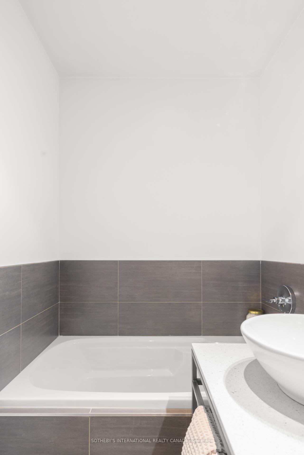

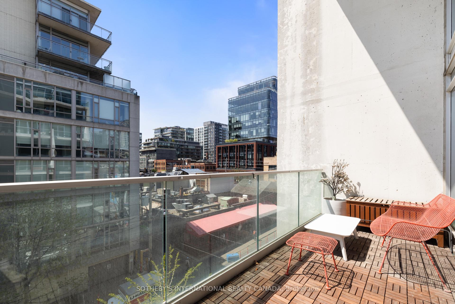
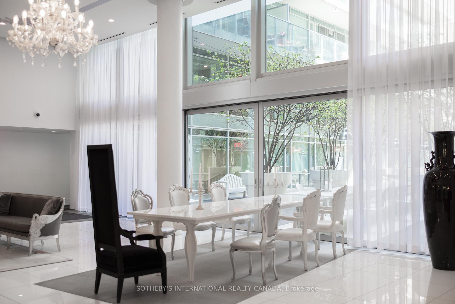
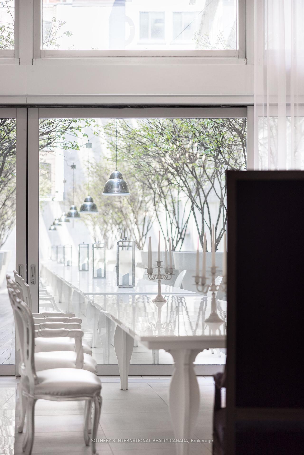
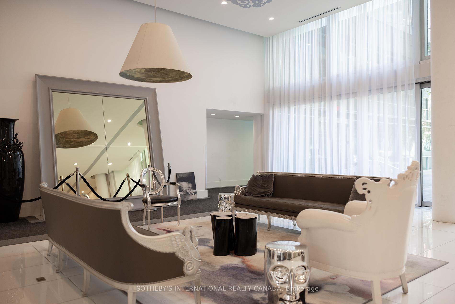
A Statement In Both Scale And Sophistication, This King West Loft Rises Above The Ordinary. Tucked Within One Of The Neighbourhood's Most Admired Buildings, This Striking Two-Bedroom, Two-Bathroom Residence Spans Two Spacious Levels Beneath Soaring 18-Foot Ceilings. Towering Windows Invite Natural Light From Morning To Night, Highlighting The Architectural Scale And Open Design. A Sleek Scavolini Kitchen Is Both Functional And Refined, Featuring A Bertazzoni Gas Range And An Oversized Centre Island With Ample Seating. The Floor Plan Extends Into Bright And Spacious Living And Dining Areas, With A Walkout To A 100 Sq Ft Balcony Featuring A Built-In Gas Line For Outdoor Cooking And Entertaining. Ideal For Art Lovers, The Main Living Area Offers Expansive Wall Space And Custom Motorized Blinds. Upstairs, The Lofted Primary Retreat Includes A Generous Walk-In Closet And A Thoughtfully Designed Ensuite. A Second Bedroom Offers Flexibility For Guests, Family, Or A Stylish Home Office. 75 Portland Stands As A Design Landmark, Shaped By The Bold Vision Of Acclaimed French Designer Philippe Starck. Starck Brought His Signature Touch To The Building's Exceptional Common Areas Including A Striking Open-Air Courtyard And The Iconic 100-Foot Communal Table That Extends Into The Lobby, Artfully Merging Indoor And Outdoor Spaces.
Property Details
Sign in for full listing history and the exact list date.
Features & Amenities
- View
- Balcony
- Air Conditioning
- Basement
- Locker
Thinking of selling in Toronto?
Filipe & Isabel Ferreira and the Team Filipe track every sale on this street. Get a free, no-obligation valuation and see what your home would list for today.
- Real estate agents in Toronto
- Recently sold homes in Toronto
- What it costs to sell a house in Ontario
- How much are REALTOR® fees in Ontario?
TRREB MLS® Attribution
MLS® C12239688
Listed by SOTHEBY'S INTERNATIONAL REALTY CANADA
The trademarks MLS®, Multiple Listing Service® and the associated logos are owned by The Canadian Real Estate Association (CREA) and identify the quality of services provided by real estate professionals who are members of CREA. The trademarks REALTOR®, REALTORS® and the REALTOR® logo are controlled by CREA and identify real estate professionals who are members of CREA. Listing data provided by the Toronto Regional Real Estate Board (TRREB). The information contained herein is from sources believed to be reliable but is not guaranteed. Information deemed reliable but not guaranteed accurate by TRREB or Team Filipe / RE/MAX.
Team Filipe · RE/MAX · (647) 210-6070
Listed By
SOTHEBY'S INTERNATIONAL REALTY CANADA