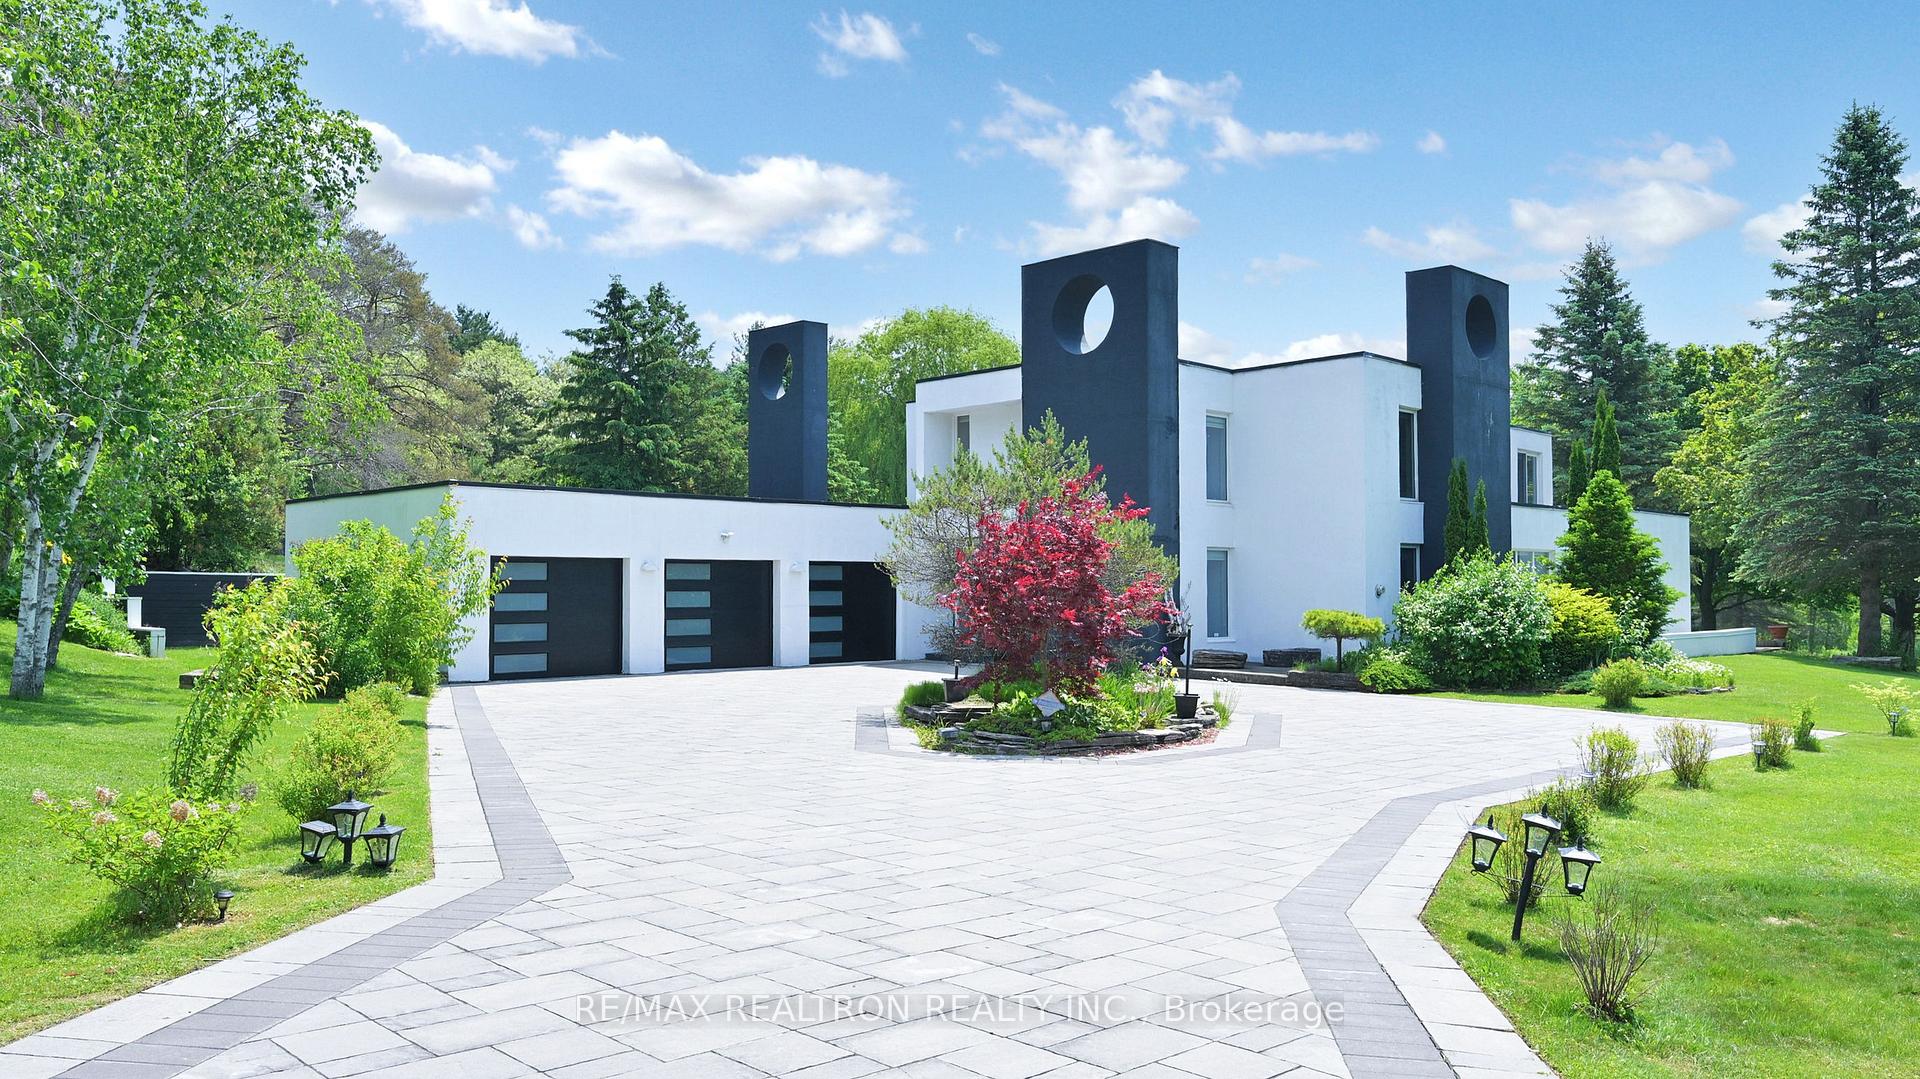


75 Kingsworth Road
King, ON L7B 1C5
About This Property
Wow, A True Masterpiece! **Custom-Built Appr. 5,000 SqFt.Living Space On The Largest 6.6 Acres Forest Lot In Prestigious Multi-Millions Kingscross Estates Community**Perfect Layout With Open Concept On Main With Multiple Entrances**Decent & Bright Living Room Over Looking Private Lake & Panoramic Views Of Oasis Backyard **Stunning Dining Room With Splendid Chandelier**Chef Inspired Gourmet Kitchen With Top Of Line Appliances Including Granite Counter Top, Central Island & Custom-Made Cabinetry**Sunny Breakfast Area With Walk-Out To Deck Over Looking Park-Like Oasis Backyard**Magnificent Spacious Family Room With 2-Way Gas Fireplace & Open Concept Layout **Sunshining Office With Extra Large Windows Over Looking Forest & Park-Like Backyard Upon Wooded Ravine**9 Feet Ceiling On Main, 10 Feet On Sunken Family Room**Hardwood Floor On Family Room, Dining Room, Bedrooms, Office On Main & 2nd Floor, Tile Floor On Main Hallway, Living Room & Tea Break Sitting Area**Soaring 17 Feet Ceiling Hallway W/Grand Chandelier**Smooth Ceiling With Countless Pot Lights Thru-Out**3 Spacious & Bright En-suite Bedrooms Plus 2 Other Bedrooms With Sitting Area, Primary Bedroom With His/Her Walk In Closets With Organizer Plus 5-Pc En-suite**Professional Landscaped Private Forest Backyards With Appealing Private Lake With Water Spring For Fishing, Cannoning & Swimming**Extensive Deck For Outside Entertainments, Private Trail For Relaxation**Lake On Backyard, Stream Through The Land, A Great Geomancy For Health, Fortune & Wealth**Security System With Monitors**Irrigation System With Sprinklers**Paved Triple Circle Interlock Driveway With Amble Parkings**A Majestic Lake Along With Preserves & Woods For The Outdoor Enthusiast**Minutes To 400 Hwy, 25 Minutes To Airport, Close To Riding , Golfing, Hiking, Shopping, Private Schools And Hospital & All Amenities, True Gem In Kingscross Estates Club, Never To Be Missed & Must See!
Property Details
Sign in for full listing history and the exact list date.
Features & Amenities
- View
- Fireplace
- Air Conditioning
- Basement
Thinking of selling in King?
Filipe & Isabel Ferreira and the Team Filipe track every sale on this street. Get a free, no-obligation valuation and see what your home would list for today.
- What it costs to sell a house in Ontario
- How much are REALTOR® fees in Ontario?
- Real estate agents in Toronto & the GTA
TRREB MLS® Attribution
MLS® N12214879
Listed by RE/MAX REALTRON REALTY INC.
The trademarks MLS®, Multiple Listing Service® and the associated logos are owned by The Canadian Real Estate Association (CREA) and identify the quality of services provided by real estate professionals who are members of CREA. The trademarks REALTOR®, REALTORS® and the REALTOR® logo are controlled by CREA and identify real estate professionals who are members of CREA. Listing data provided by the Toronto Regional Real Estate Board (TRREB). The information contained herein is from sources believed to be reliable but is not guaranteed. Information deemed reliable but not guaranteed accurate by TRREB or Team Filipe / RE/MAX.
Team Filipe · RE/MAX · (647) 210-6070
Listed By
RE/MAX REALTRON REALTY INC.