

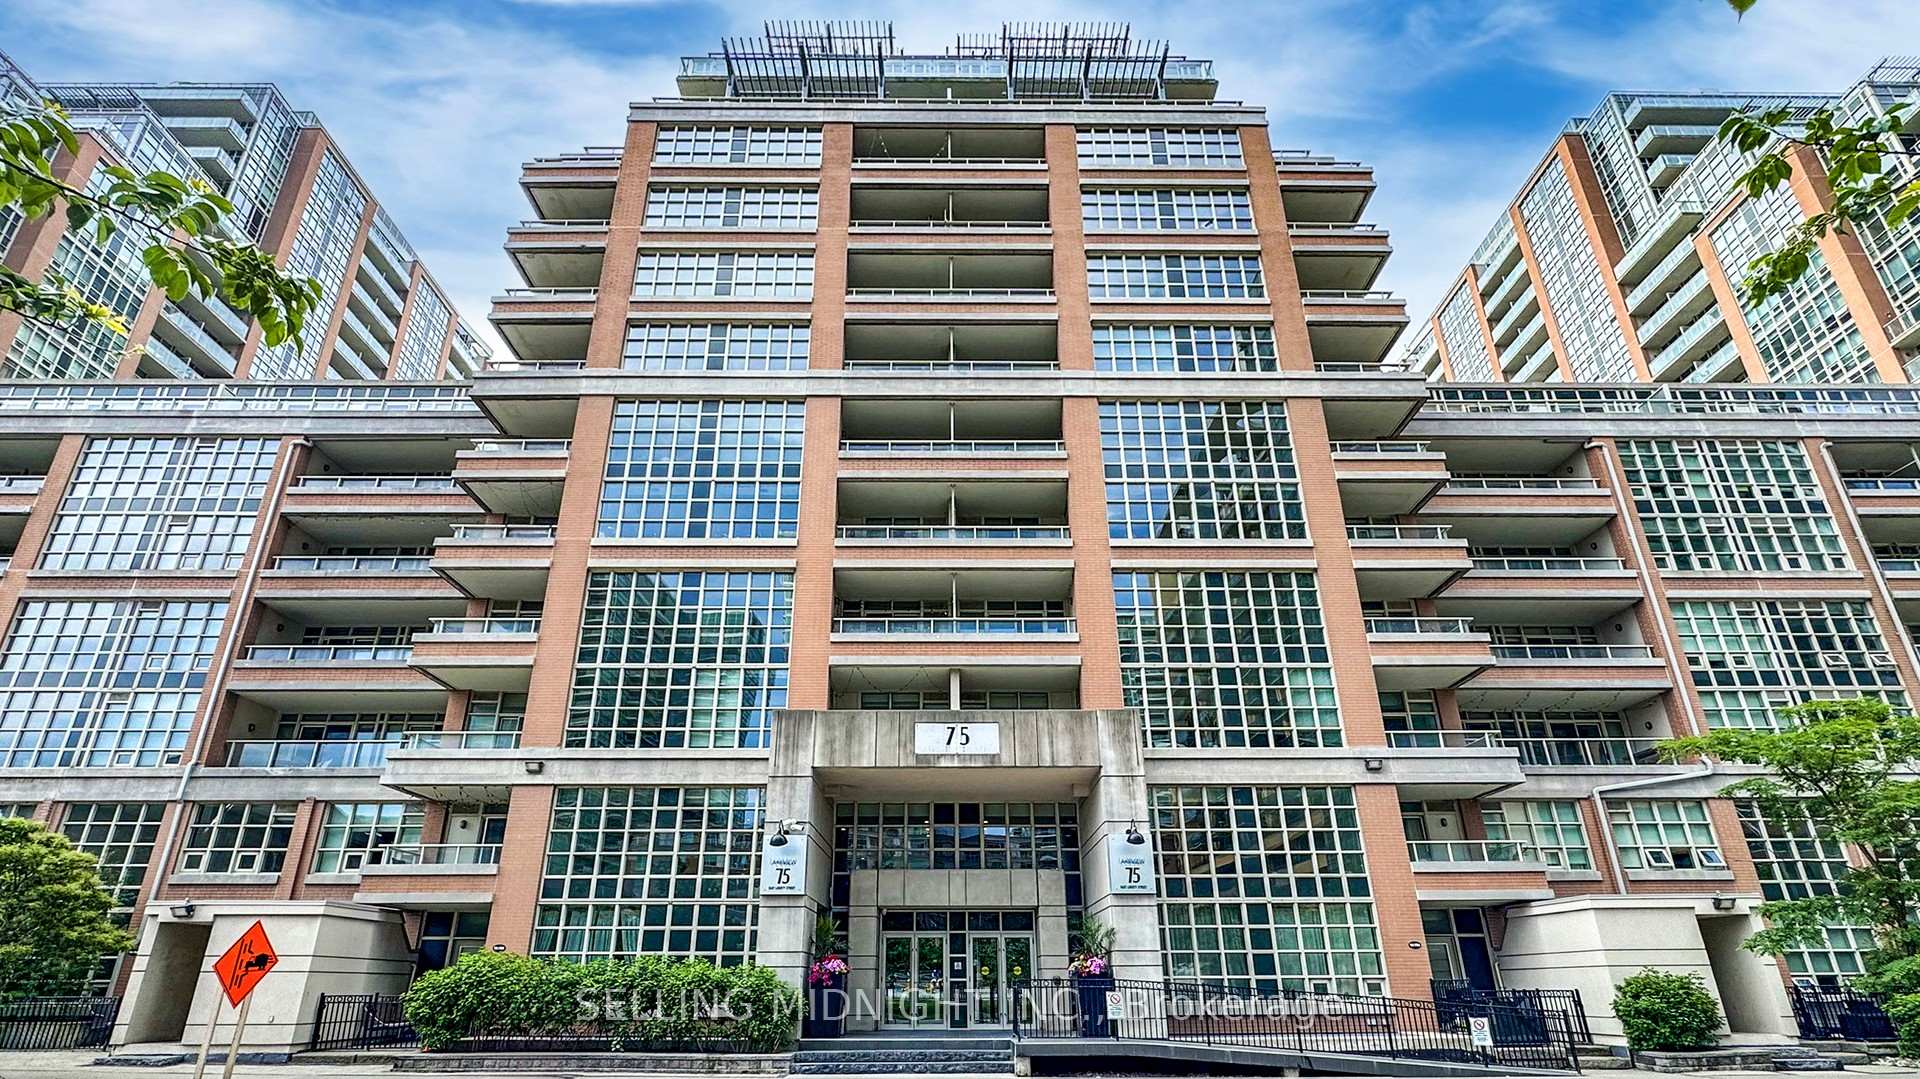
75 East Liberty Street Unit 2203
Niagara / Toronto C01, ON M6K 3R3
About This Property
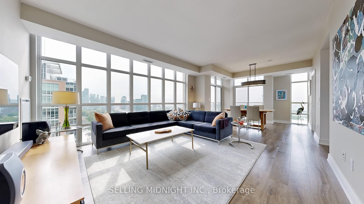
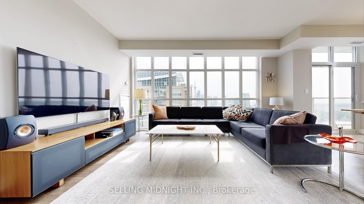
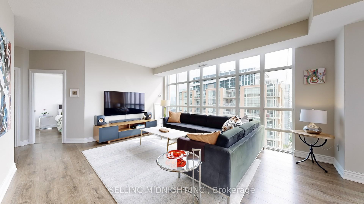
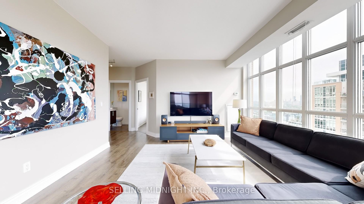
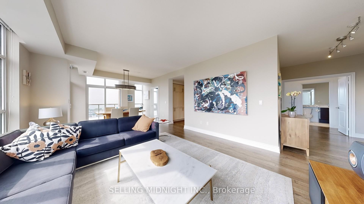
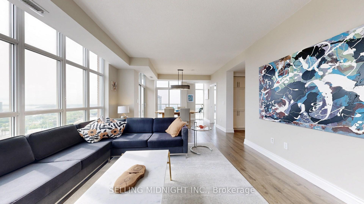
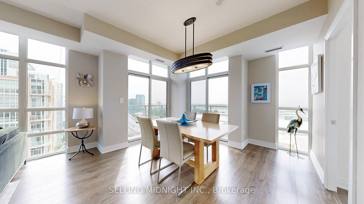
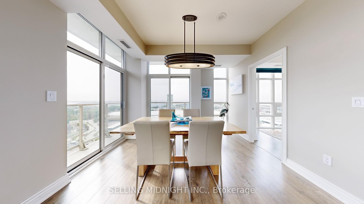
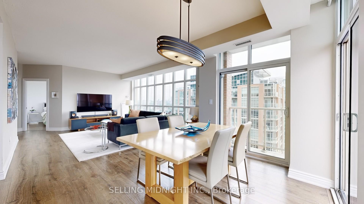
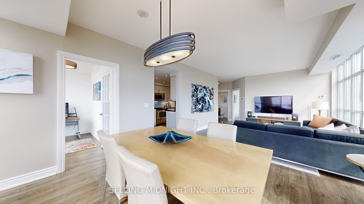
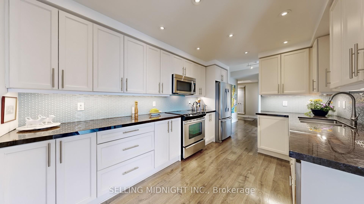
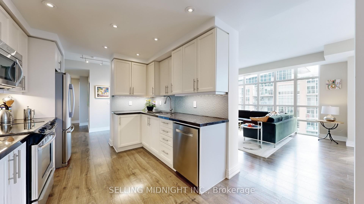
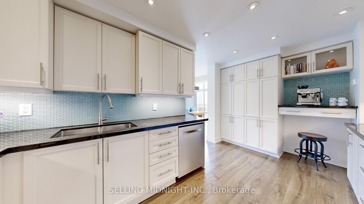
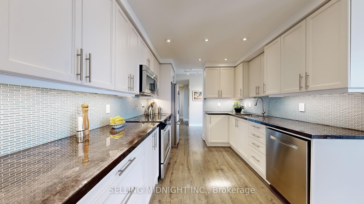
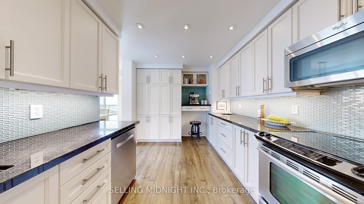
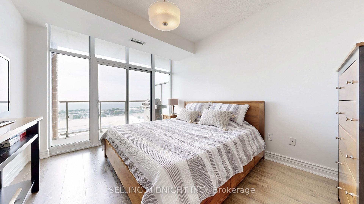
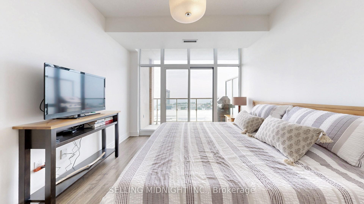
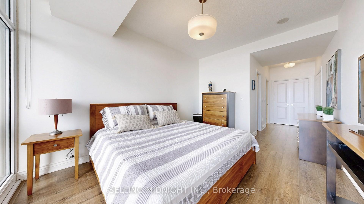
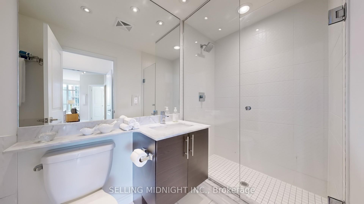
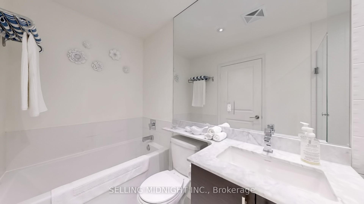
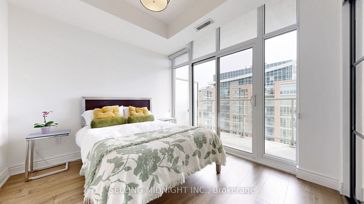
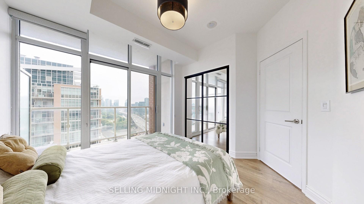
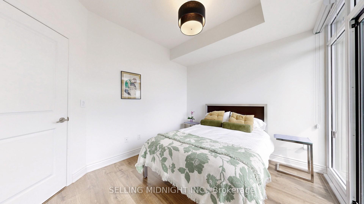
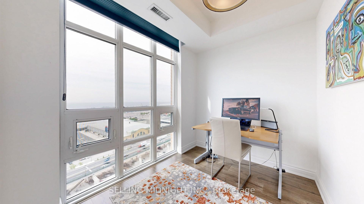
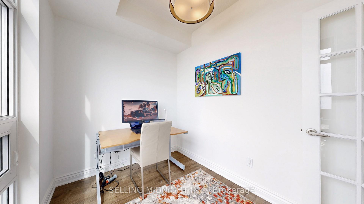
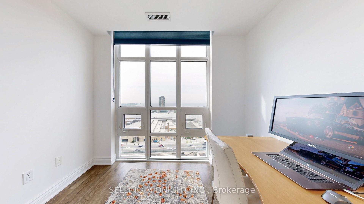
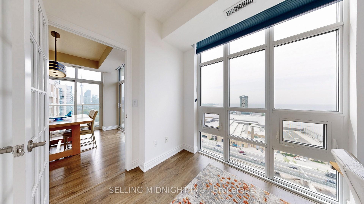
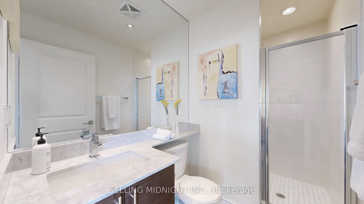
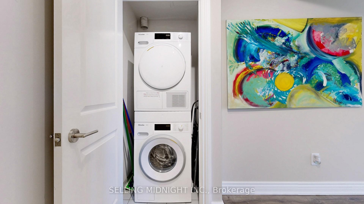
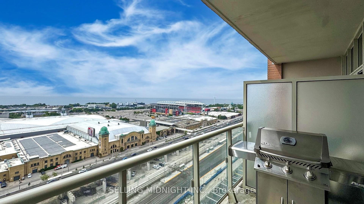
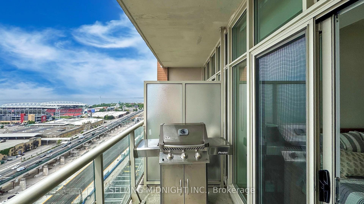
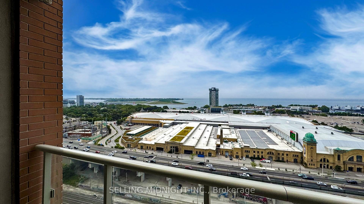
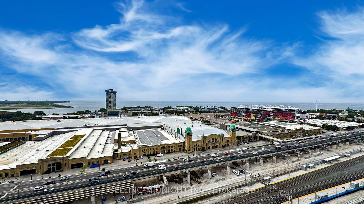
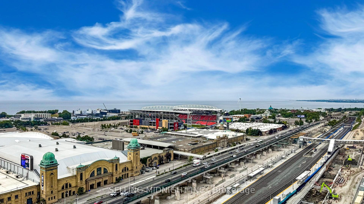
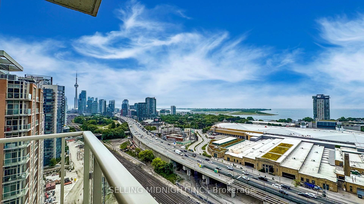
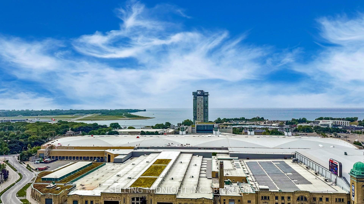
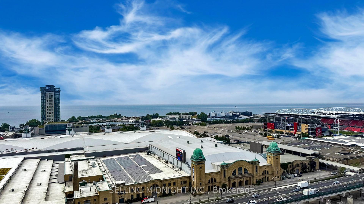
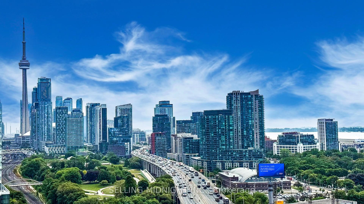
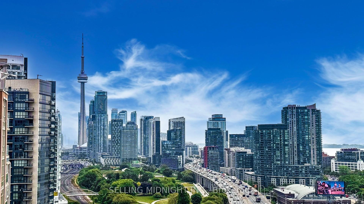
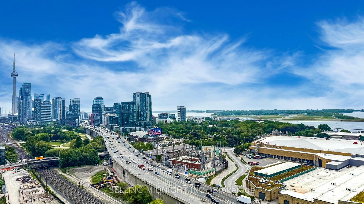
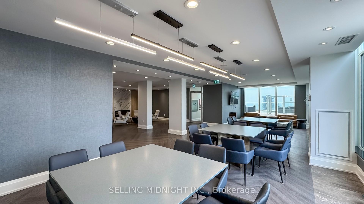
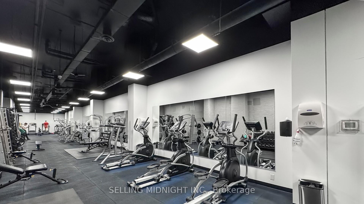
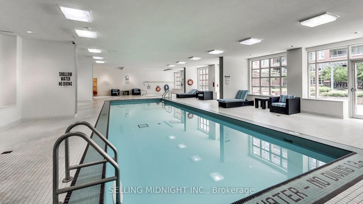
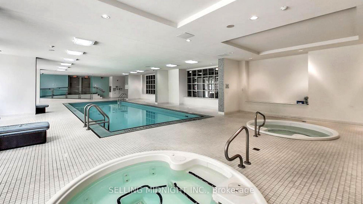
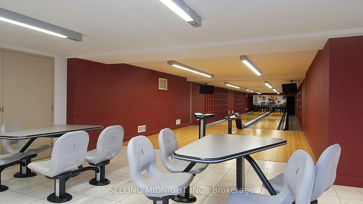
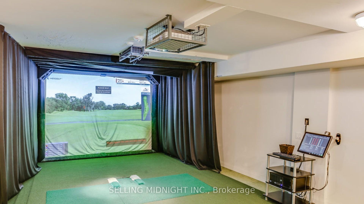
Welcome to Liberty Lakeview A Rare South-East Corner Gem! Step into luxury with this stunning 2-bedroom + den (with window and door) corner suite offering 1,323 sq.ft. of expansive living space and breathtaking unobstructed lake and city views. Situated in the vibrant heart of Liberty Village, this residence is flooded with natural light from its floor-to-ceiling windows and boasts 3 balconies perfect for entertaining or relaxing on warm summer nights.The functional den offers the flexibility to serve as a home office or third bedroom, making this layout ideal for families, professionals, or anyone seeking extra space. Inside, enjoy a bright open-concept design featuring designer finishes, fresh paint, and elegant upgraded Torly's flooring and upgraded baseboards throughout. The modern kitchen is a chefs dream, complete with granite countertops, stainless steel appliances, and a the custom kitchen has ample storage with a custom made pantry. This premium southeast-facing unit is one of the best in the building, with unbeatable views and a flowing layout that combines luxury with practicality. Also there are 2 parking spots included and one large personal storage is a separate room located adjacent to one of the parking spaces. The other parking space is on the ground floor located right outside the the elevator lobby exit to the garage. State of the Art Amenities include 2 Party Rooms, Gym, Pool, Steam Room, Golf Simulator, Theatre Room, Bowling Alley and Billiard's Room. Located just steps from the TTC, shops, restaurants, lakefront trails, dog parks, Ontario Place, and the CNE. You will be immersed in convenience and culture while enjoying the privacy and tranquility of your own urban oasis. Don't miss this rare opportunity to own a true corner masterpiece in one of Torontos most dynamic neighbourhoods!
Property Details
Sign in for full listing history and the exact list date.
Features & Amenities
- View
- Balcony
- Air Conditioning
- Basement
- Locker
Thinking of selling in Toronto?
Filipe & Isabel Ferreira and the Team Filipe track every sale on this street. Get a free, no-obligation valuation and see what your home would list for today.
- Real estate agents in Toronto
- Recently sold homes in Toronto
- What it costs to sell a house in Ontario
- How much are REALTOR® fees in Ontario?
TRREB MLS® Attribution
MLS® C12228377
Listed by SELLING MIDNIGHT INC.
The trademarks MLS®, Multiple Listing Service® and the associated logos are owned by The Canadian Real Estate Association (CREA) and identify the quality of services provided by real estate professionals who are members of CREA. The trademarks REALTOR®, REALTORS® and the REALTOR® logo are controlled by CREA and identify real estate professionals who are members of CREA. Listing data provided by the Toronto Regional Real Estate Board (TRREB). The information contained herein is from sources believed to be reliable but is not guaranteed. Information deemed reliable but not guaranteed accurate by TRREB or Team Filipe / RE/MAX.
Team Filipe · RE/MAX · (647) 210-6070
Listed By
SELLING MIDNIGHT INC.