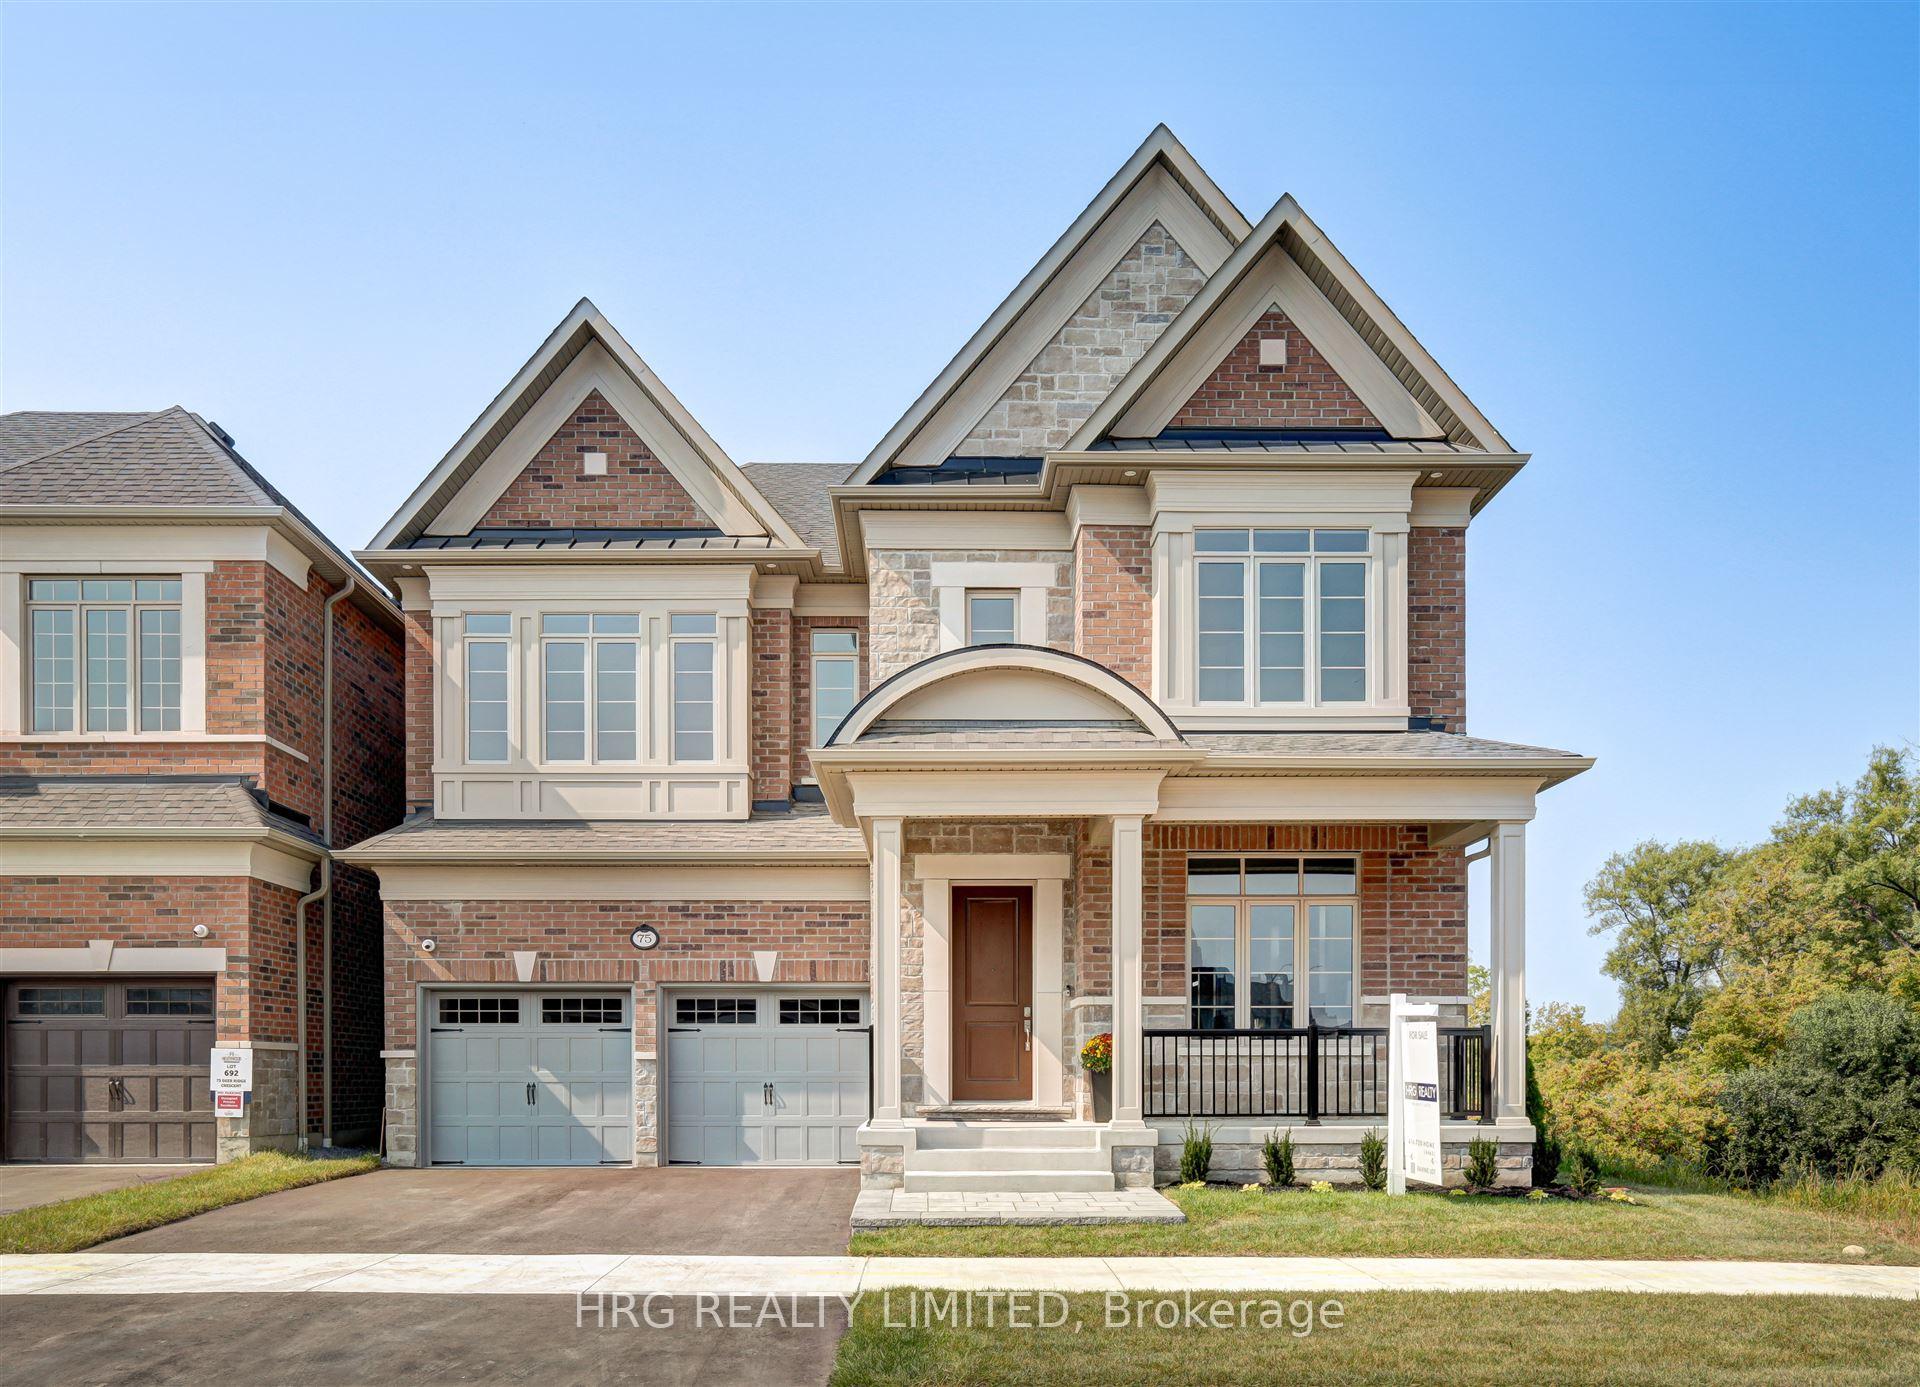


75 Deer Ridge Crescent
Whitby, ON L1P 0P2
About This Property
Heathwood Homes The Trails The ever popular Beechfield Model. A great location backing/siding protected green areas with over 3600sqft on 2 floors plus a walk out basement that is finished with additional bedroom and full bathroom. Designer upgrades throughout including all appliances and too many upgrades to mention. Move in ready. STOP THE SEARCH! THIS HEATHWOOD HOME, THE VERY POPULAR BEECHFILED PLAN, HAS EVERYTHING A FAMILY COULD NEED!! BACKING AND SIDING GREENSPACE, THIS 3600 SQUARE FOOT HOME HAS A FINISHED WALKOUT BASEMENT WITH 9ft CEILING HEIGHTS, TAKING THE OVERALL FINISHED LIVING SPACE TO AN IMPRESSIVE 4500! INCLUDED IN THIS HOME ARE 10ft AND 11ft CEILINGS ON THE MAIN FLOOR, 9ft ON THE SECOND WITH 10ft IN THE PRIMARY BEDROOM AND WALK-IN CLOSETS FOR EVERYONE!! SPACIOUS DESIGNER KITCHEN WITH BUILT-IN APPLIANCES, HOME OFFICE, CAESARSTONE COUNTERTOPS THROUGHOUT, UPGRADED PORCELAIN TILES, SMOOTH CEILINGS ON ALL FLOORS AND SO MUCH MORE! A ONE OF A KIND HOME FOR A ONE OF A KIND FAMILY!! **EXTRAS** All Appliances
Property Details
Sign in for full listing history and the exact list date.
Features & Amenities
- View
- Fireplace
- Air Conditioning
- Basement
Thinking of selling in Whitby?
Filipe & Isabel Ferreira and the Team Filipe track every sale on this street. Get a free, no-obligation valuation and see what your home would list for today.
- What it costs to sell a house in Ontario
- How much are REALTOR® fees in Ontario?
- Real estate agents in Toronto & the GTA
TRREB MLS® Attribution
MLS® E11949197
Listed by HRG REALTY LIMITED
The trademarks MLS®, Multiple Listing Service® and the associated logos are owned by The Canadian Real Estate Association (CREA) and identify the quality of services provided by real estate professionals who are members of CREA. The trademarks REALTOR®, REALTORS® and the REALTOR® logo are controlled by CREA and identify real estate professionals who are members of CREA. Listing data provided by the Toronto Regional Real Estate Board (TRREB). The information contained herein is from sources believed to be reliable but is not guaranteed. Information deemed reliable but not guaranteed accurate by TRREB or Team Filipe / RE/MAX.
Team Filipe · RE/MAX · (647) 210-6070
Listed By
HRG REALTY LIMITED