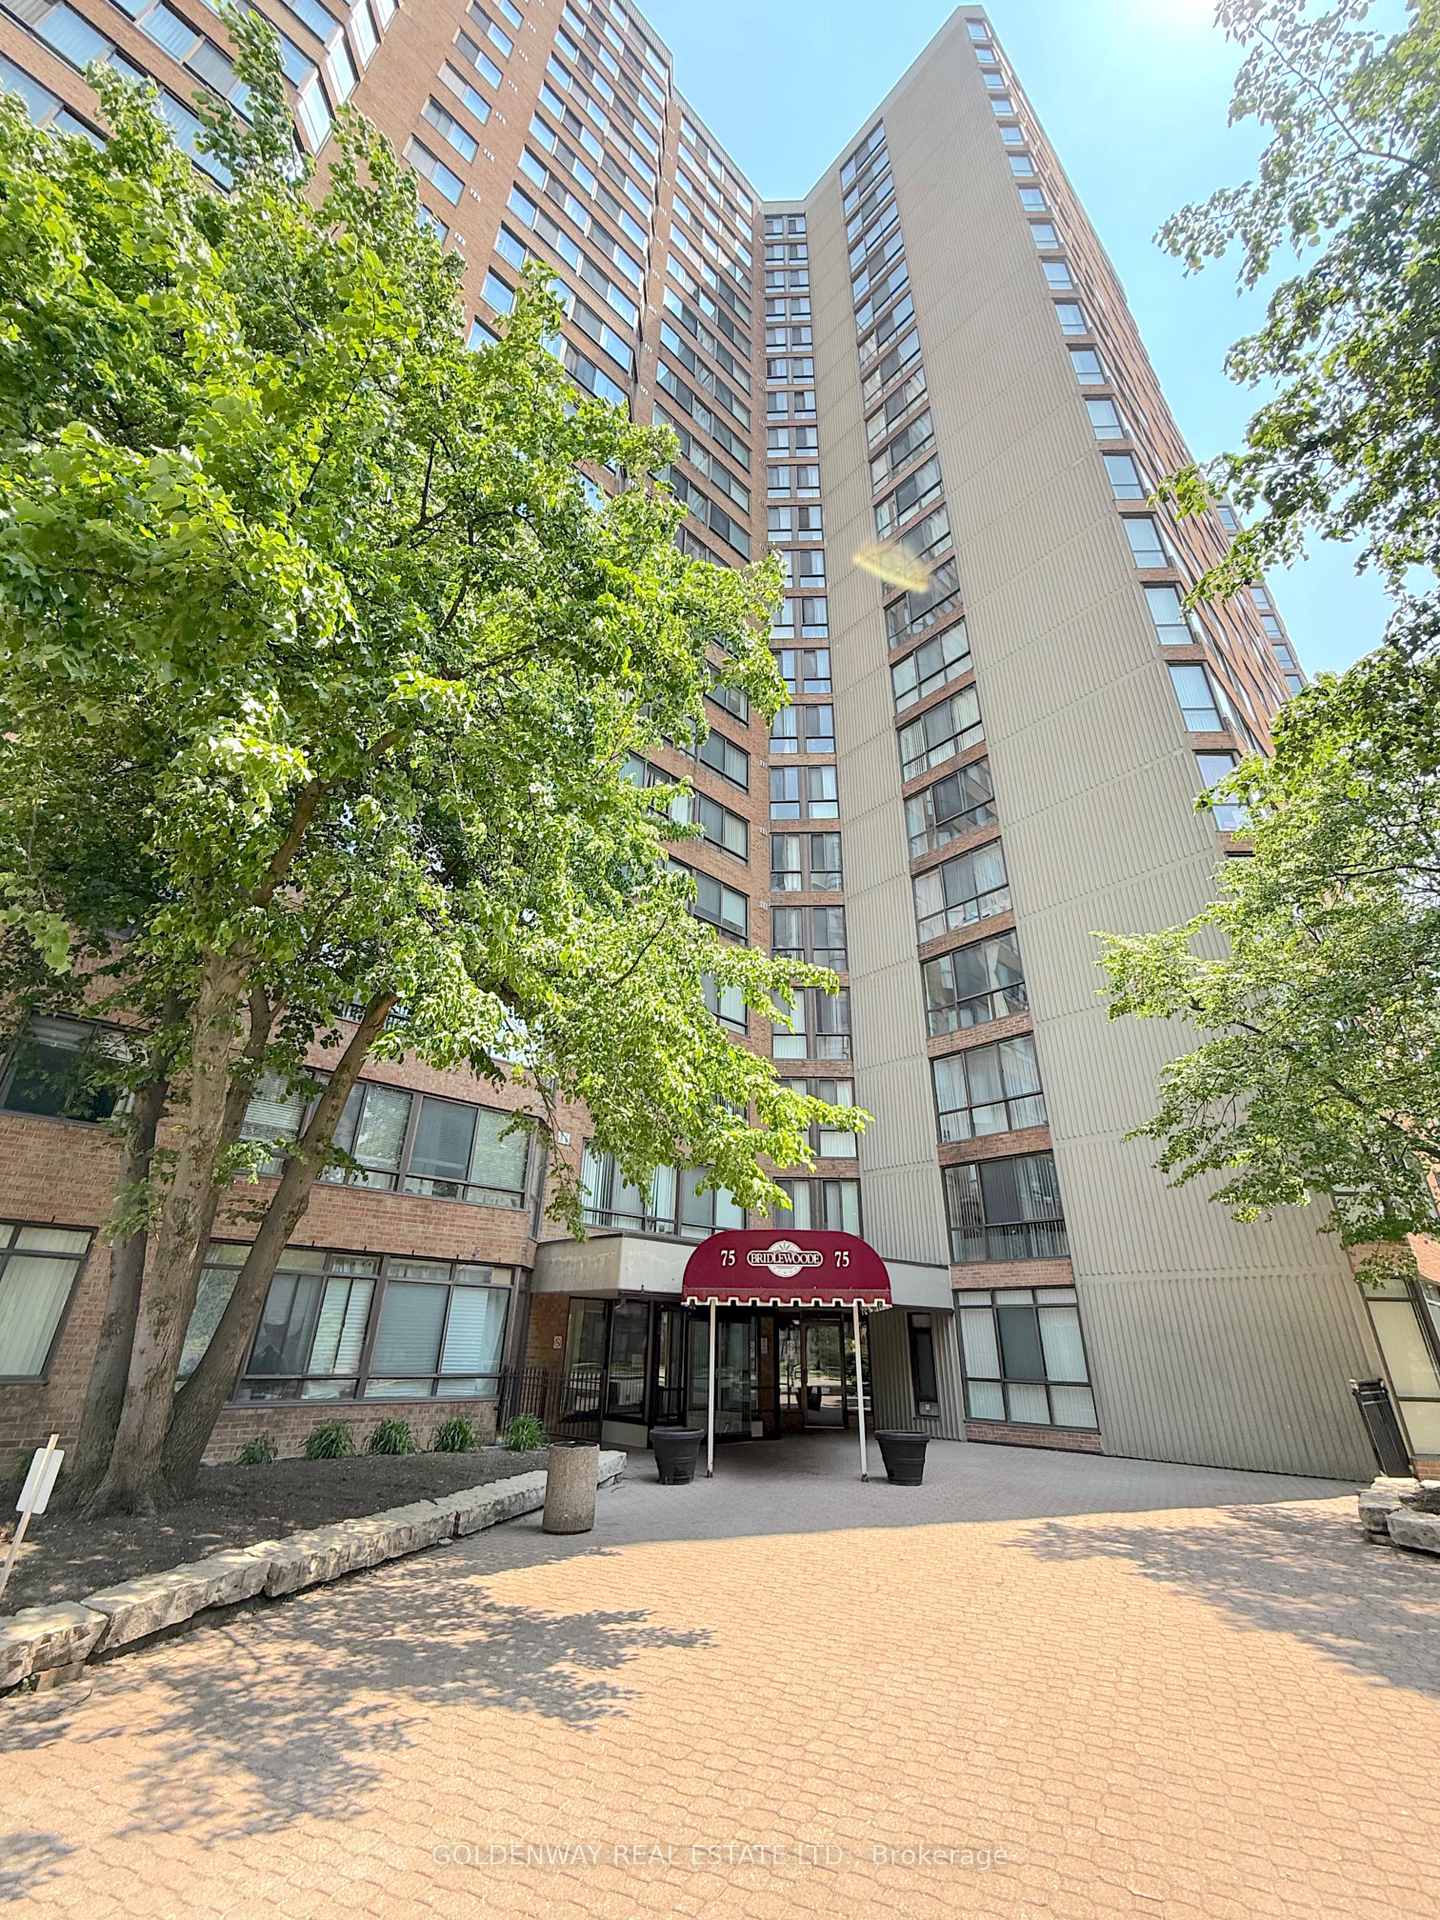


75 Bamburgh Circle Unit 2024
Toronto E05, ON M1W 3W1
About This Property
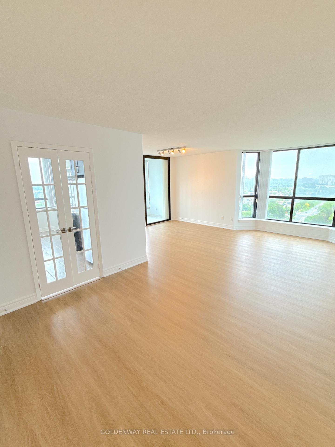
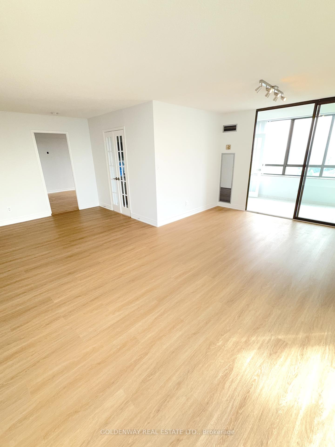
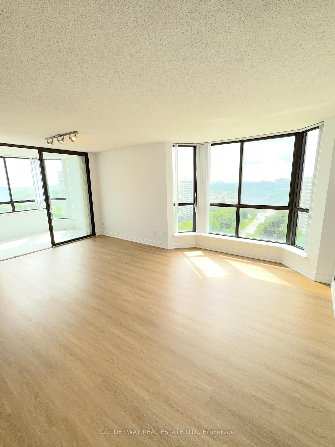
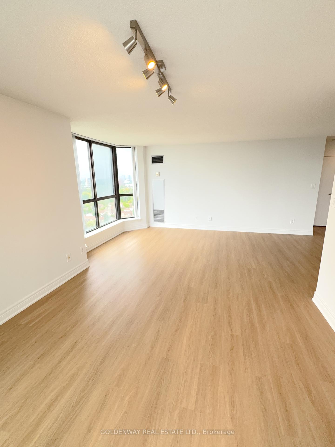
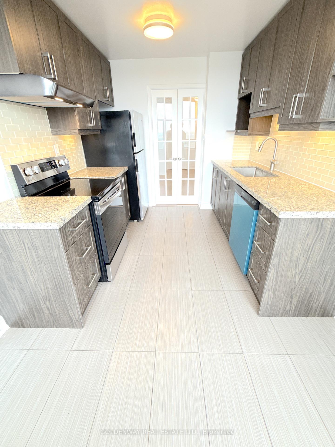
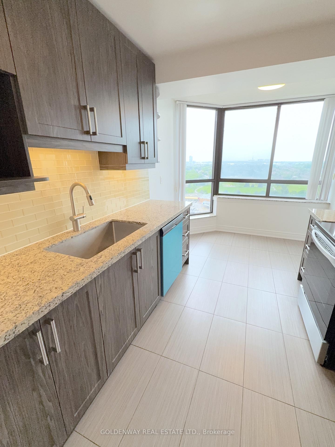
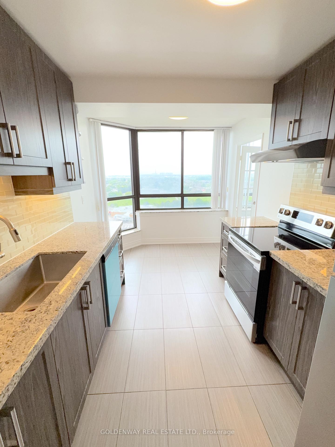
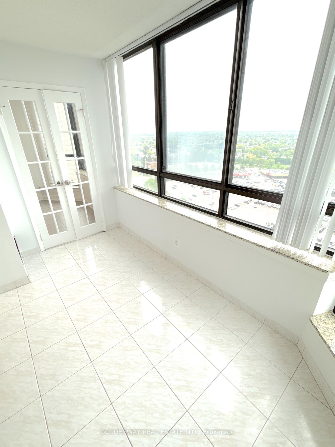
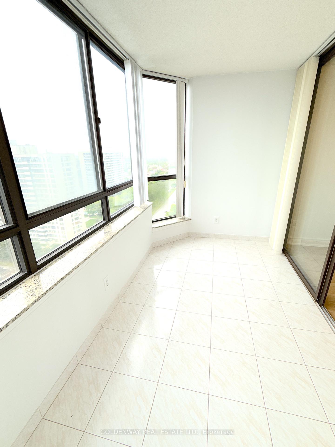
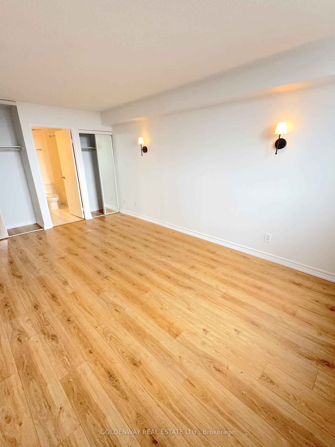
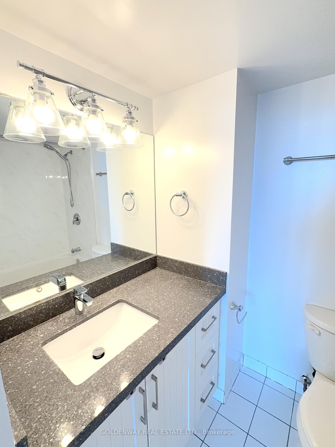
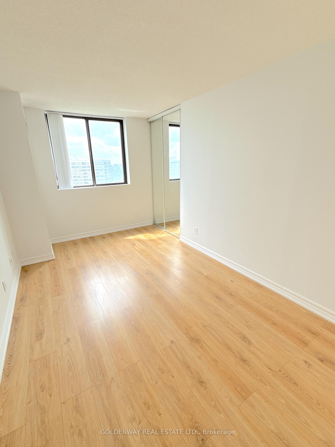
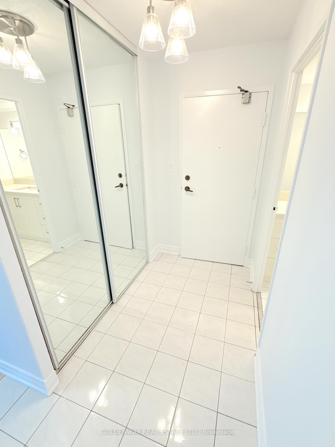
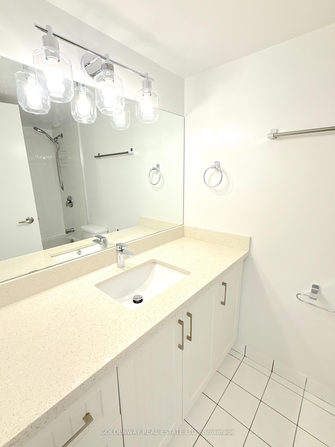
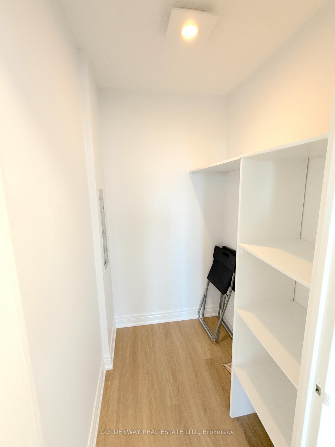
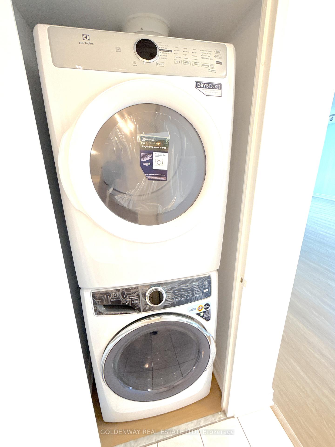
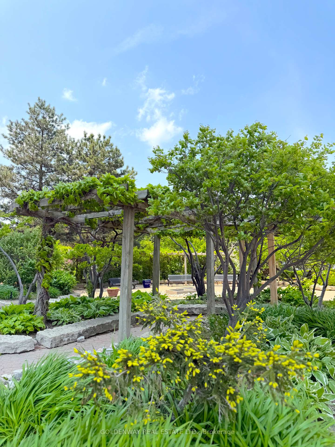
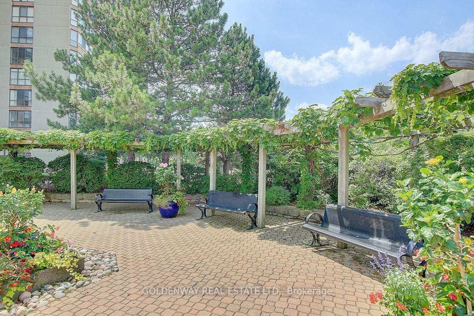
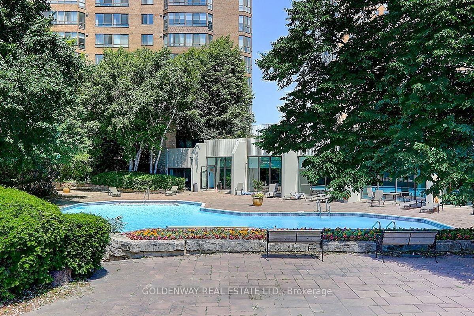
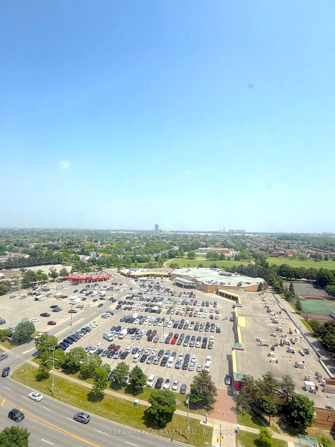
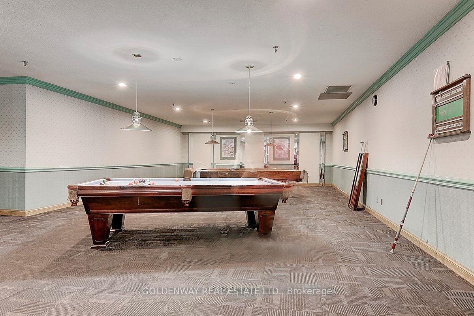
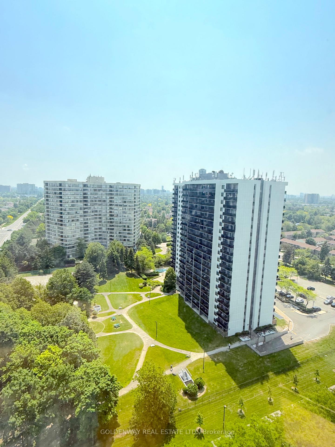
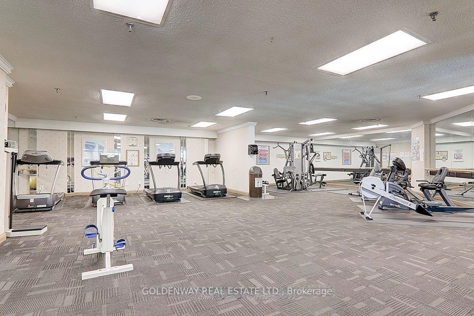
Welcome to this bright and spacious southeast-facing corner unit in the highly desirable, Tridel-built Bridlewood Place. This beautifully maintained, move-in ready condo features two generously sized split bedrooms plus a solarium, ideal for a home office, den, or cozy reading nook. The unit is carpet-free throughout, finished with a stylish combination of laminate and modern vinyl flooring for a clean, contemporary look.The renovated kitchen is a standout, featuring custom cabinetry with open shelving, a built-in microwave shelf, granite countertops, a glass mosaic backsplash, a large farmhouse sink with a pull-out faucet, porcelain tile flooring, under-cabinet valance lighting, and a breakfast area perfect for casual dining. The updated bathroom continues the modern aesthetic with a granite countertop and sleek finishes. For added convenience, the unit also includes a spacious ensuite storage area, providing plenty of room to keep your home organized and clutter-free.This rare offering includes two separate, side-by-side underground parking spots not tandem making parking more convenient for multi-driver households. Residents also enjoy access to a full suite of premium building amenities, including indoor and outdoor swimming pools, a fully equipped gym, sauna, tennis courts, 24-hour gatehouse security, beautifully maintained grounds, and professional property management that ensures peace of mind.Ideally located just steps from TTC transit, shopping centres, restaurants, parks, Library and schools, this unit offers the perfect combination of comfort, convenience, and lifestyle in one of Scarborough's most sought-after communities.
Property Details
Sign in for full listing history and the exact list date.
Features & Amenities
- View
- Balcony
- Air Conditioning
- Basement
- Locker
Thinking of selling in Toronto?
Filipe & Isabel Ferreira and the Team Filipe track every sale on this street. Get a free, no-obligation valuation and see what your home would list for today.
- Real estate agents in Toronto
- Recently sold homes in Toronto
- What it costs to sell a house in Ontario
- How much are REALTOR® fees in Ontario?
TRREB MLS® Attribution
MLS® E12188541
Listed by GOLDENWAY REAL ESTATE LTD.
The trademarks MLS®, Multiple Listing Service® and the associated logos are owned by The Canadian Real Estate Association (CREA) and identify the quality of services provided by real estate professionals who are members of CREA. The trademarks REALTOR®, REALTORS® and the REALTOR® logo are controlled by CREA and identify real estate professionals who are members of CREA. Listing data provided by the Toronto Regional Real Estate Board (TRREB). The information contained herein is from sources believed to be reliable but is not guaranteed. Information deemed reliable but not guaranteed accurate by TRREB or Team Filipe / RE/MAX.
Team Filipe · RE/MAX · (647) 210-6070
Listed By
GOLDENWAY REAL ESTATE LTD.