











749 Ewing Street
Cobourg / Cobourg, ON K9A 5P1
About This Property
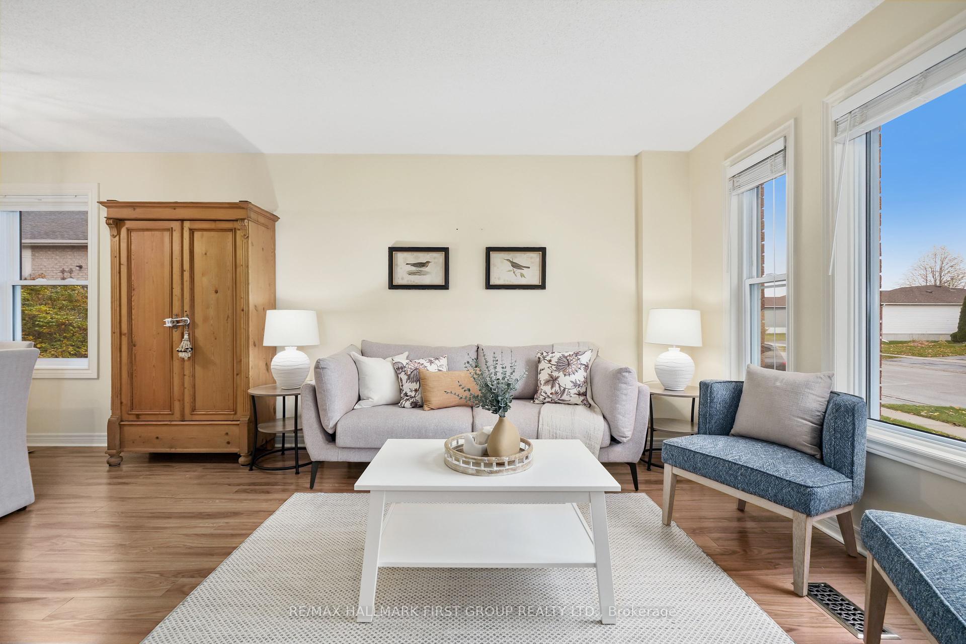
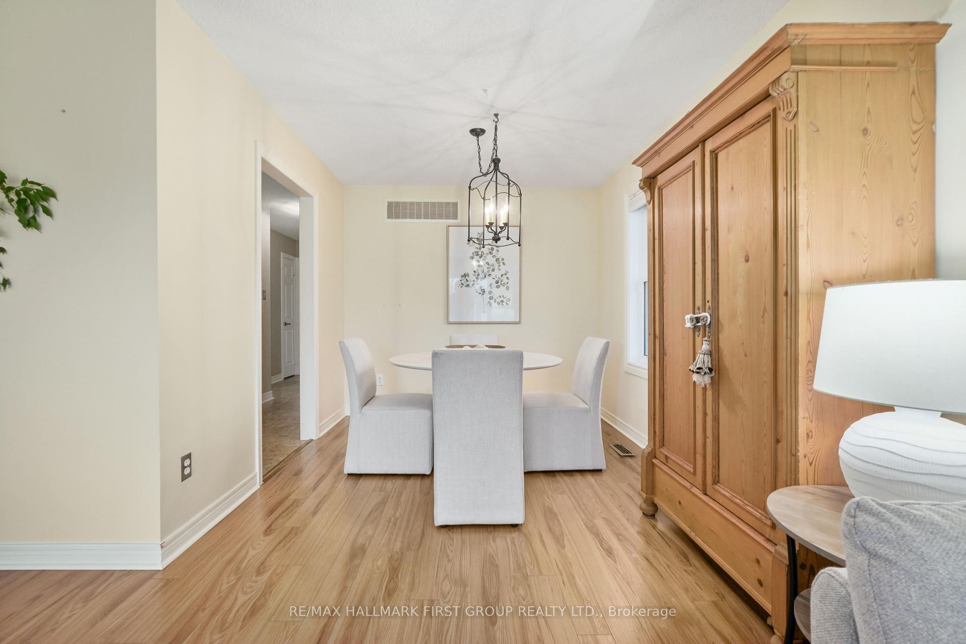
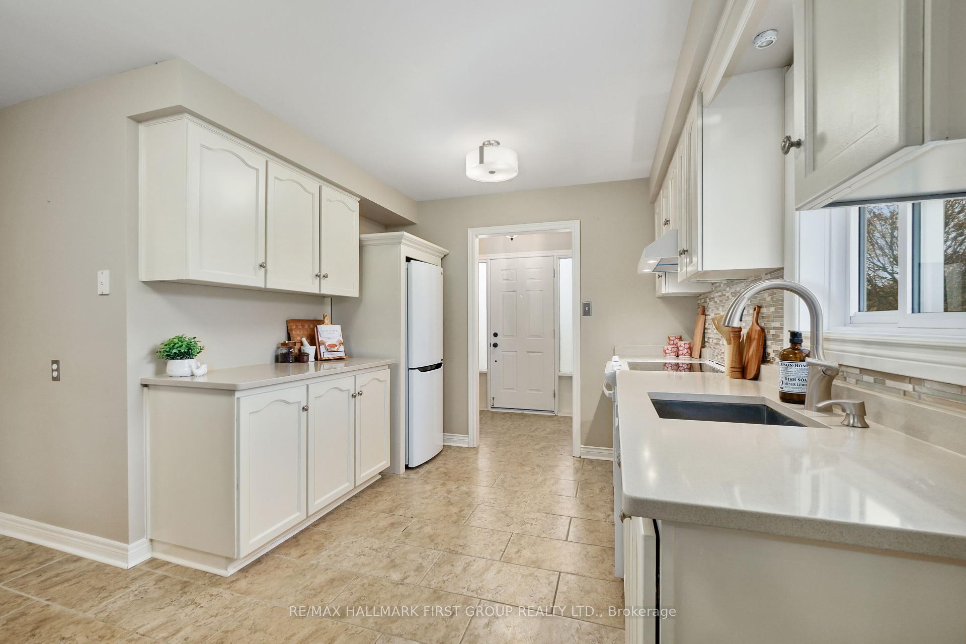
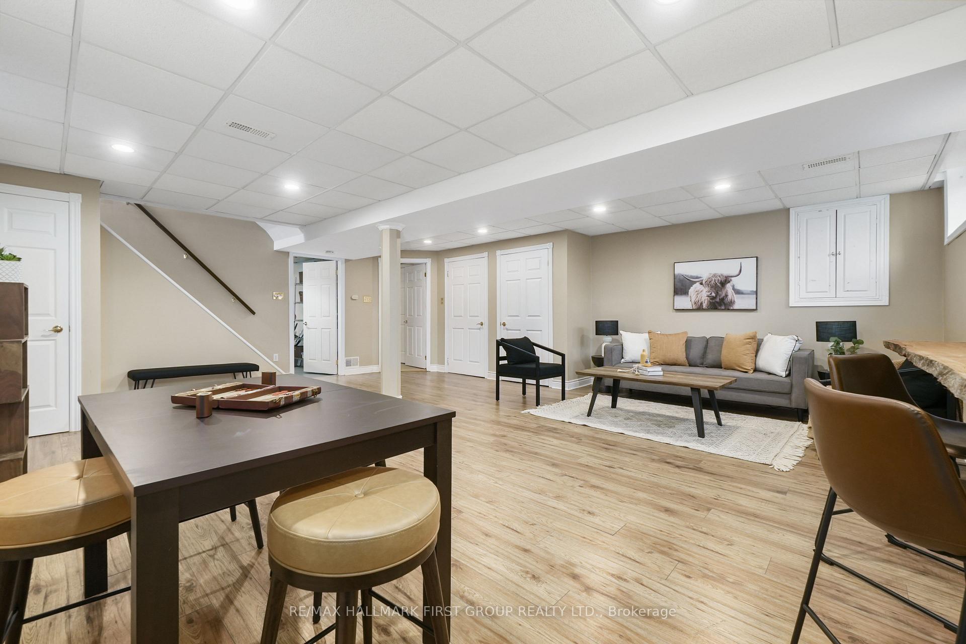
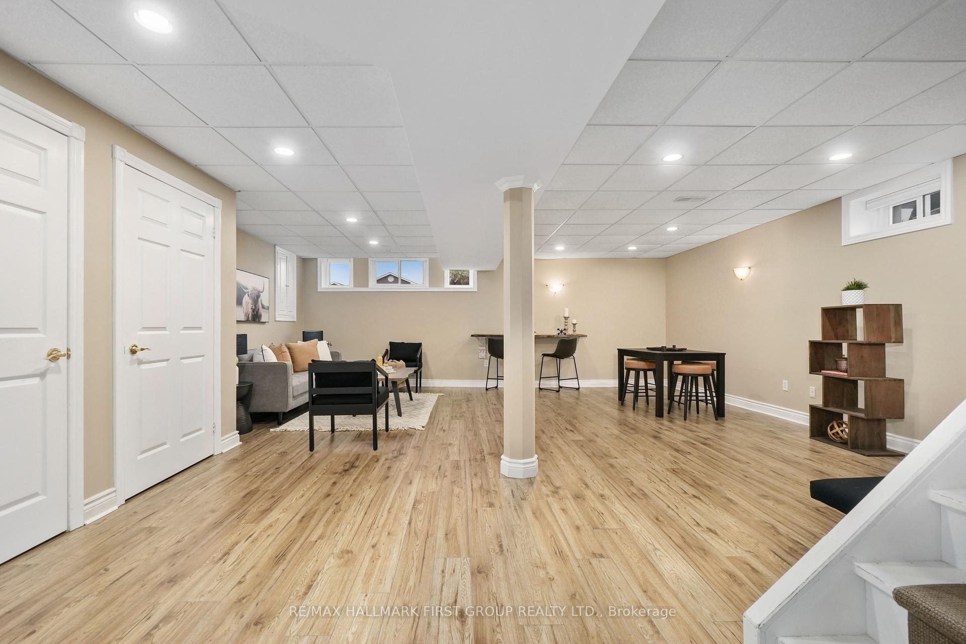
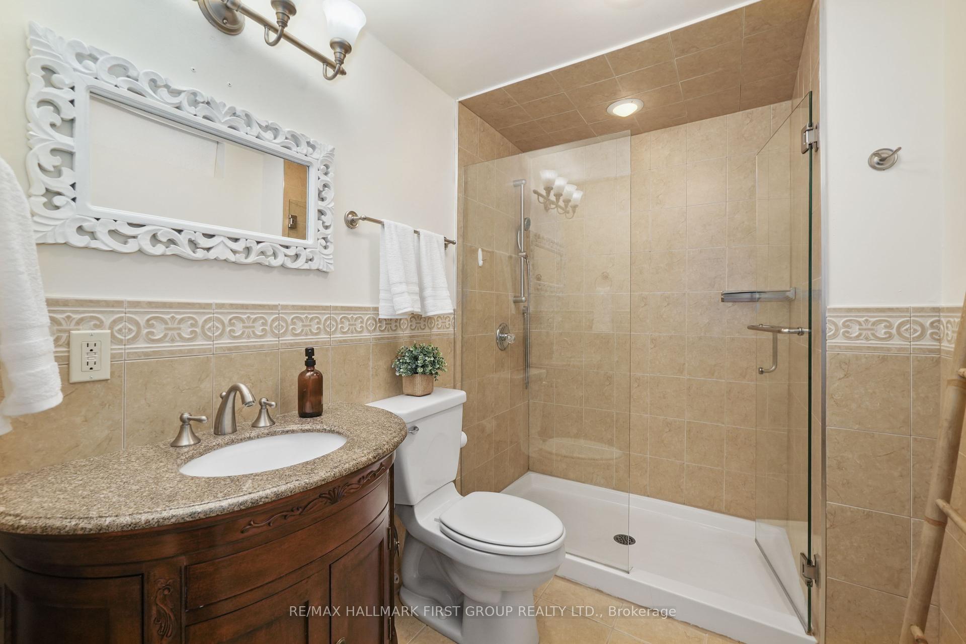
Nestled in a quiet, family-friendly neighbourhood in Cobourg's West End, this charming bungalow has been freshly painted and thoughtfully designed. With 3+1 bedrooms and lower-level in-law potential, this home provides versatile living options, including a guest suite with a separate entrance. The spacious and open-concept living and dining area features multiple windows that flood the space with natural light and connect seamlessly to a well-equipped kitchen. Complete with built-in appliances, ample cupboard and counter space, quartz countertops, an under-mounted sink, and a stylish tile backsplash, the kitchen is functional and elegant. The main floor offers three well-appointed bedrooms and a full bathroom. Downstairs, a large rec room and additional bedroom with a walk-in closet featuring built-in organization and an ensuite bathroom with a glass shower enclosure create an ideal lower-level primary retreat or guest suite. Outside, the fully fenced backyard is shaded by a mature Linden tree, offering a deck, multiple perennial gardens, ample green space, and a garden shed. Located just moments from amenities, schools, and easy access to the 401, this turnkey home is an excellent choice for families seeking comfort, space, and convenience.
Property Details
Sign in for full listing history and the exact list date.
Features & Amenities
- Air Conditioning
- Basement
Thinking of selling in Cobourg?
Filipe & Isabel Ferreira and the Team Filipe track every sale on this street. Get a free, no-obligation valuation and see what your home would list for today.
- What it costs to sell a house in Ontario
- How much are REALTOR® fees in Ontario?
- Real estate agents in Toronto & the GTA
TRREB MLS® Attribution
MLS® X10407845
Listed by RE/MAX HALLMARK FIRST GROUP REALTY LTD.
The trademarks MLS®, Multiple Listing Service® and the associated logos are owned by The Canadian Real Estate Association (CREA) and identify the quality of services provided by real estate professionals who are members of CREA. The trademarks REALTOR®, REALTORS® and the REALTOR® logo are controlled by CREA and identify real estate professionals who are members of CREA. Listing data provided by the Toronto Regional Real Estate Board (TRREB). The information contained herein is from sources believed to be reliable but is not guaranteed. Information deemed reliable but not guaranteed accurate by TRREB or Team Filipe / RE/MAX.
Team Filipe · RE/MAX · (647) 210-6070
Listed By
RE/MAX HALLMARK FIRST GROUP REALTY LTD.