



748 Sales Court
Milton, ON L9T 0Z2
About This Property







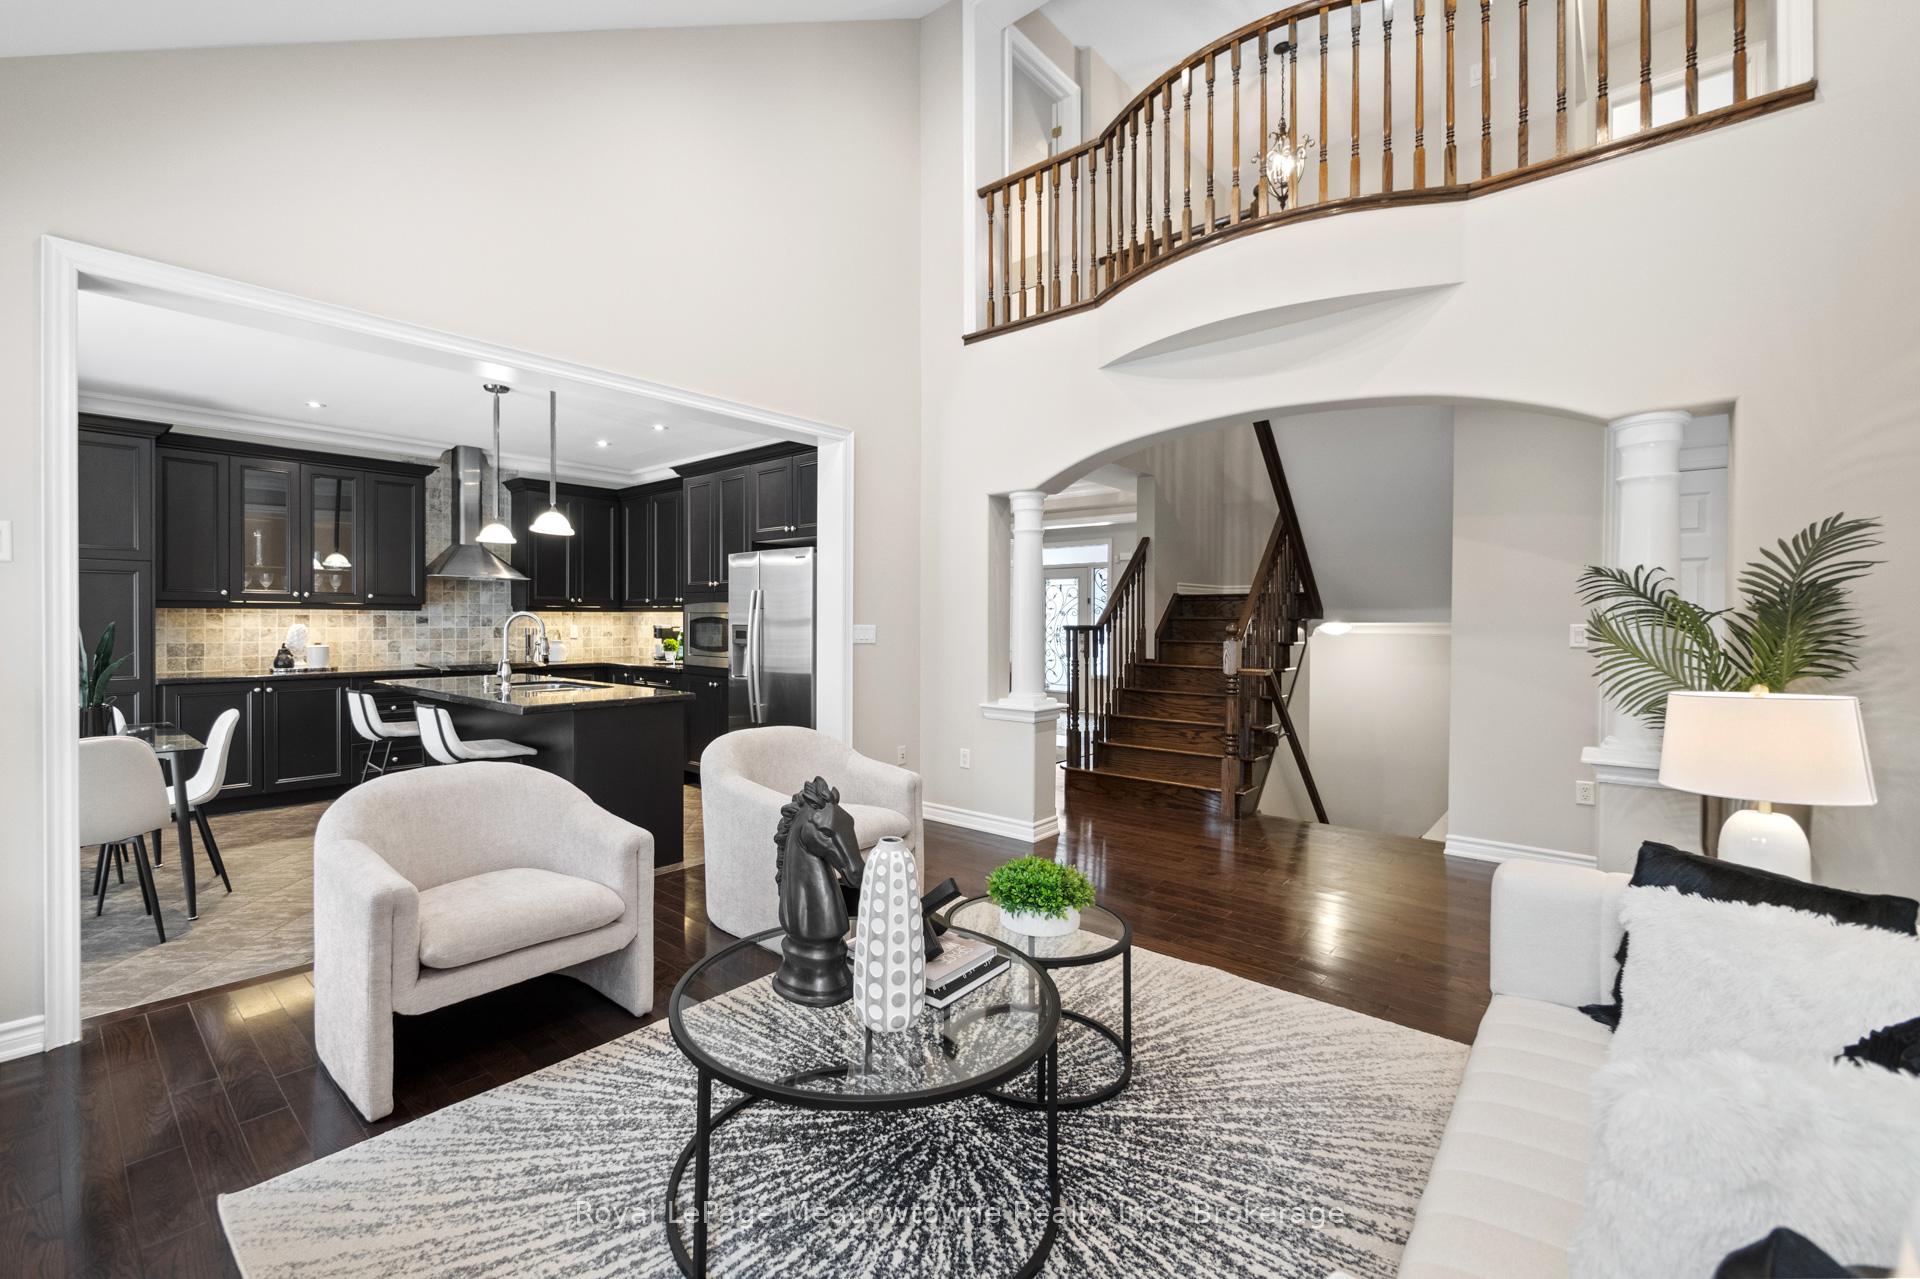



































Welcome to your dream home! This stunning three-bedroom bungaloft with over 3700 Sq Ft of living Space on one of the most sought after streets in Milton, offers a perfect blend of modern design and comfortable living. Featuring a Spacious Master Suite: The main floor boasts a luxurious master bedroom complete with a 5pc ensuite and large W/I Closet, providing the perfect retreat after a long day. Enjoy the convenience of having all your primary living spaces on one level. The open-concept living area is flooded with natural light, highlighting the contemporary finishes and high ceilings. The kitchen features state-of-the-art appliances, sleek cabinetry, and a spacious island ideal for casual dining. This layout also allows for a separate living room which can also be used for a secluded home office. Upstairs Features Two generously sized bedrooms which provide ample space for family or guests. Entertainers Dream Basement: Descend into a one-of-a-kind basement designed for entertaining and a sports fan's dream! Featuring roughly 1500 Sq ft with an expansive layout, this space includes dedicated areas for watching games, complete with a fully equipped bar including bar/wine fridges, draught beer, projector screen, game areas, additional lounge space and even room for a play room for the kids if needed or an office. Perfect for hosting gatherings and cheering on your favorite teams! Step outside to discover a beautifully landscaped yard that provides a serene escape, perfect for summer barbecues or quiet evenings under the stars, all set up and ready for a hot tub. Located in a desirable neighborhood, this home is just minutes away from parks, schools, shopping, and dining, making it an ideal location for families and professionals alike. Don't miss the opportunity to own this exceptional bungaloft that combines style, comfort, and functionality. Schedule your private showing today and experience all that this unique property has to offer!
Property Details
Sign in for full listing history and the exact list date.
Features & Amenities
- View
- Fireplace
- Air Conditioning
- Basement
Thinking of selling in Milton?
Filipe & Isabel Ferreira and the Team Filipe track every sale on this street. Get a free, no-obligation valuation and see what your home would list for today.
- What it costs to sell a house in Ontario
- How much are REALTOR® fees in Ontario?
- Real estate agents in Toronto & the GTA
TRREB MLS® Attribution
MLS® W12035322
Listed by Royal LePage Meadowtowne Realty Inc., Brokerage
The trademarks MLS®, Multiple Listing Service® and the associated logos are owned by The Canadian Real Estate Association (CREA) and identify the quality of services provided by real estate professionals who are members of CREA. The trademarks REALTOR®, REALTORS® and the REALTOR® logo are controlled by CREA and identify real estate professionals who are members of CREA. Listing data provided by the Toronto Regional Real Estate Board (TRREB). The information contained herein is from sources believed to be reliable but is not guaranteed. Information deemed reliable but not guaranteed accurate by TRREB or Team Filipe / RE/MAX.
Team Filipe · RE/MAX · (647) 210-6070
Listed By
Royal LePage Meadowtowne Realty Inc., Brokerage