748 Rothesay Avenue
Cavan Monaghan, ON K9J 6X4
About This Property
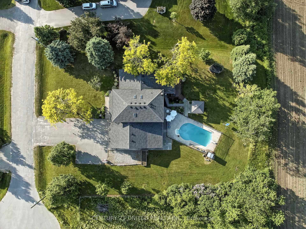
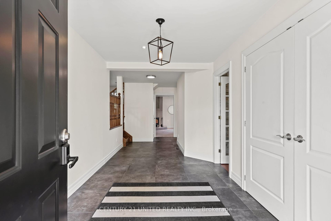
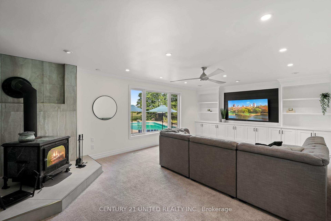
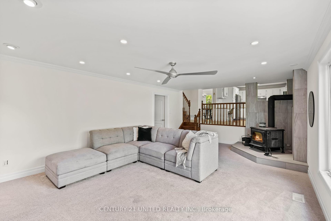
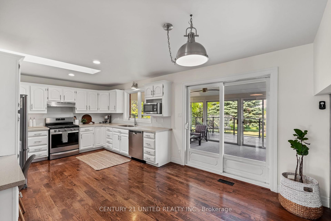
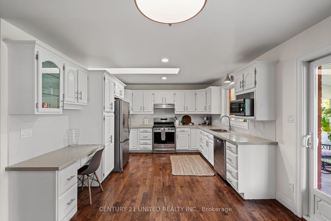
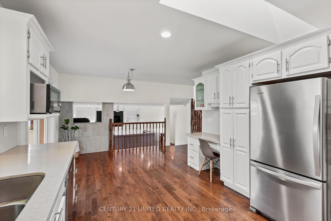
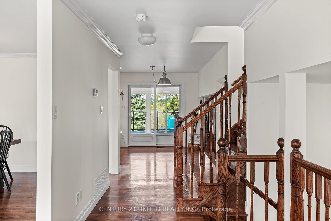
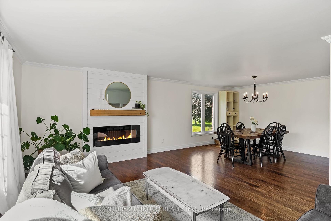
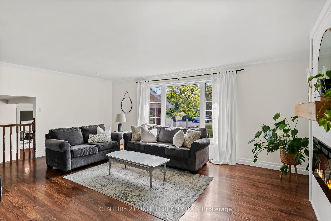
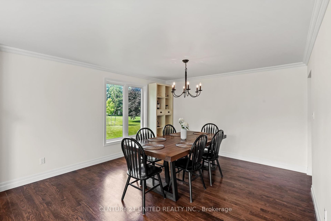
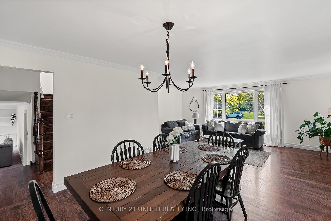
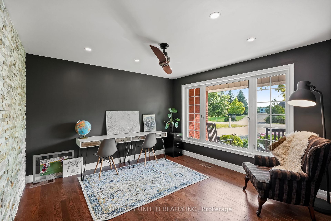
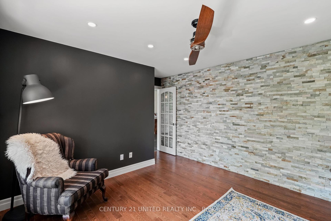
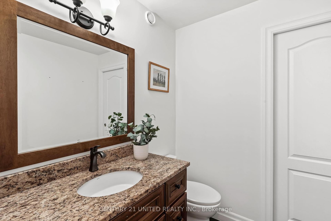
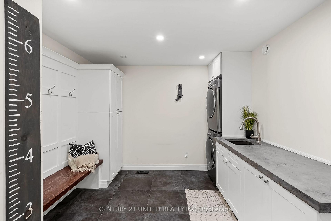
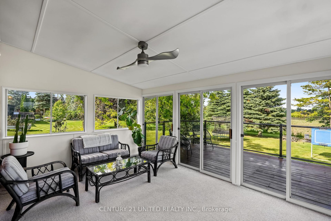
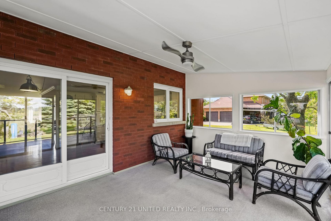
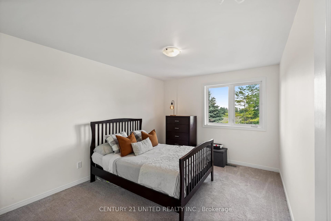
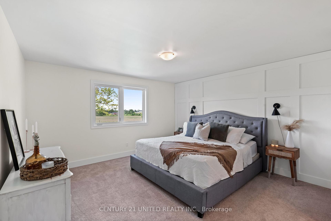
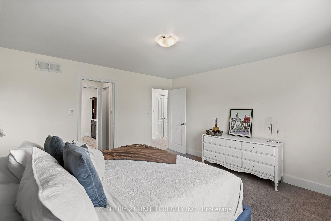
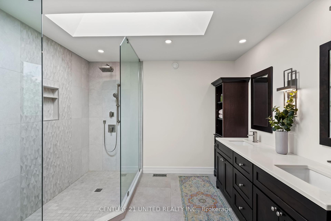
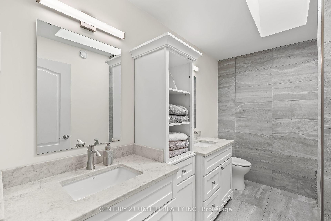
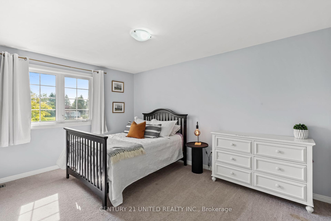
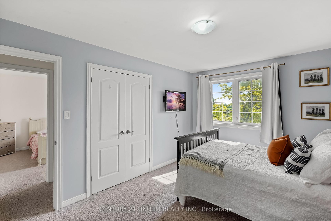
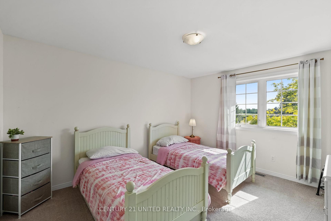
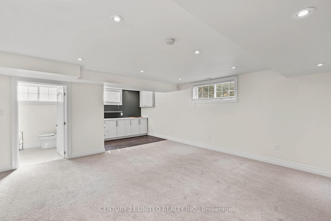
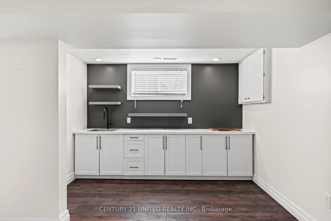
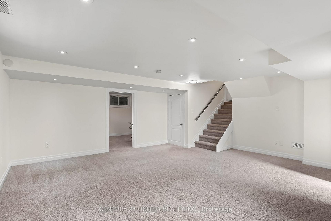
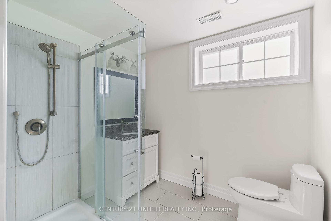
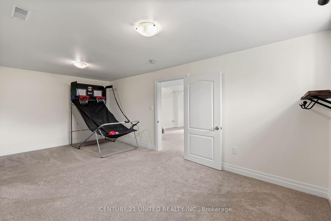
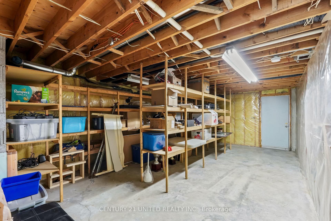
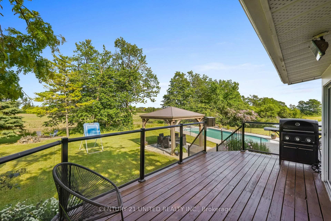
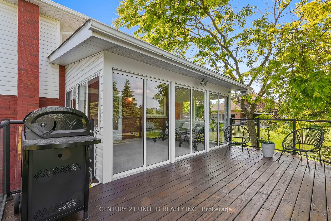
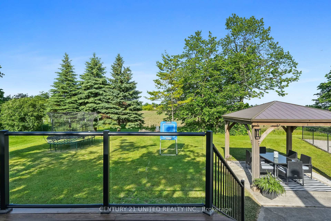
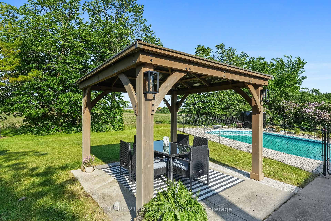
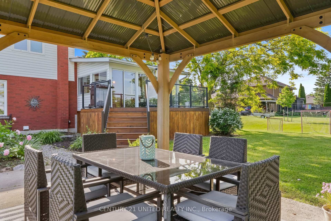
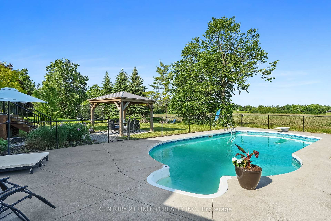
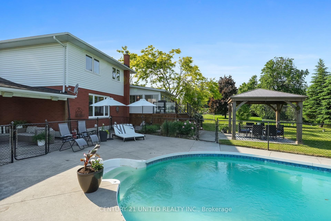
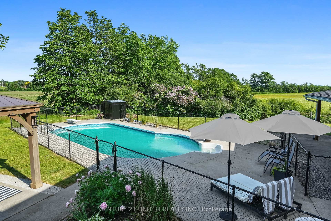
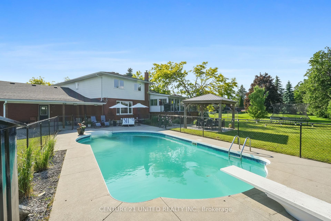
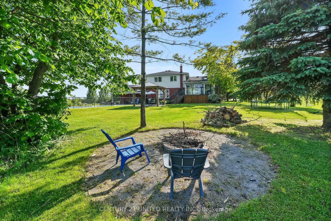
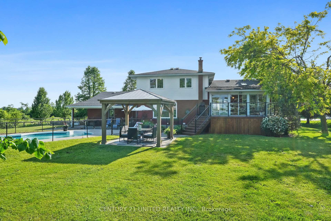
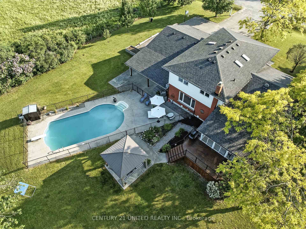
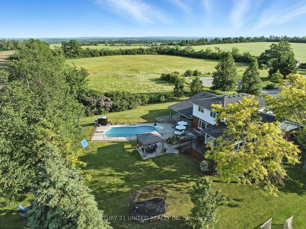
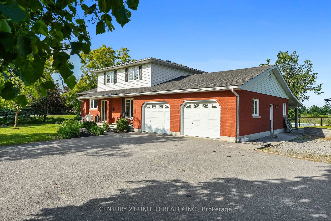
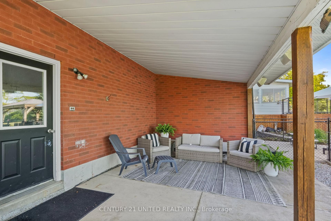

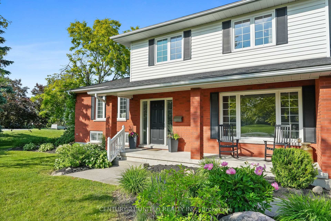
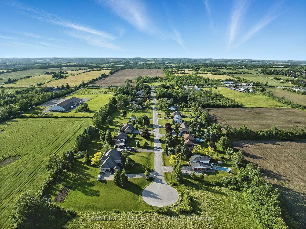
Welcome to 748 Rothesay Avenue! Tucked away in a peaceful, family-friendly neighbourhood, this stunning property offers the perfect blend of space, style, and serenity inside and out. Step into your own backyard oasis featuring an in-ground pool, a covered patio for outdoor dining, a spacious deck for entertaining, and a cozy sunroom perfect for morning coffee or evening relaxation. Inside, there is room for the whole family to spread out and enjoy. The main level features a bright and spacious family room with large windows, a generous mudroom/laundry room with access to the oversized 2-car garage, a large office, and a convenient powder room. Just a few steps up, youll find the heart of the homean open and airy kitchen, a dining room made for hosting, and a welcoming living room filled with natural light. Upstairs, the third floor offers a luxurious primary suite with two walk-in closets and a beautiful ensuite bathroom. You'll also find three additional bedrooms and a 4-piece main bath.The lower level includes a fantastic rec room with a wet bar, a 3-piece bath, and a fifth bedroom. And there's more, head down to a large basement with incredible storage space and a huge workshop for all your projects and hobbies. Located just minutes from all the shopping, dining, and amenities of Peterboroughs Lansdowne Street, this home truly has it all. Dont miss the chance to call this beautiful property yours!
Property Details
Sign in for full listing history and the exact list date.
Features & Amenities
- View
- Fireplace
- Air Conditioning
- Basement
Thinking of selling in Cavan Monaghan?
Filipe & Isabel Ferreira and the Team Filipe track every sale on this street. Get a free, no-obligation valuation and see what your home would list for today.
- What it costs to sell a house in Ontario
- How much are REALTOR® fees in Ontario?
- Real estate agents in Toronto & the GTA
TRREB MLS® Attribution
MLS® X12233980
Listed by CENTURY 21 UNITED REALTY INC.
The trademarks MLS®, Multiple Listing Service® and the associated logos are owned by The Canadian Real Estate Association (CREA) and identify the quality of services provided by real estate professionals who are members of CREA. The trademarks REALTOR®, REALTORS® and the REALTOR® logo are controlled by CREA and identify real estate professionals who are members of CREA. Listing data provided by the Toronto Regional Real Estate Board (TRREB). The information contained herein is from sources believed to be reliable but is not guaranteed. Information deemed reliable but not guaranteed accurate by TRREB or Team Filipe / RE/MAX.
Team Filipe · RE/MAX · (647) 210-6070
Listed By
CENTURY 21 UNITED REALTY INC.