


744D Marble Point Road
Marmora Ward / Marmora and Lake, ON K0K 2M0
About This Property
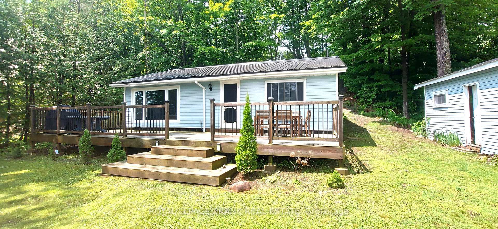
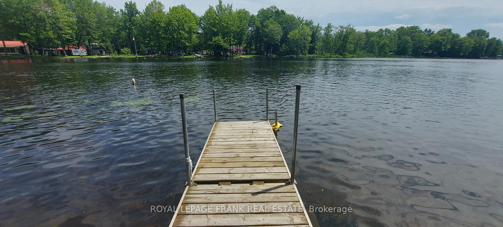
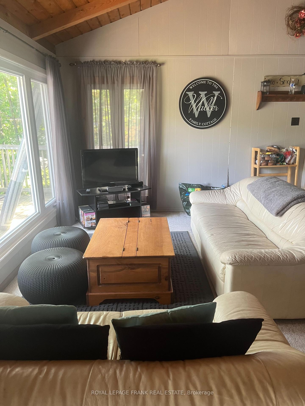
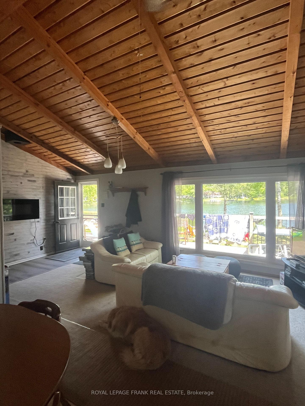
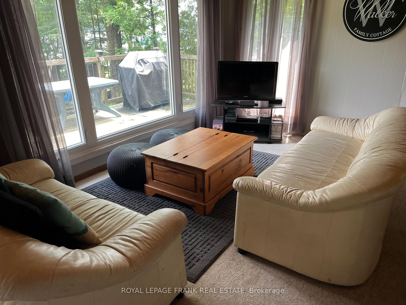
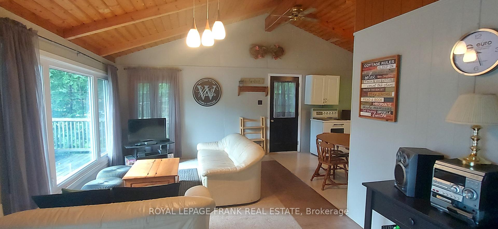
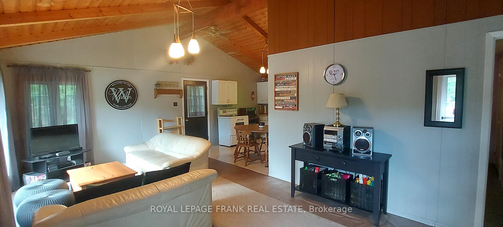
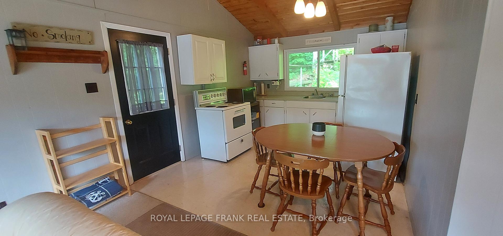
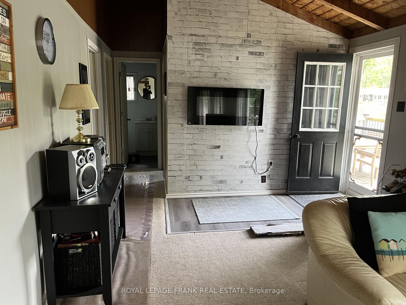
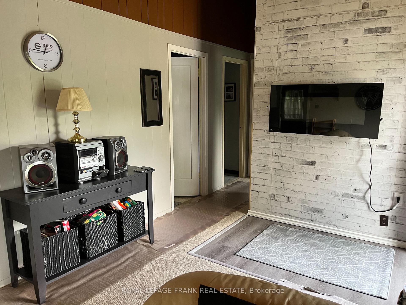
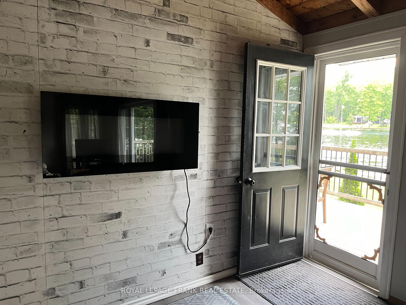
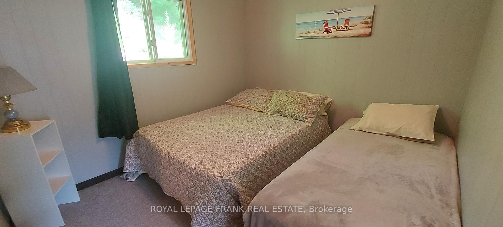
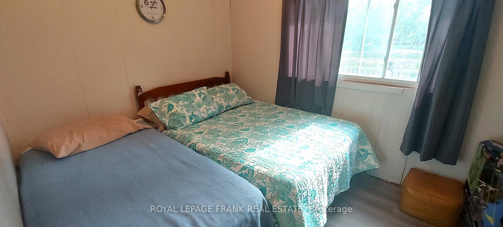
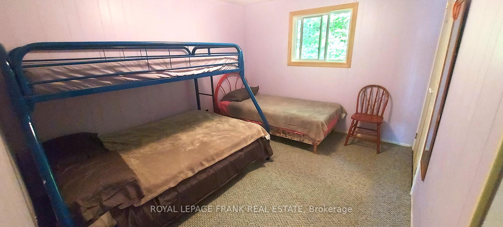
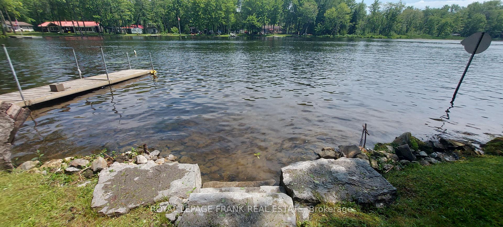
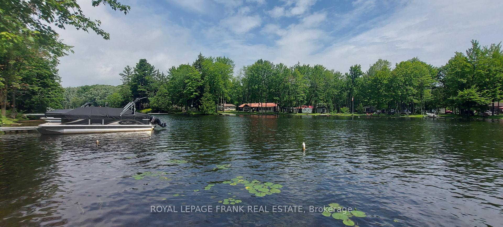

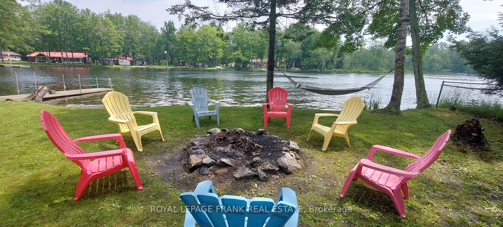
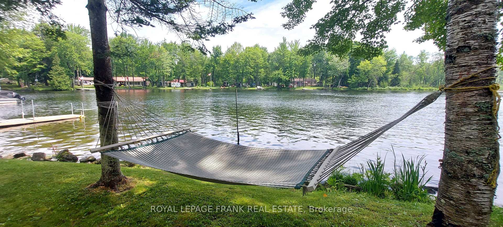
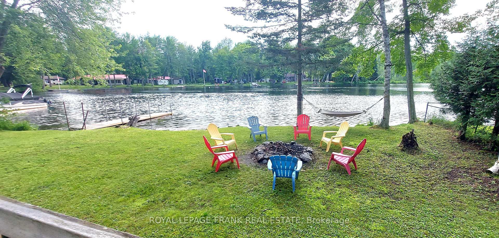
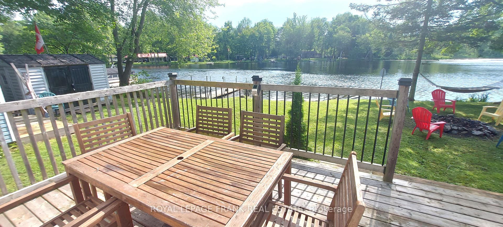
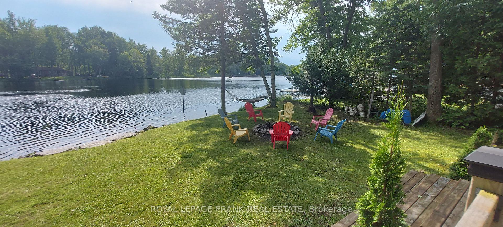
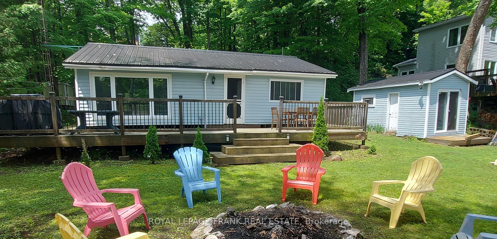
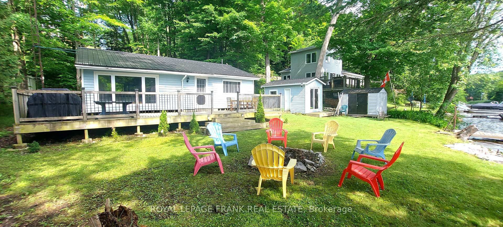
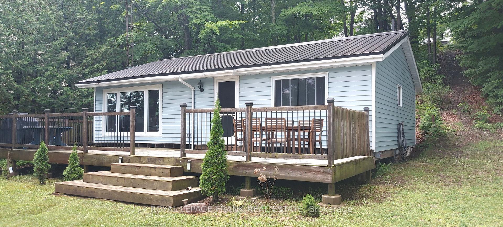
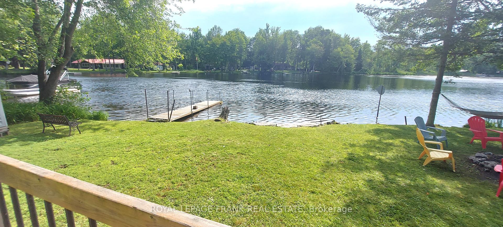
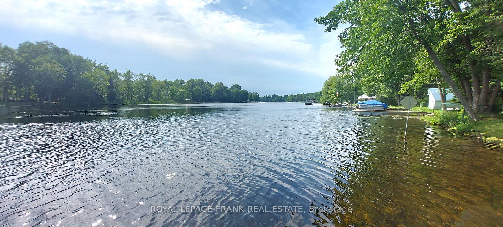
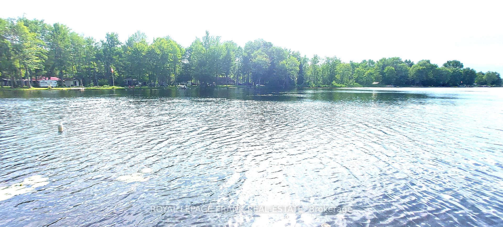
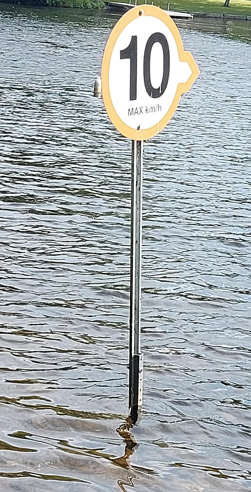
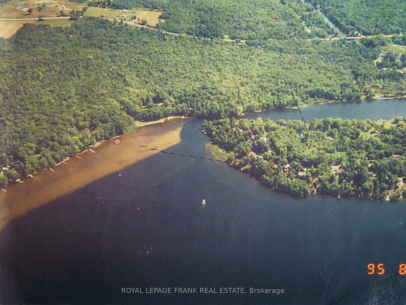
Escape to the cottage life you've been dreaming of! This 3-bedroom, 3-season waterfront cottage is perfectly positioned just a quick swim from the popular Crowe Lake Sandbar. Designed for easy living and summer fun, the cottage features an open-concept interior and plenty of outdoor space with tiered decking to relax and take in the waterfront surroundings. The property also features a steel roof, dock, convenient bunkie for your guests, and 2 storage shed. Recent updates include a beautifully renovated 3-piece bathroom in 2024, a septic system in 2023, and electrical upgrades completed in 2022. Nestled in a quiet, low-current area with a 10 km/hr speed limit, this is an ideal location for swimming, boating, and creating years of family memories. With potential for a loft or extra sleeping area, there's room to make this cottage your own. Don't miss your chance to enjoy waterfront living on the beautiful Crowe System!
Property Details
Sign in for full listing history and the exact list date.
Features & Amenities
- Waterfront
- View
- Fireplace
- Air Conditioning
- Basement
TRREB MLS® Attribution
MLS® X13673424
Listed by Royal LePage Frank Real Estate
The trademarks MLS®, Multiple Listing Service® and the associated logos are owned by The Canadian Real Estate Association (CREA) and identify the quality of services provided by real estate professionals who are members of CREA. The trademarks REALTOR®, REALTORS® and the REALTOR® logo are controlled by CREA and identify real estate professionals who are members of CREA. Listing data provided by the Toronto Regional Real Estate Board (TRREB). The information contained herein is from sources believed to be reliable but is not guaranteed. Information deemed reliable but not guaranteed accurate by TRREB or Team Filipe / RE/MAX.
Team Filipe · RE/MAX · (647) 210-6070
Mortgage Estimate
Est. Monthly Payment
$2,808
/month · $460,000 mortgage
Amortization
Total Interest
$382,340
Total Cost
$842,340
Estimate only. Based on Canadian semi-annual compounding, 25-yr amortization at 5.5%.
Full Mortgage Calculator →Listed By
Royal LePage Frank Real Estate