7440 Bathurst Street Unit 1510
Brownridge / Vaughan, ON L4J 7K8
About This Property
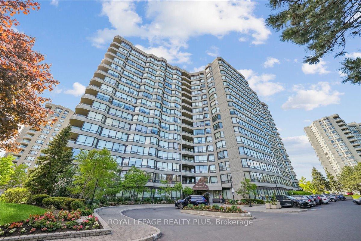
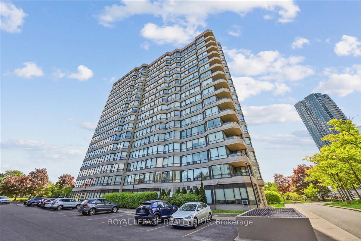
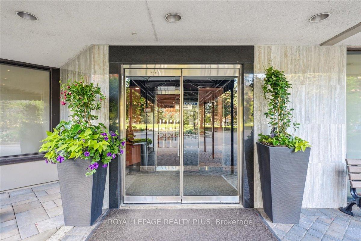
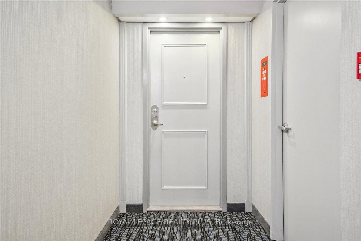
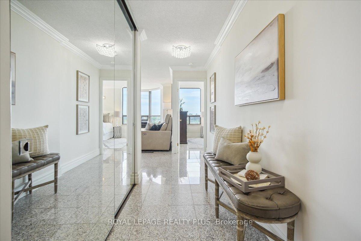
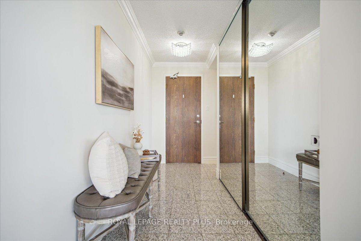
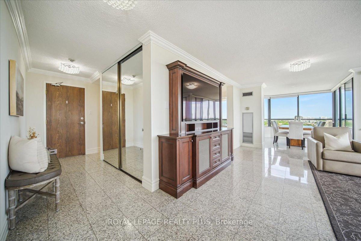
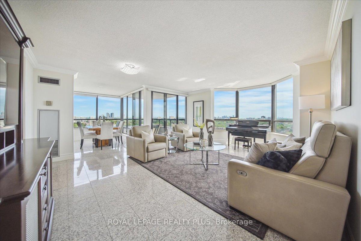
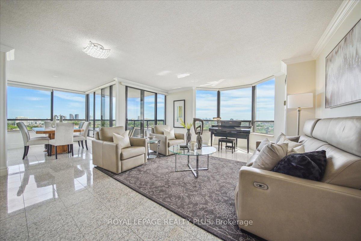
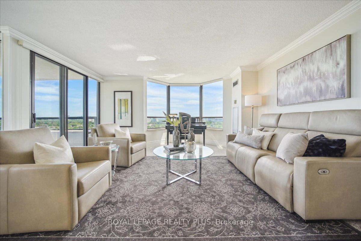
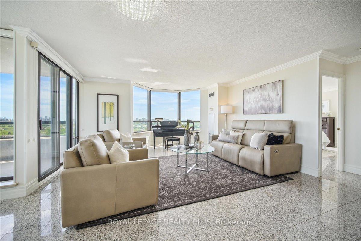
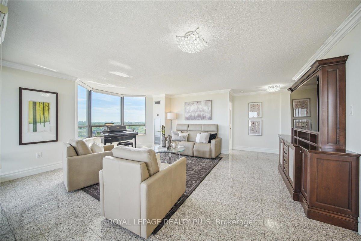
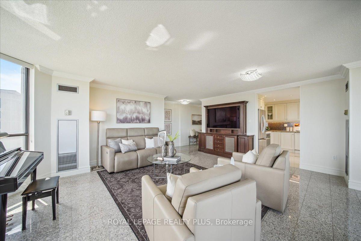
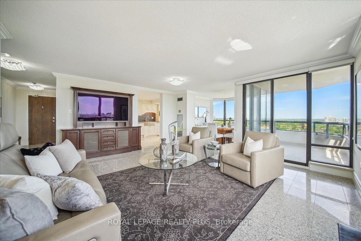
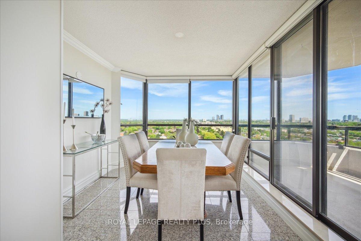
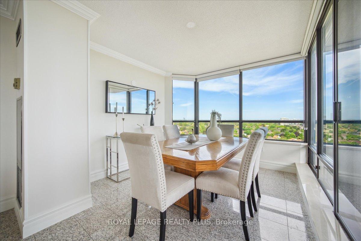
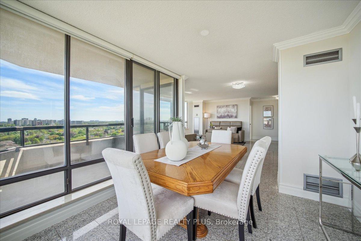
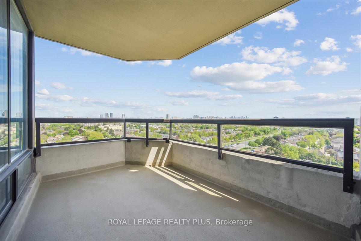
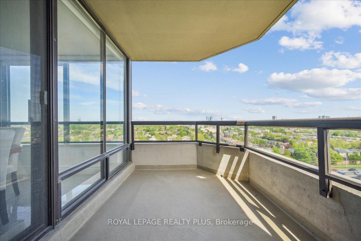
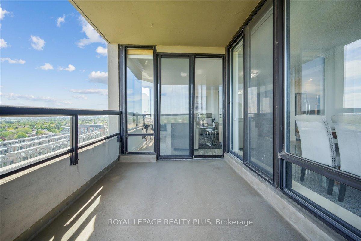
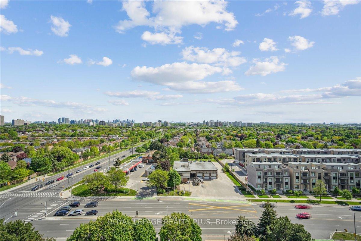
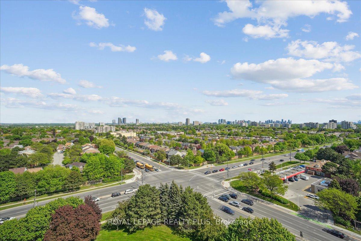
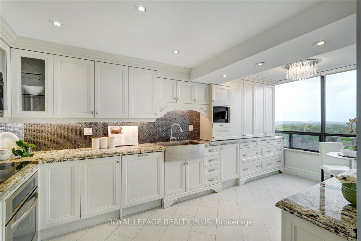
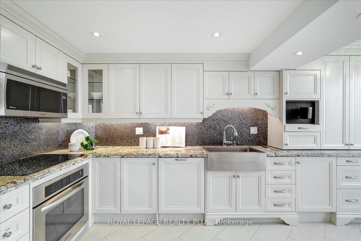
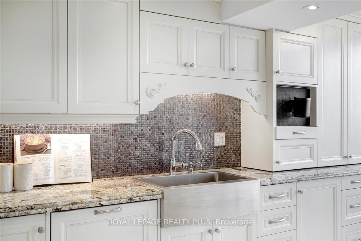
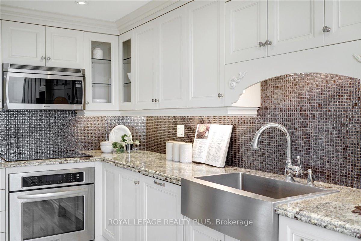
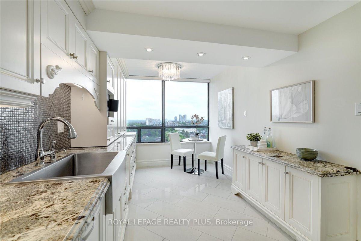
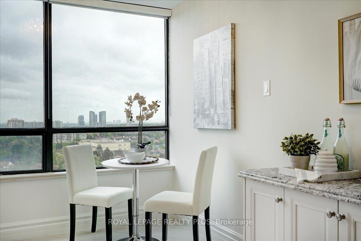
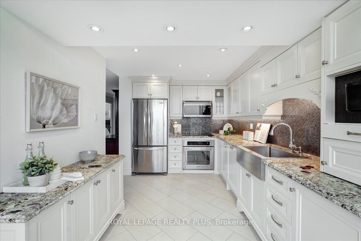
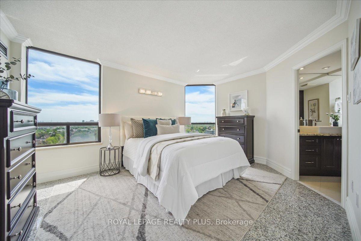
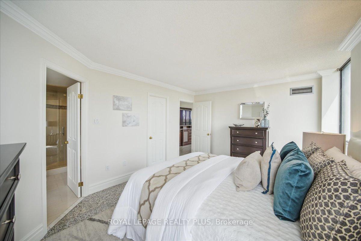
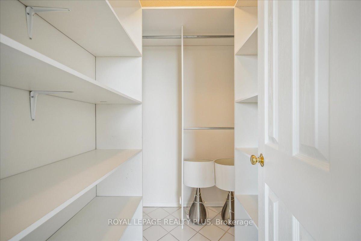
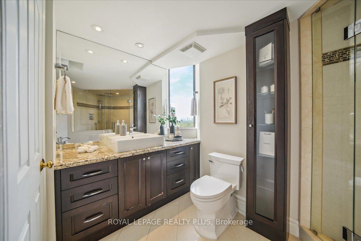
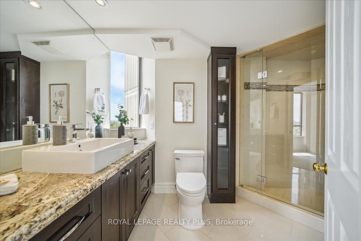
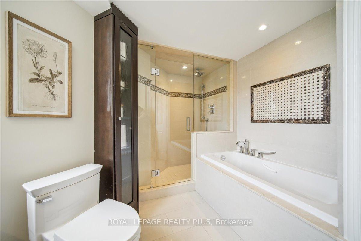
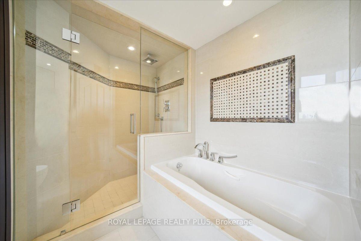
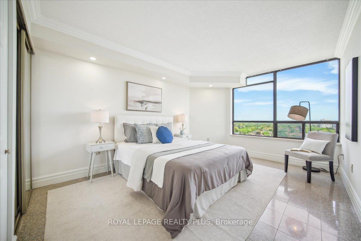
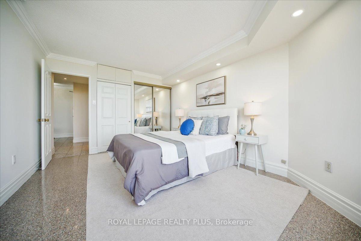
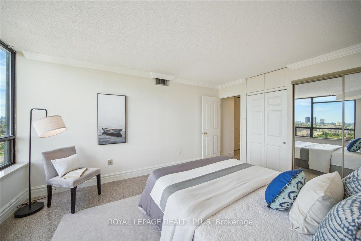
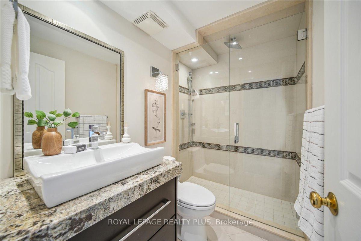
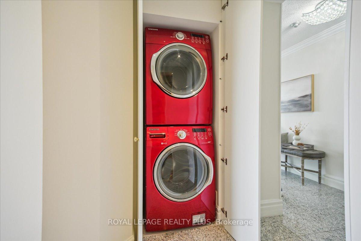
Welcome to your next chapter at 7440 Bathurst Street, a rare opportunity to downsize without compromising on space or comfort. This sun-filled 2-bed, 2-bath corner unit offers 1433 sqft of thoughtfully designed living space in a quiet, well-maintained building. Whether youre transitioning from a family home or searching for a turnkey condo with room to breathe, this suite delivers a low-maintenance lifestyle. Stepping inside, youre immediately greeted by an oversized double closet (walk-in) & endless windows that flood the space with natural light. Granite floors run throughout the unit, providing a sleek and durable foundation for your daily life. The open-concept living & dining areas are perfect for relaxed evenings or casual entertaining with all your friends & family. The dining room comfortably fits a full table for holiday gatherings & opens directly to your private 80sqft balcony. The kitchen is truly the heart of this home. With granite countertops, stainless steel appliances, ceramic backsplash & custom cabinetry, its truly built for anyone who loves to cook. The eat-in breakfast nook is surrounded by windows which lets the sun fill the room, giving you no better way to start your day. The spacious primary bedroom offers a serene retreat, featuring a generous walk-in closet & a large 4-piece ensuite with a jacuzzi tub & separate shower. The second bedroom is equally versatilebright and roomy with double closets. A second full bathroom and a laundry closet with a full-sized washer & dryer complete the space. Don't forget you have one parking space & THREE lockers for all your storage needs. Walk to Promenade Mall, Walmart, restaurants & numerous synagogues. Transit is easily accessible via VIVA & you have quick access to the 407 getting you where you need to go. Come and enjoy everything Thornhill has to offer and call this place home!
Property Details
Sign in for full listing history and the exact list date.
Features & Amenities
- View
- Balcony
- Air Conditioning
- Basement
- Locker
Thinking of selling in Vaughan?
Filipe & Isabel Ferreira and the Team Filipe track every sale on this street. Get a free, no-obligation valuation and see what your home would list for today.
- Real estate agents in Vaughan
- Recently sold homes in Vaughan
- What it costs to sell a house in Ontario
- How much are REALTOR® fees in Ontario?
TRREB MLS® Attribution
MLS® N12163622
Listed by ROYAL LEPAGE REALTY PLUS
The trademarks MLS®, Multiple Listing Service® and the associated logos are owned by The Canadian Real Estate Association (CREA) and identify the quality of services provided by real estate professionals who are members of CREA. The trademarks REALTOR®, REALTORS® and the REALTOR® logo are controlled by CREA and identify real estate professionals who are members of CREA. Listing data provided by the Toronto Regional Real Estate Board (TRREB). The information contained herein is from sources believed to be reliable but is not guaranteed. Information deemed reliable but not guaranteed accurate by TRREB or Team Filipe / RE/MAX.
Team Filipe · RE/MAX · (647) 210-6070
Listed By
ROYAL LEPAGE REALTY PLUS