
744 Nelson Street Unit 6
Port Dover / Norfolk, ON N0A 1N0
About This Property
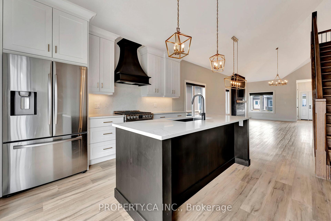
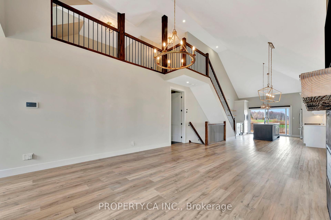
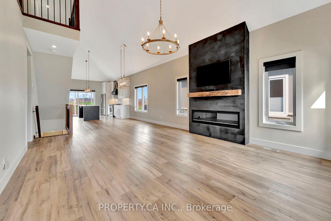
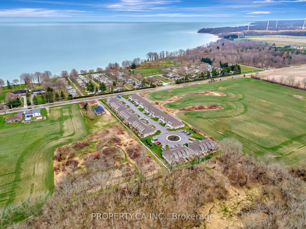
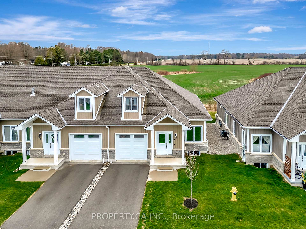
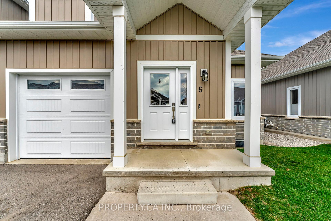
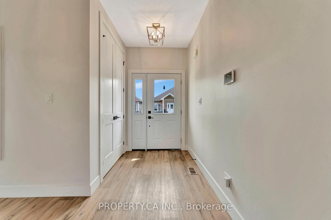
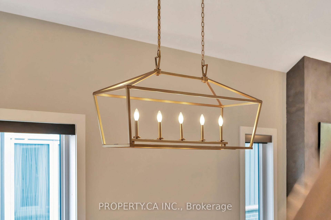
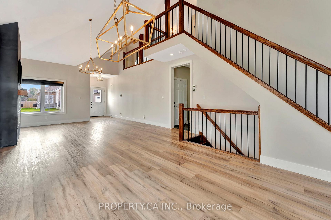
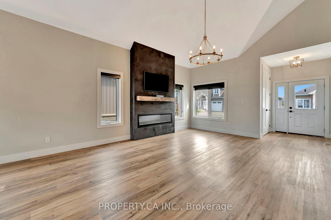
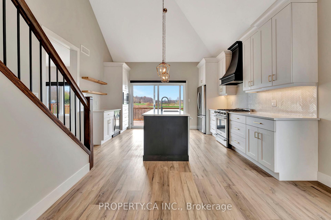
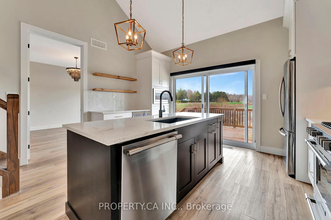
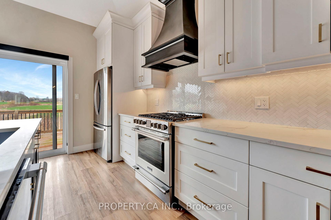
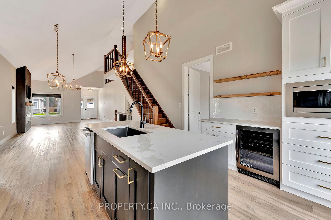
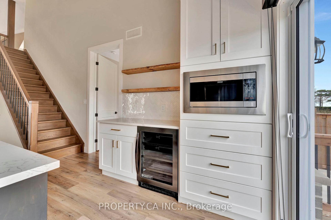
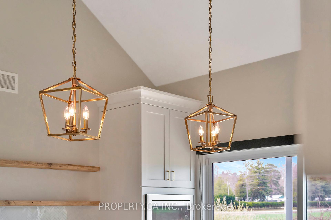
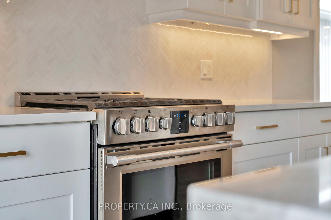
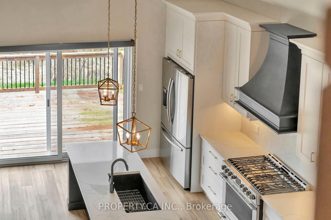
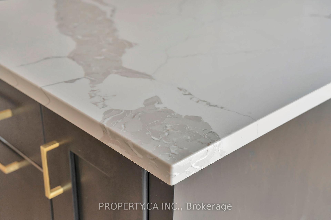
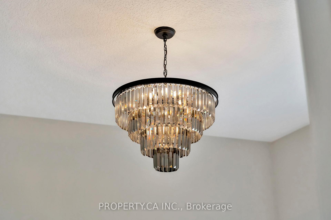
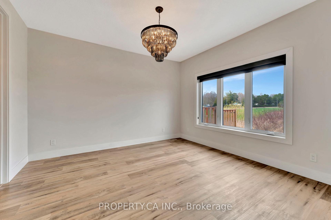
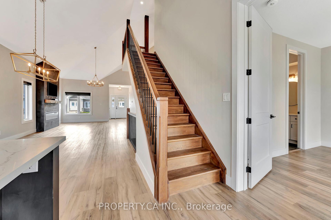
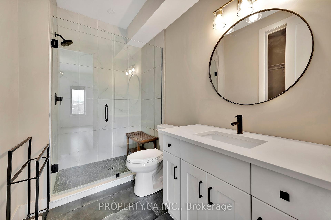
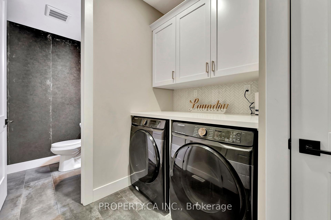
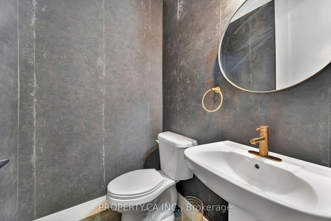
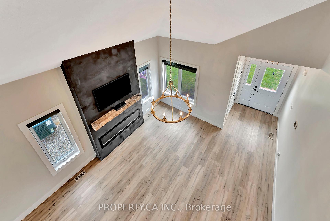
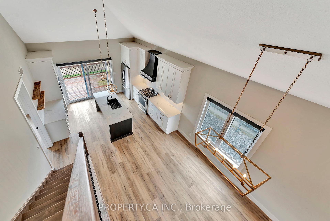
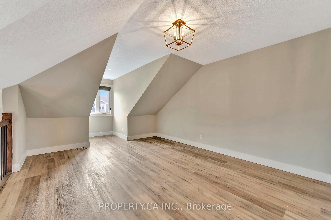
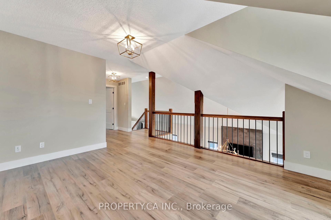
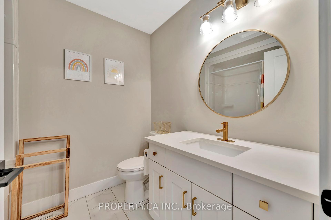
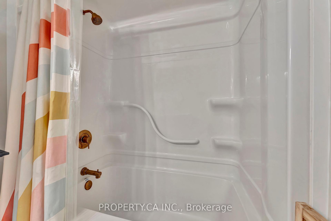
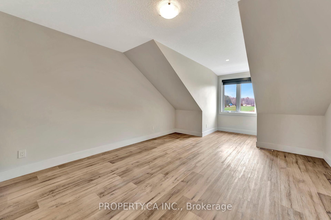
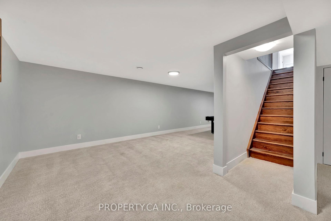
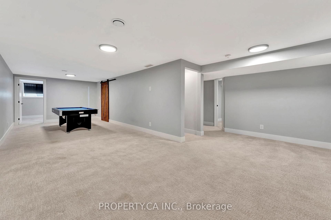
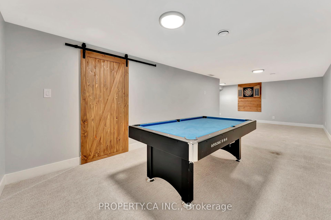
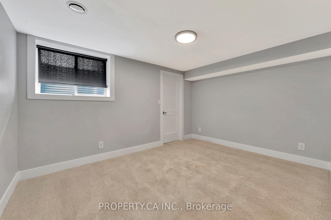
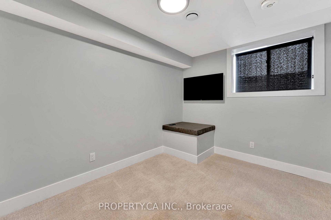
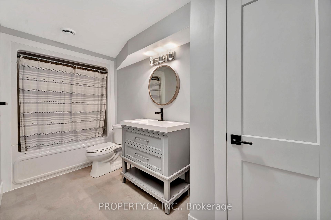
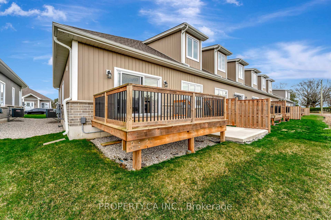
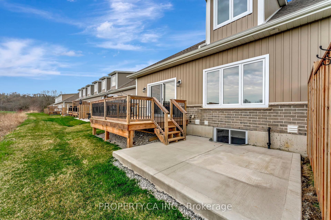
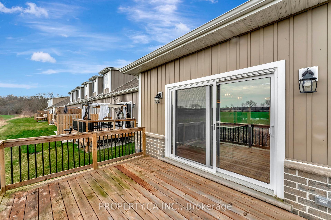
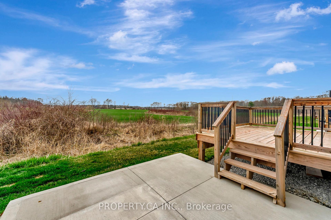
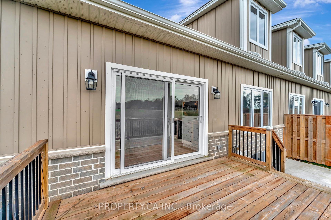
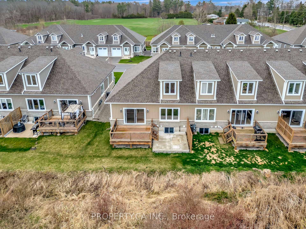
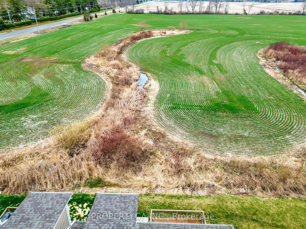
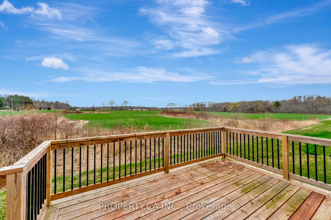
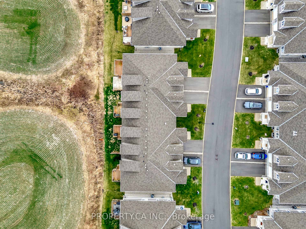
Step into luxury living with this 4-bedroom, 3.5-bathroom chic townhome, perfectly positioned just outside the hustle and bustle of downtown Port Dover. Tucked away in a peaceful, nature-surrounded enclave, yet conveniently close to shops, restaurants, and the beach, this stunning 2021-built home offers the best of both worlds tranquil living with all the amenities nearby. From the moment you enter, you'll be captivated by high-end finishes and over $100,000 in premium upgrades, including a finished basement, an upgraded kitchen with high-end appliances, pantry, custom lighting, and Cambria quartz countertops. The main floor boasts soaring vaulted ceilings, a spacious Primary Bedroom with ensuite, and a convenient Laundry area ideal for single-level living. Upstairs, you'll find a bright and airy loft-style layout with a second bedroom and an open office space, while the fully finished basement offers two additional bedrooms and a large rec room perfect for hosting or unwinding. Enjoy picturesque sunsets from your backyard, with Lake Erie just a short stroll away. This home is a dream come true for nature lovers, offering easy access to nearby walking trails, the beach, and everything downtown Port Dover has to offer. Live the Port Dover lifestyle in comfort and style with the convenience of a condo townhome living. Landscaping, snow removal and exterior maintenance are taken care of for you. And maintenance fees include high-speed internet and cable TV.
Property Details
Sign in for full listing history and the exact list date.
Features & Amenities
- View
- Fireplace
- Balcony
- Air Conditioning
- Basement
Thinking of selling in Norfolk?
Filipe & Isabel Ferreira and the Team Filipe track every sale on this street. Get a free, no-obligation valuation and see what your home would list for today.
- What it costs to sell a house in Ontario
- How much are REALTOR® fees in Ontario?
- Real estate agents in Toronto & the GTA
TRREB MLS® Attribution
MLS® X12096075
Listed by PROPERTY.CA INC.
The trademarks MLS®, Multiple Listing Service® and the associated logos are owned by The Canadian Real Estate Association (CREA) and identify the quality of services provided by real estate professionals who are members of CREA. The trademarks REALTOR®, REALTORS® and the REALTOR® logo are controlled by CREA and identify real estate professionals who are members of CREA. Listing data provided by the Toronto Regional Real Estate Board (TRREB). The information contained herein is from sources believed to be reliable but is not guaranteed. Information deemed reliable but not guaranteed accurate by TRREB or Team Filipe / RE/MAX.
Team Filipe · RE/MAX · (647) 210-6070
Listed By
PROPERTY.CA INC.