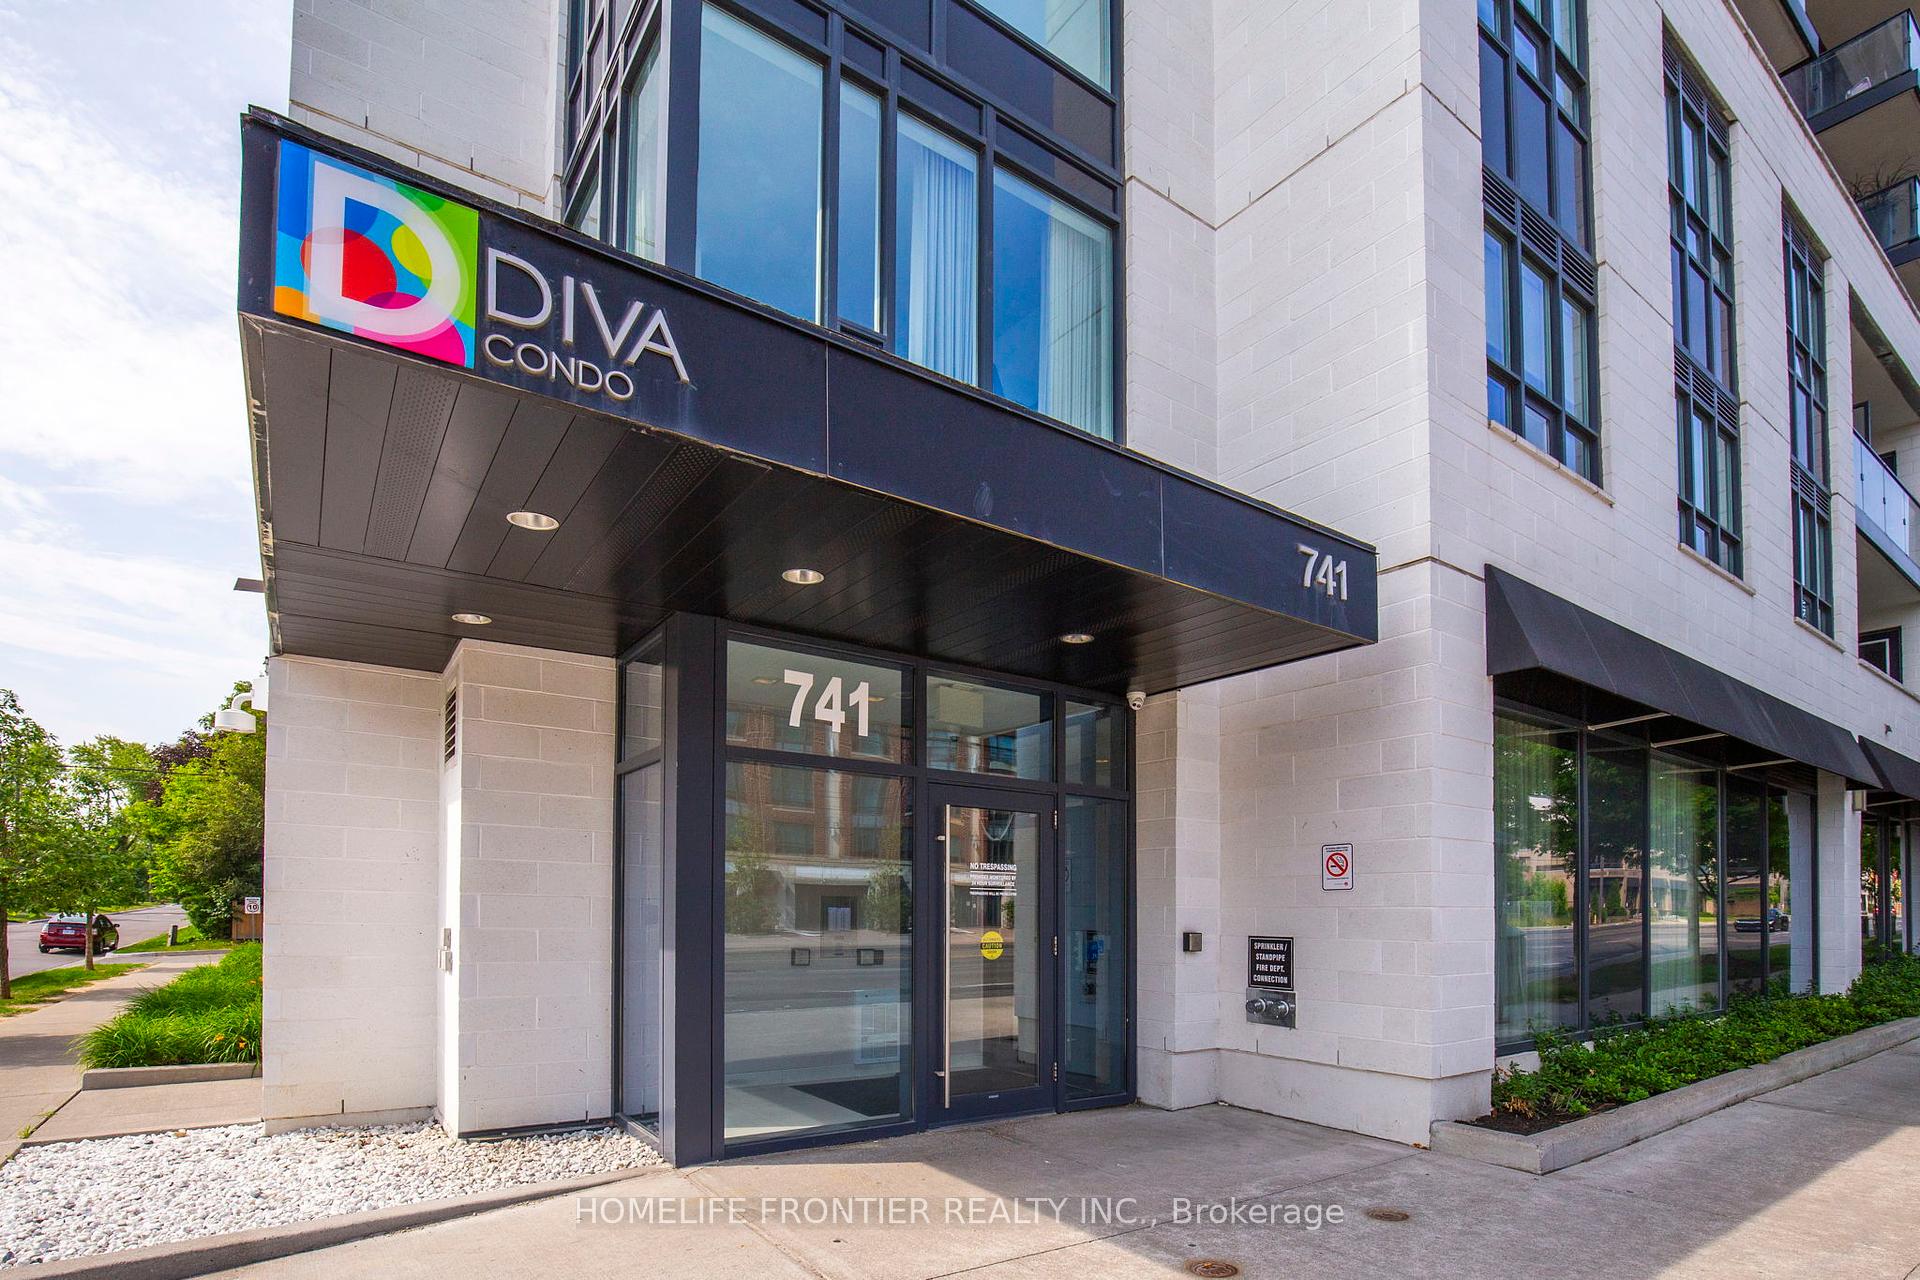





741 Sheppard Avenue Unit 803
Clanton Park / Toronto C06, ON M3H 0C9
About This Property
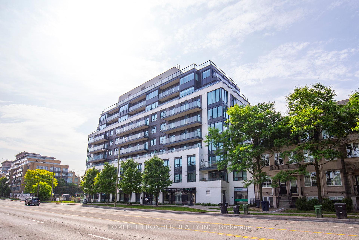
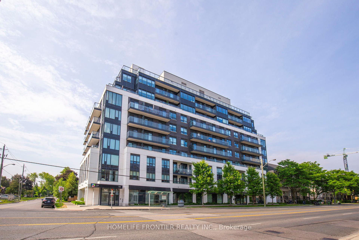
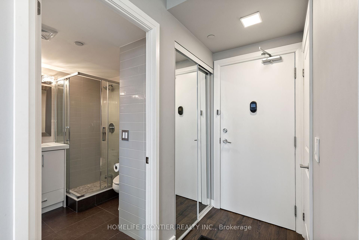
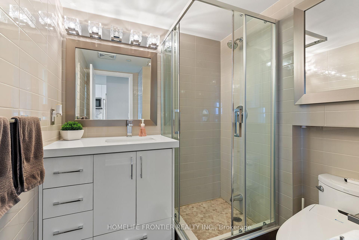
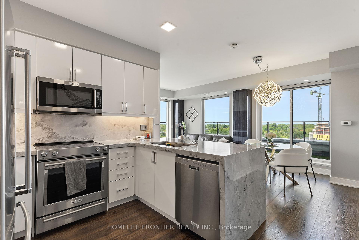
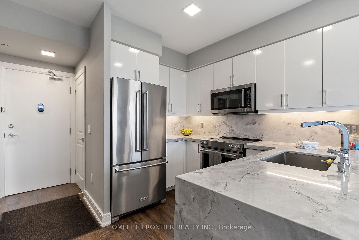
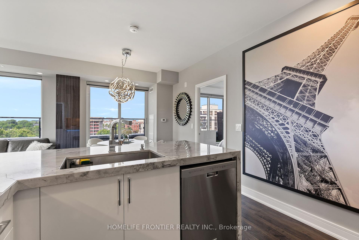
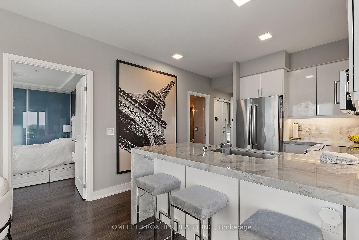
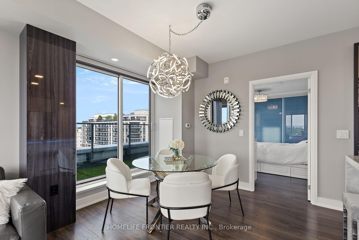
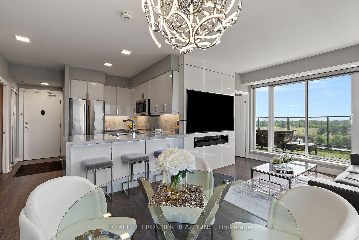
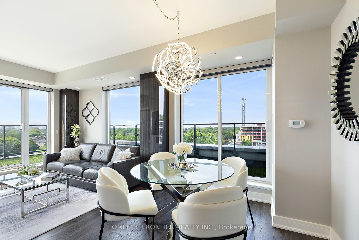
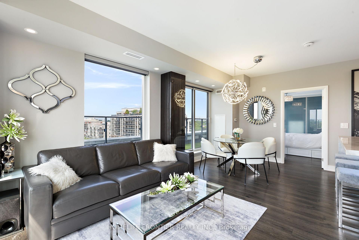
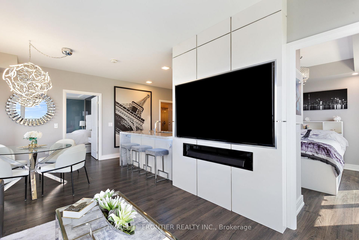
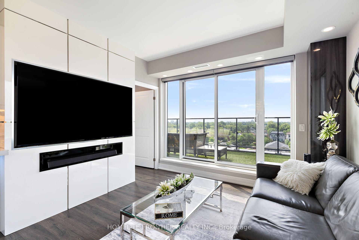
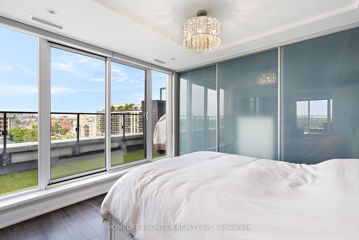
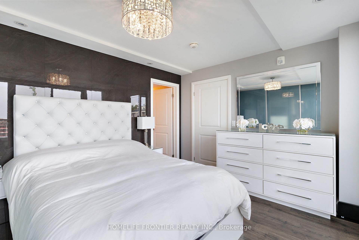
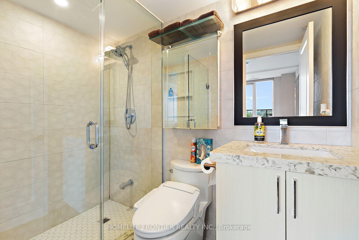
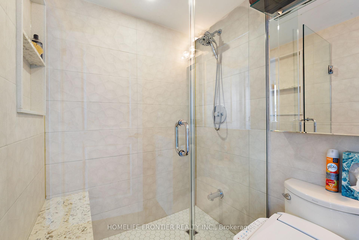
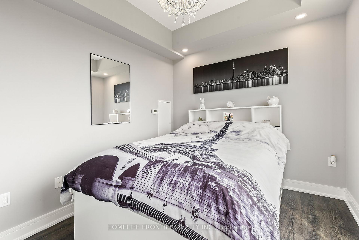
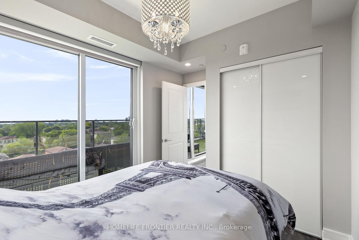
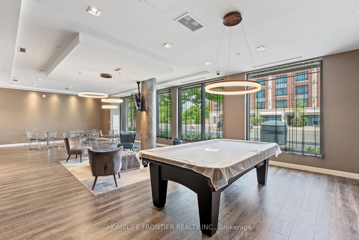
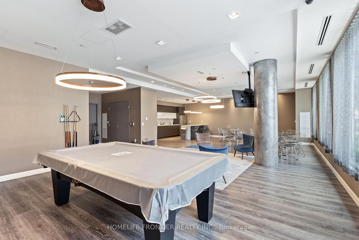
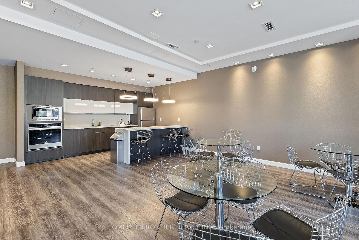
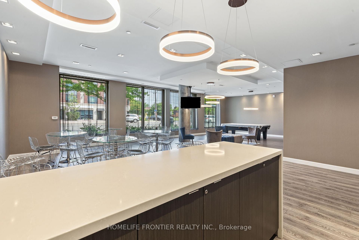
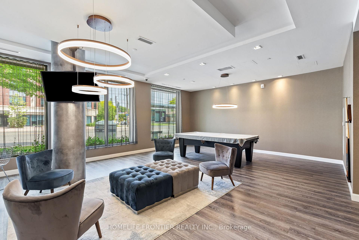
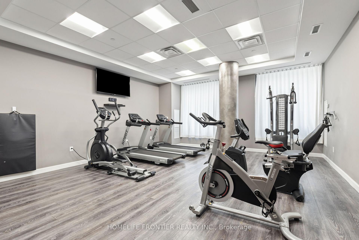
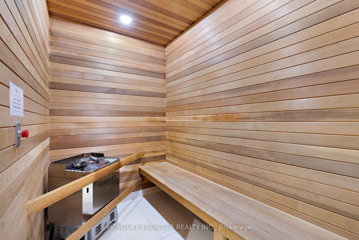
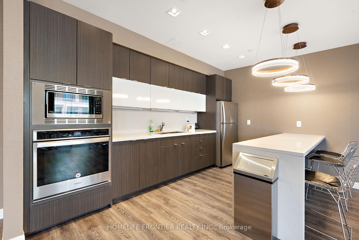
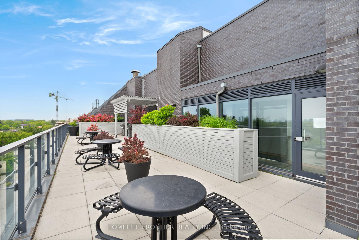
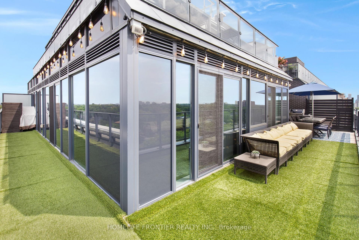

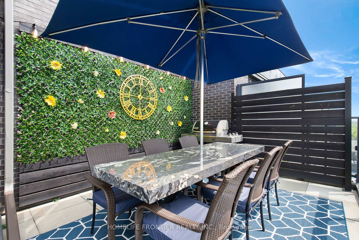
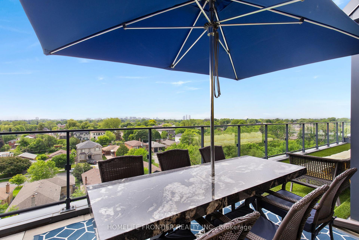
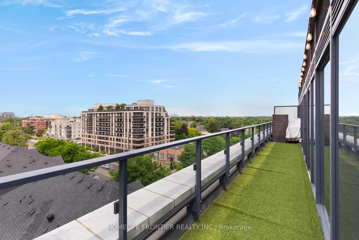
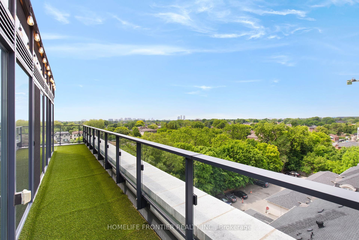
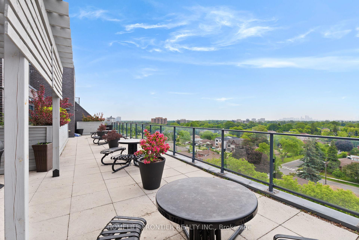
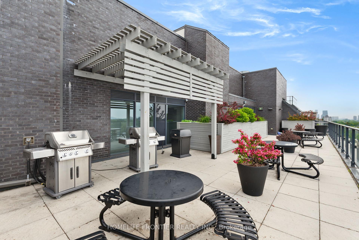
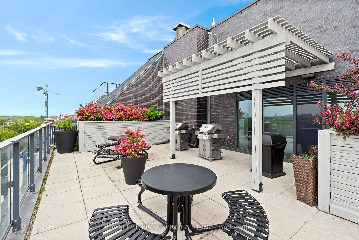
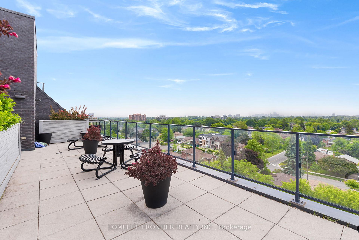
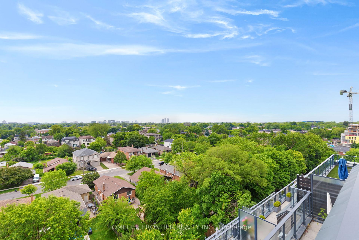
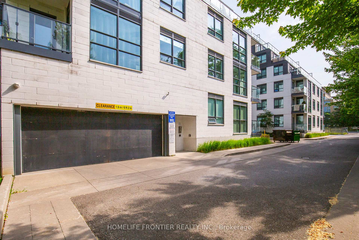
**EXTRAS** TWO (2) Parking Spots + TWO (2) Lockers. This spacious and modern 830 sq. ft. condo is impeccably maintained and thoughtfully upgraded throughout. Enjoy an impressive over 450 sq.ft. of private outdoor space with a breathtaking, unobstructed southwest-facing view of the city skyline perfect for year-round BBQs and relaxing on your expansive terrace. Included are two side-by-side parking spots on P1, conveniently located next to the elevator, along with two premium storage lockers: one on the same floor, ideal as a pantry or for additional storage, and a second located in the basement locker room. Stylish updates include a fully renovated guest bathroom with a custom-made vanity and mirror, modern sink and faucet, chic vanity light, and a brand-new toilet. The kitchen is outfitted with premium stainless steel KitchenAid appliances, upgraded cabinetry with new hardware, elegant granite countertops with matching backsplash and waterfall edge, plus a new sink and faucet. The living area features new laminate flooring, 5" wood baseboards and trim, bright LED ceiling lights and pot lights, and a custom-built TV wall unit. The primary bedroom offers a custom-designed closet system with sleek sliding doors, while the ensuite bathroom has been fully remodelled with a walk-in shower and bench, new toilet, integrated sink vanity, and a stylish mirror. The building offers a range of top-tier amenities, including a fully equipped gym, sauna, party room, bike storage, and a rooftop terrace with panoramic views. Your guests will appreciate the underground visitor parking. The building is pet-friendly and home to a warm, welcoming community with fantastic neighbours.
Property Details
Sign in for full listing history and the exact list date.
Features & Amenities
- View
- Balcony
- Air Conditioning
- Basement
- Locker
Thinking of selling in Toronto?
Filipe & Isabel Ferreira and the Team Filipe track every sale on this street. Get a free, no-obligation valuation and see what your home would list for today.
- Real estate agents in Toronto
- Recently sold homes in Toronto
- What it costs to sell a house in Ontario
- How much are REALTOR® fees in Ontario?
TRREB MLS® Attribution
MLS® C12236424
Listed by HOMELIFE FRONTIER REALTY INC.
The trademarks MLS®, Multiple Listing Service® and the associated logos are owned by The Canadian Real Estate Association (CREA) and identify the quality of services provided by real estate professionals who are members of CREA. The trademarks REALTOR®, REALTORS® and the REALTOR® logo are controlled by CREA and identify real estate professionals who are members of CREA. Listing data provided by the Toronto Regional Real Estate Board (TRREB). The information contained herein is from sources believed to be reliable but is not guaranteed. Information deemed reliable but not guaranteed accurate by TRREB or Team Filipe / RE/MAX.
Team Filipe · RE/MAX · (647) 210-6070
Listed By
HOMELIFE FRONTIER REALTY INC.