



740 Main Street Unit 6
Dunnville / Haldimand, ON N1A 0B3
About This Property
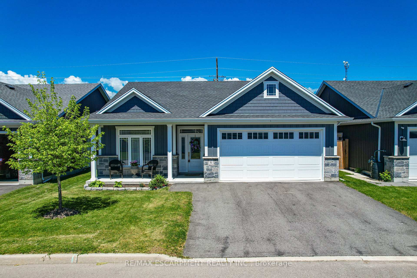
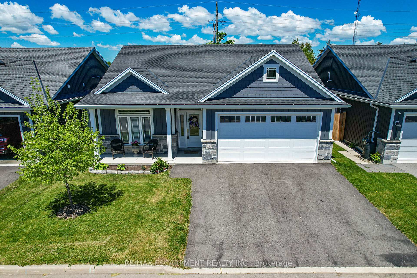
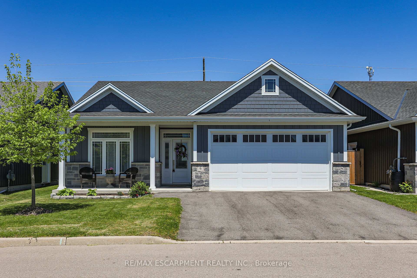
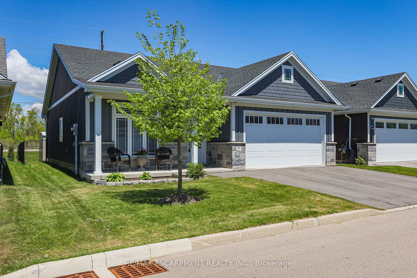

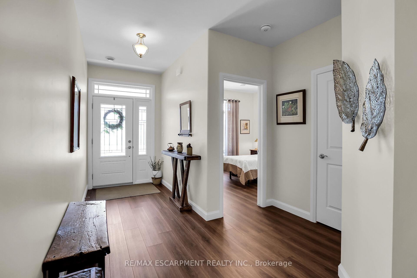
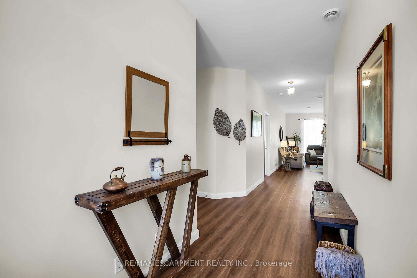
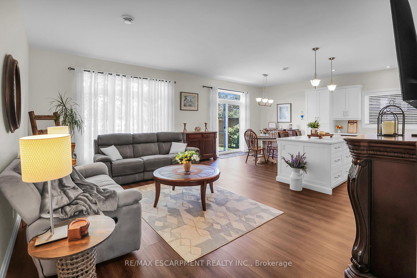
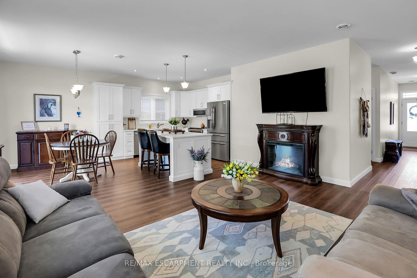
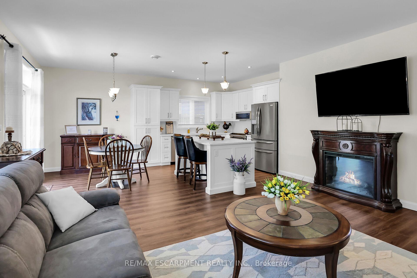
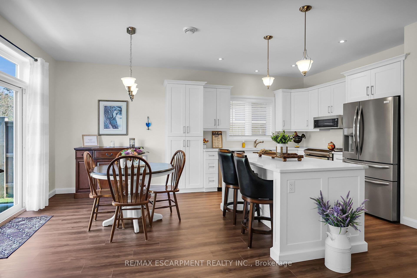
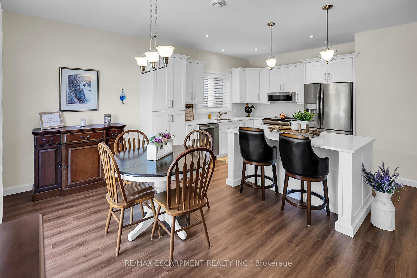
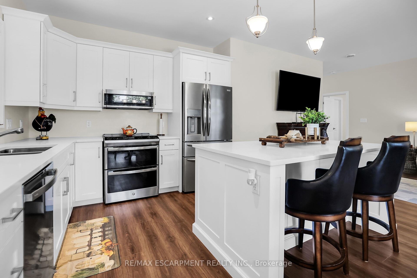
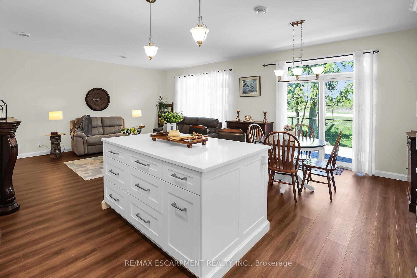

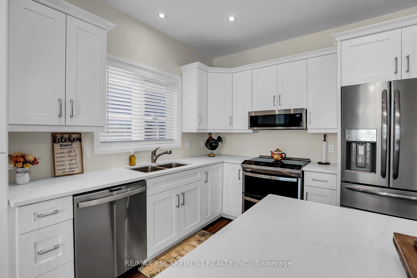
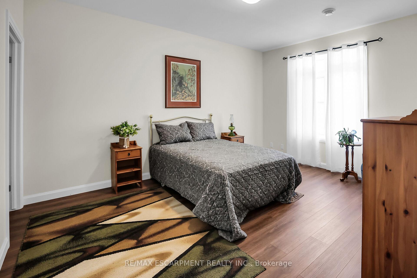

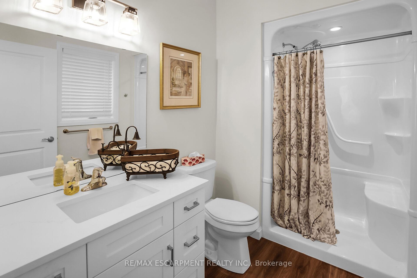
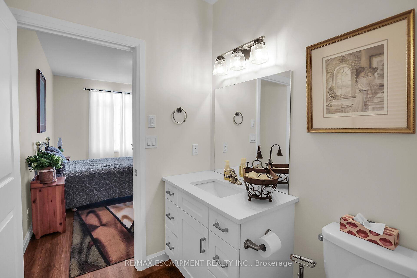
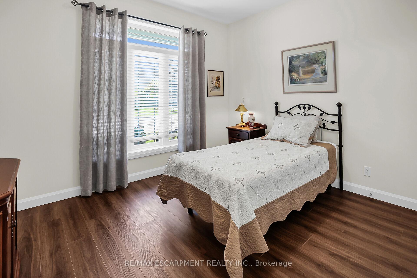
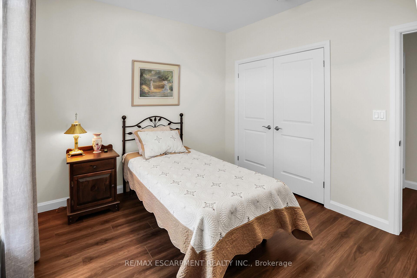
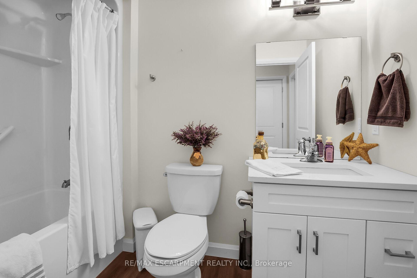
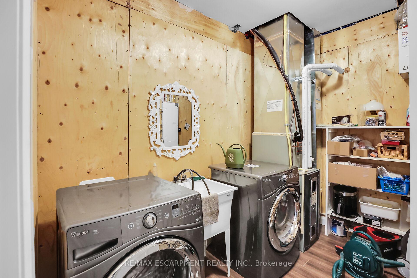
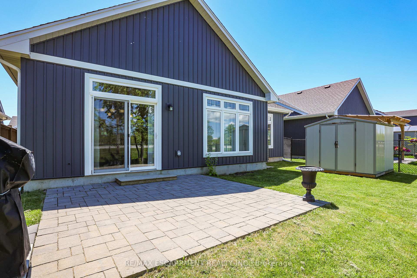
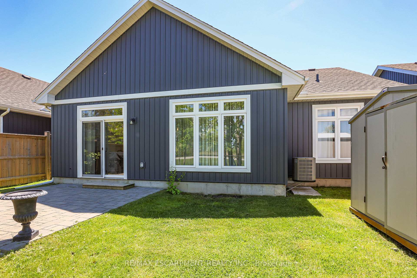
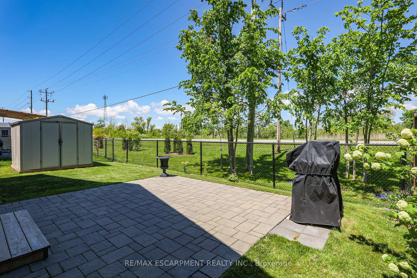
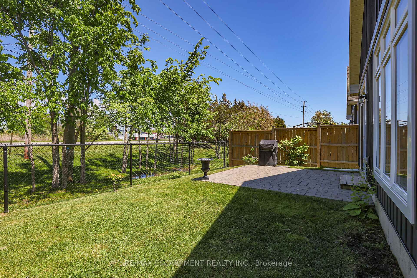
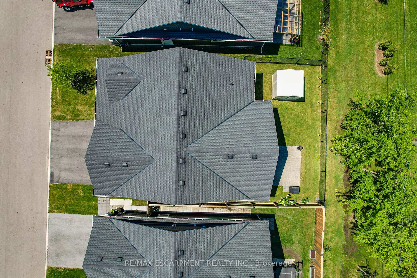

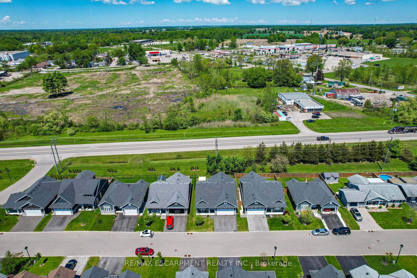

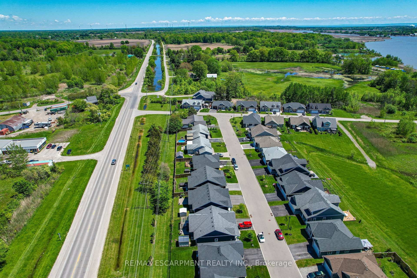
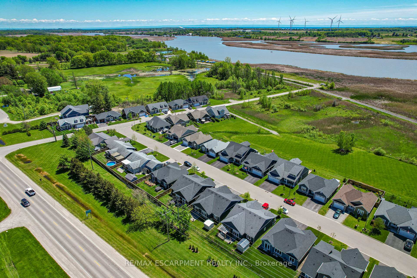
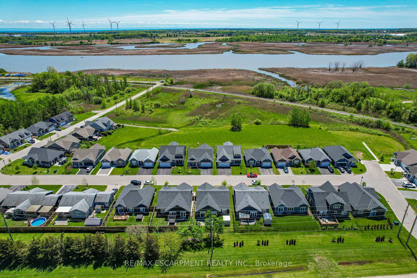

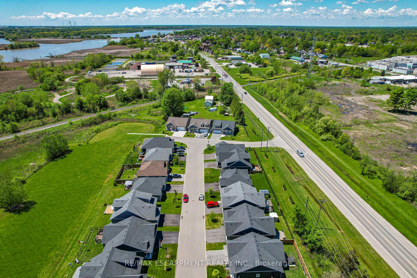

Discover luxurious, worry-free living at Heron Landing, Dunnvilles premier riverfront development! This stunning 2021-built two bedroom bungalow (1168sf) on a 47x91 lot is aesthetically appealing from the curb with a combination of stone façade, hardie board, vinyl shakes, & landscaping. Built with a high level of worksmanship, the home has large principle rooms w/ a flowing open concept layout, soaring 9 ceilings thru-out, a spacious master suite w/ 3pc ensuite & walk in closet, main 4pc bath with tub, & a laundry room that doubles as a utility room. The custom kitchen is both practical and elegant featuring a sleek island with seating, pullout pantry, white quartz countertops, & premium appliances. Directly connected to a defined dining area with patio door access to a rear fenced in yard with 8x8 shed and 13x13 interlock patio. Bonus conveniences: 200AMP service, n/g forced air furnace & in-floor radiant heat, A/C, double garage w/ paved driveway, air exchanger, +++! Mere minutes to all of towns amenities grocery stores, restaurants, stores, hospital, schools, & the scenic Grand River. A modern yet more simplified lifestyle awaits.
Property Details
Sign in for full listing history and the exact list date.
Features & Amenities
- View
- Air Conditioning
- Basement
Thinking of selling in Haldimand?
Filipe & Isabel Ferreira and the Team Filipe track every sale on this street. Get a free, no-obligation valuation and see what your home would list for today.
- What it costs to sell a house in Ontario
- How much are REALTOR® fees in Ontario?
- Real estate agents in Toronto & the GTA
TRREB MLS® Attribution
MLS® X12175793
Listed by RE/MAX ESCARPMENT REALTY INC.
The trademarks MLS®, Multiple Listing Service® and the associated logos are owned by The Canadian Real Estate Association (CREA) and identify the quality of services provided by real estate professionals who are members of CREA. The trademarks REALTOR®, REALTORS® and the REALTOR® logo are controlled by CREA and identify real estate professionals who are members of CREA. Listing data provided by the Toronto Regional Real Estate Board (TRREB). The information contained herein is from sources believed to be reliable but is not guaranteed. Information deemed reliable but not guaranteed accurate by TRREB or Team Filipe / RE/MAX.
Team Filipe · RE/MAX · (647) 210-6070
Listed By
RE/MAX ESCARPMENT REALTY INC.