

74 Snow Ridge Court
Raglan / Oshawa, ON L1H 0S5
About This Property
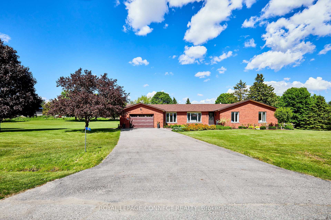
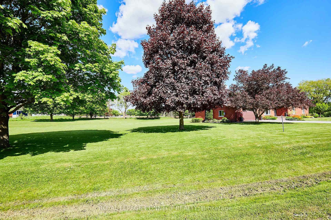
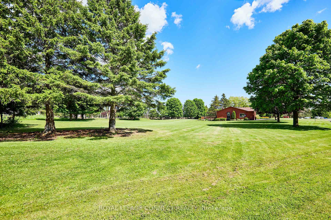
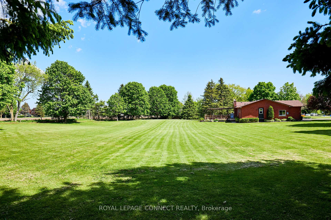
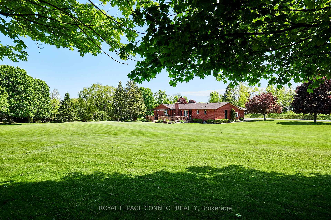
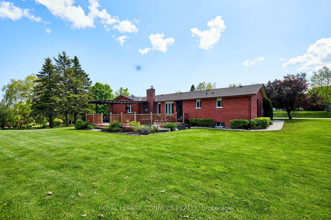
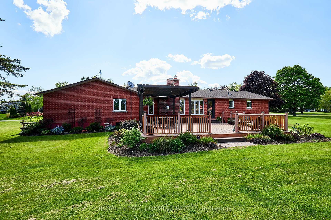
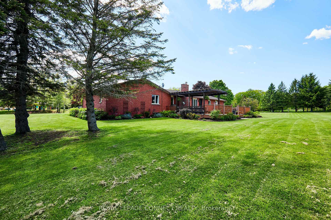
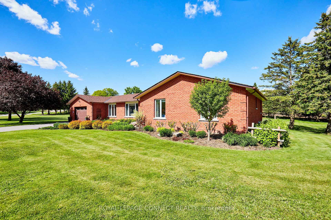
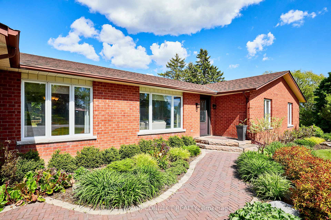
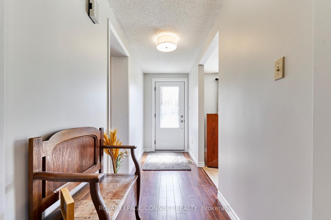
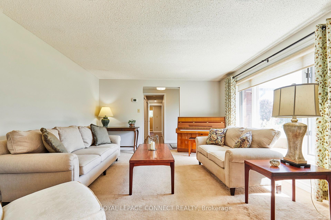
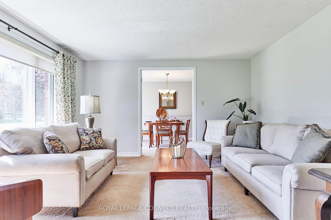
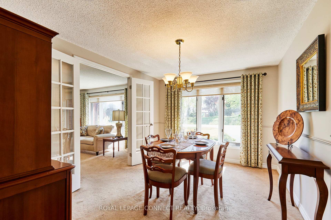
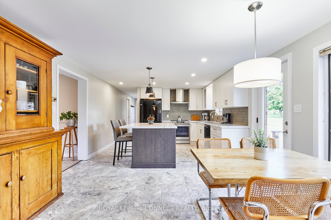
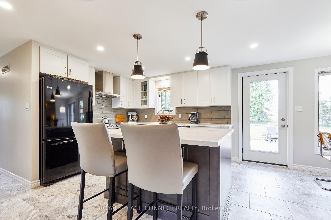
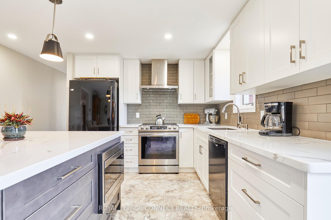
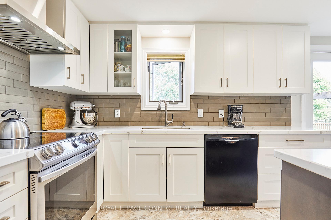
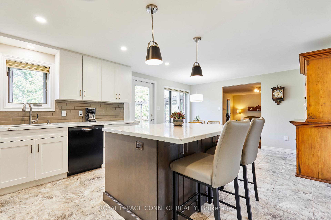
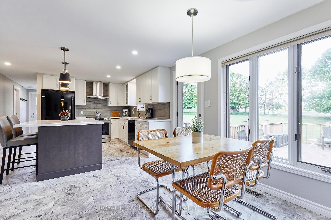
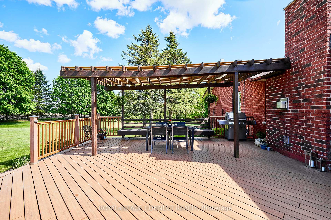

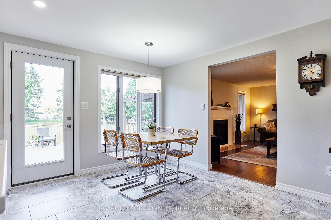
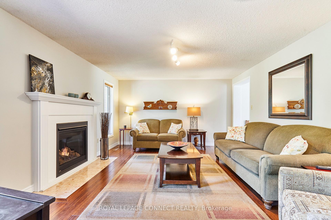
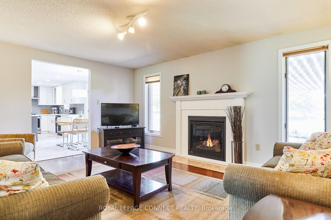
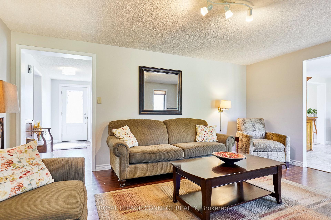
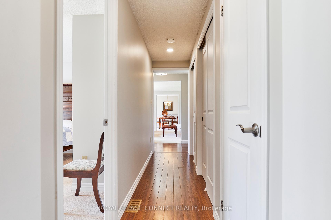
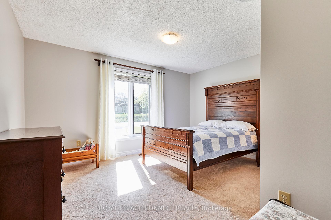
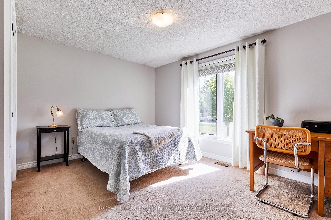
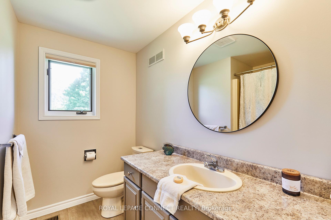
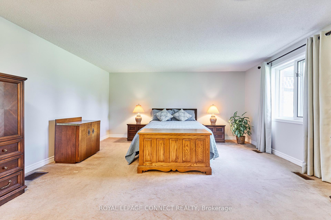
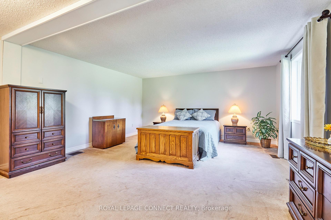
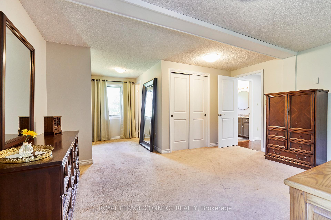
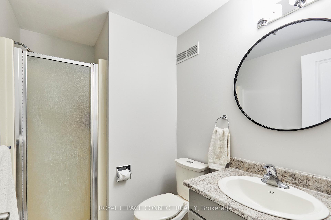
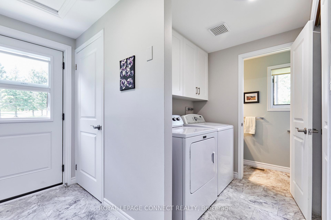
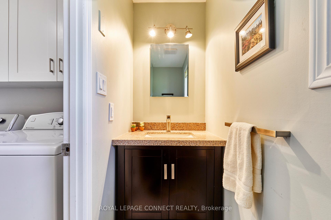
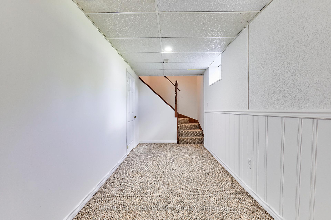
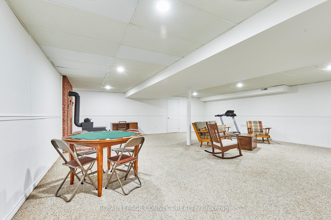
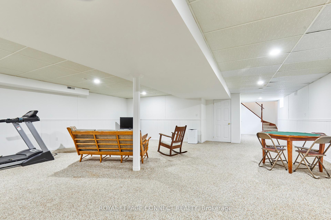
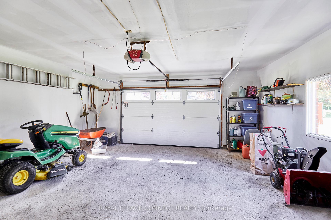
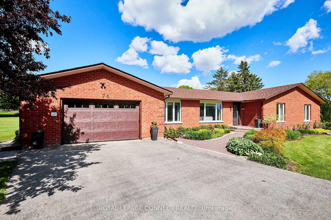
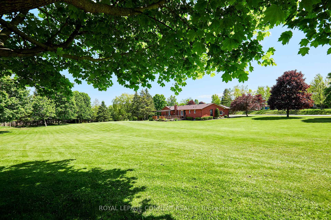
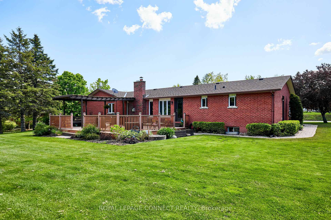
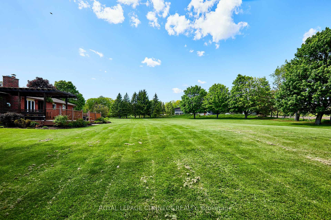
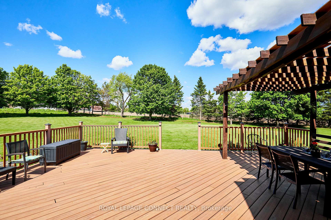
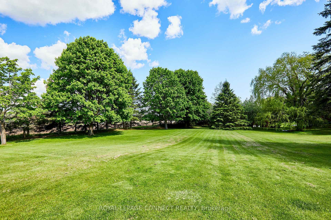
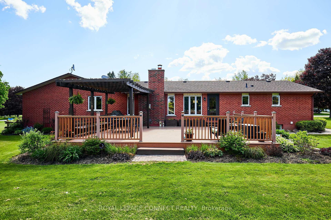
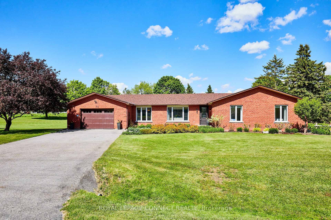
An Exclusive Court Where Properties Rarely Come Up For Sale! Welcome to Peaceful Country Living Just Inside the Northern Boundary of the City of Oshawa! 2000sq All Brick, Royal Built 3 Bedroom, 2.5 Bath, Ranch Style Bungalow on 1.7 Acres. Fresh Neutral Paint. Large Principal Rooms. Family Room with Gas Fireplace and Bamboo Flooring. Renovated Kitchen has Quartz Counters, Island with Built-In Microwave, Backsplash, Pot Lights, and Tile Floor. Convenient Main Floor Laundry. Direct Garage Access from Inside the House. Driveway Can Accommodate 6-8 Vehicles. Partially Finished Basement Offers So Much Potential to Customize Living Space! The Property is Bordered by Mature Trees and Surrounded By an Invisible Fence, so Your Pets Will Be Able to Roam Around an Extensive Area. Soak in Nature from the Generous Sized Back Deck. What a Calming Retreat from the Typical Fast-Paced Urban Lifestyle! Abundant Wide Open Space for Hosting Extended Family Gatherings. A Quiet Cul-de-Sac, Plus the Convenience of Being on the School Bus Route. Minutes to Purple Woods Conservation Area, White Feather Country Store, Golf Courses, and Hwy 407. Tree-Top Eco-Adventure Park is Down the Street. Septic Inspected & Pumped 2025, Neutral Paint Entire Main Floor 2025, Kitchen Renovated 2022, Roof Reshingled 2022, Garage Door 2022, Gas Fireplace 2019, Doors (Front, Kitchen & Side) 2018, Interlock Front Walkway 2016, Furnace 2013, AC 2013, Invisible Fence.
Property Details
Sign in for full listing history and the exact list date.
Features & Amenities
- View
- Fireplace
- Air Conditioning
- Basement
Thinking of selling in Oshawa?
Filipe & Isabel Ferreira and the Team Filipe track every sale on this street. Get a free, no-obligation valuation and see what your home would list for today.
- What it costs to sell a house in Ontario
- How much are REALTOR® fees in Ontario?
- Real estate agents in Toronto & the GTA
TRREB MLS® Attribution
MLS® E12180798
Listed by ROYAL LEPAGE CONNECT REALTY
The trademarks MLS®, Multiple Listing Service® and the associated logos are owned by The Canadian Real Estate Association (CREA) and identify the quality of services provided by real estate professionals who are members of CREA. The trademarks REALTOR®, REALTORS® and the REALTOR® logo are controlled by CREA and identify real estate professionals who are members of CREA. Listing data provided by the Toronto Regional Real Estate Board (TRREB). The information contained herein is from sources believed to be reliable but is not guaranteed. Information deemed reliable but not guaranteed accurate by TRREB or Team Filipe / RE/MAX.
Team Filipe · RE/MAX · (647) 210-6070
Listed By
ROYAL LEPAGE CONNECT REALTY