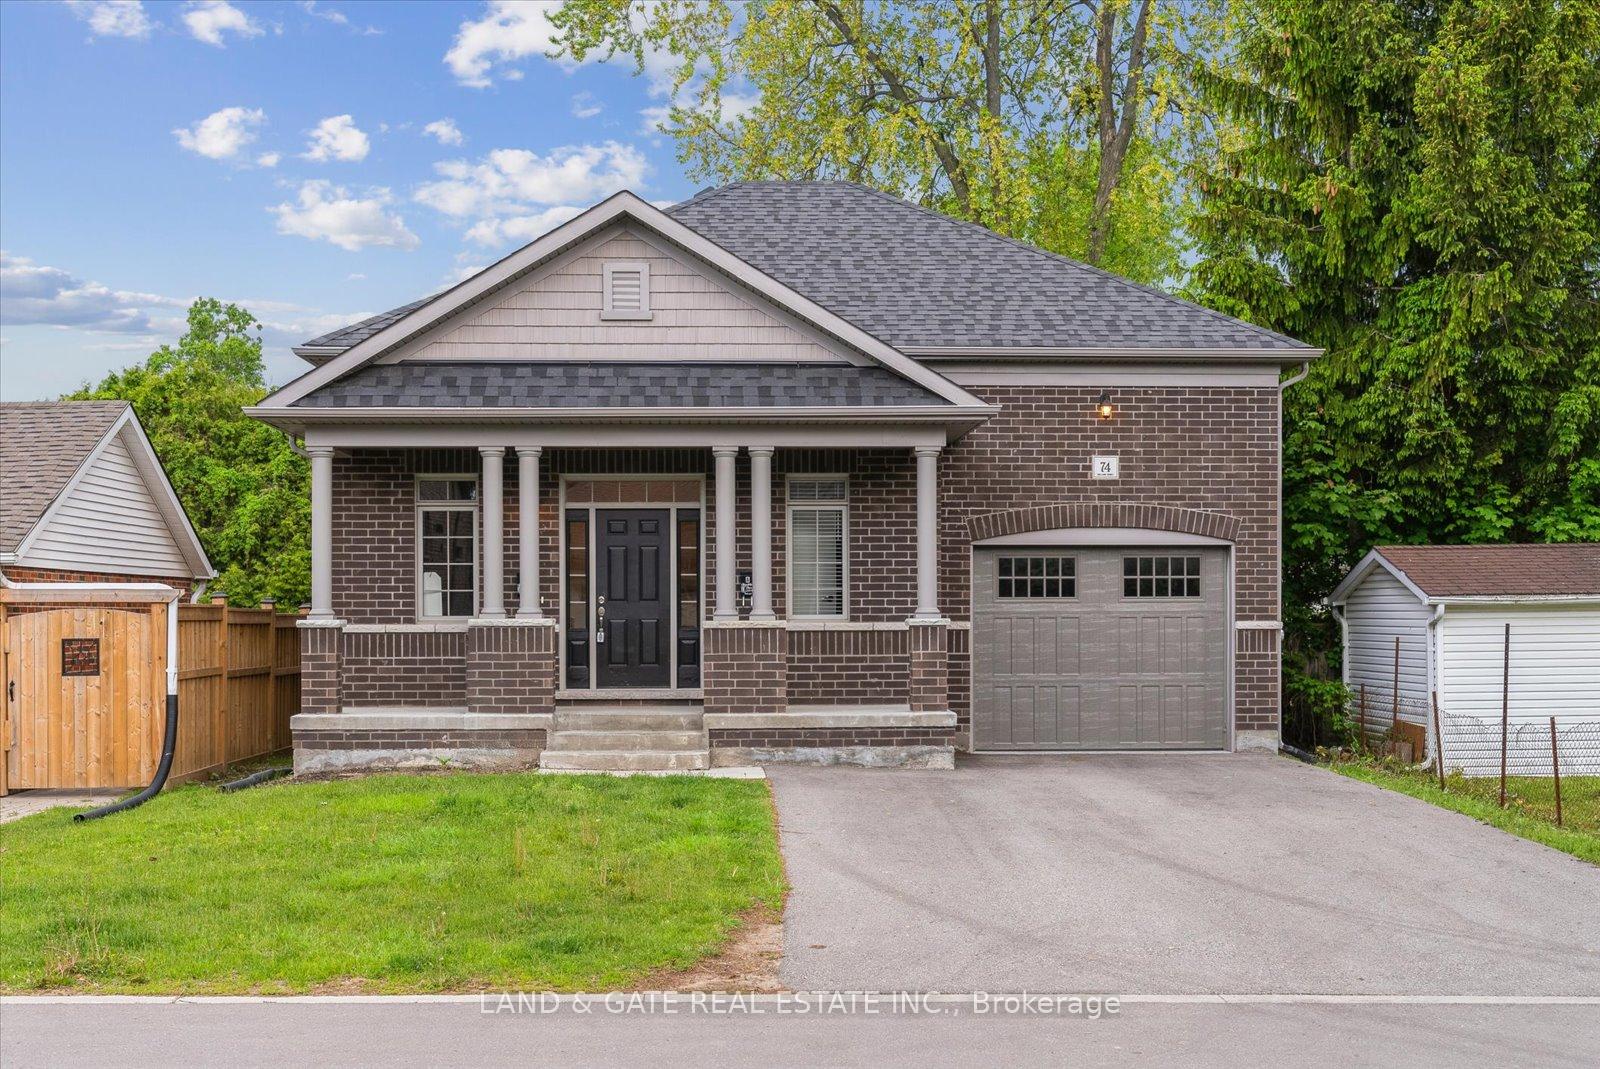


74 Lambs Lane
Bowmanville / Clarington, ON L1C 3G5
About This Property
Luxury Living & Investment Potential A Rare 2 Unit Dwelling by Award-winning builder Holland Homes. Designed with superior craftsmanship and attention to detail. Whether you're looking for multi-generational living or a high-end executive rental, this property delivers unmatched quality and functionality.- Two completely self-contained units with separate entrances- Individual heating, hydro, and gas meters, ensuring independent utilities- Private garage spaces for each unit. The upper unit spans 1,656 sq ft, featuring three spacious bedrooms and two elegant bathrooms. The open-concept kitchen, adorned with quartz countertops and a large center island, overlooks the bright and inviting living space perfect for entertaining or family gatherings. Lower unit 1,282 sq ft. This rare offering blends luxurious finishes with thoughtful practicality, making it an ideal choice for homeowners and investors alike.
Property Details
Sign in for full listing history and the exact list date.
Features & Amenities
- View
- Air Conditioning
- Basement
Thinking of selling in Clarington?
Filipe & Isabel Ferreira and the Team Filipe track every sale on this street. Get a free, no-obligation valuation and see what your home would list for today.
- What it costs to sell a house in Ontario
- How much are REALTOR® fees in Ontario?
- Real estate agents in Toronto & the GTA
TRREB MLS® Attribution
MLS® E12185941
Listed by LAND & GATE REAL ESTATE INC.
The trademarks MLS®, Multiple Listing Service® and the associated logos are owned by The Canadian Real Estate Association (CREA) and identify the quality of services provided by real estate professionals who are members of CREA. The trademarks REALTOR®, REALTORS® and the REALTOR® logo are controlled by CREA and identify real estate professionals who are members of CREA. Listing data provided by the Toronto Regional Real Estate Board (TRREB). The information contained herein is from sources believed to be reliable but is not guaranteed. Information deemed reliable but not guaranteed accurate by TRREB or Team Filipe / RE/MAX.
Team Filipe · RE/MAX · (647) 210-6070
Listed By
LAND & GATE REAL ESTATE INC.