


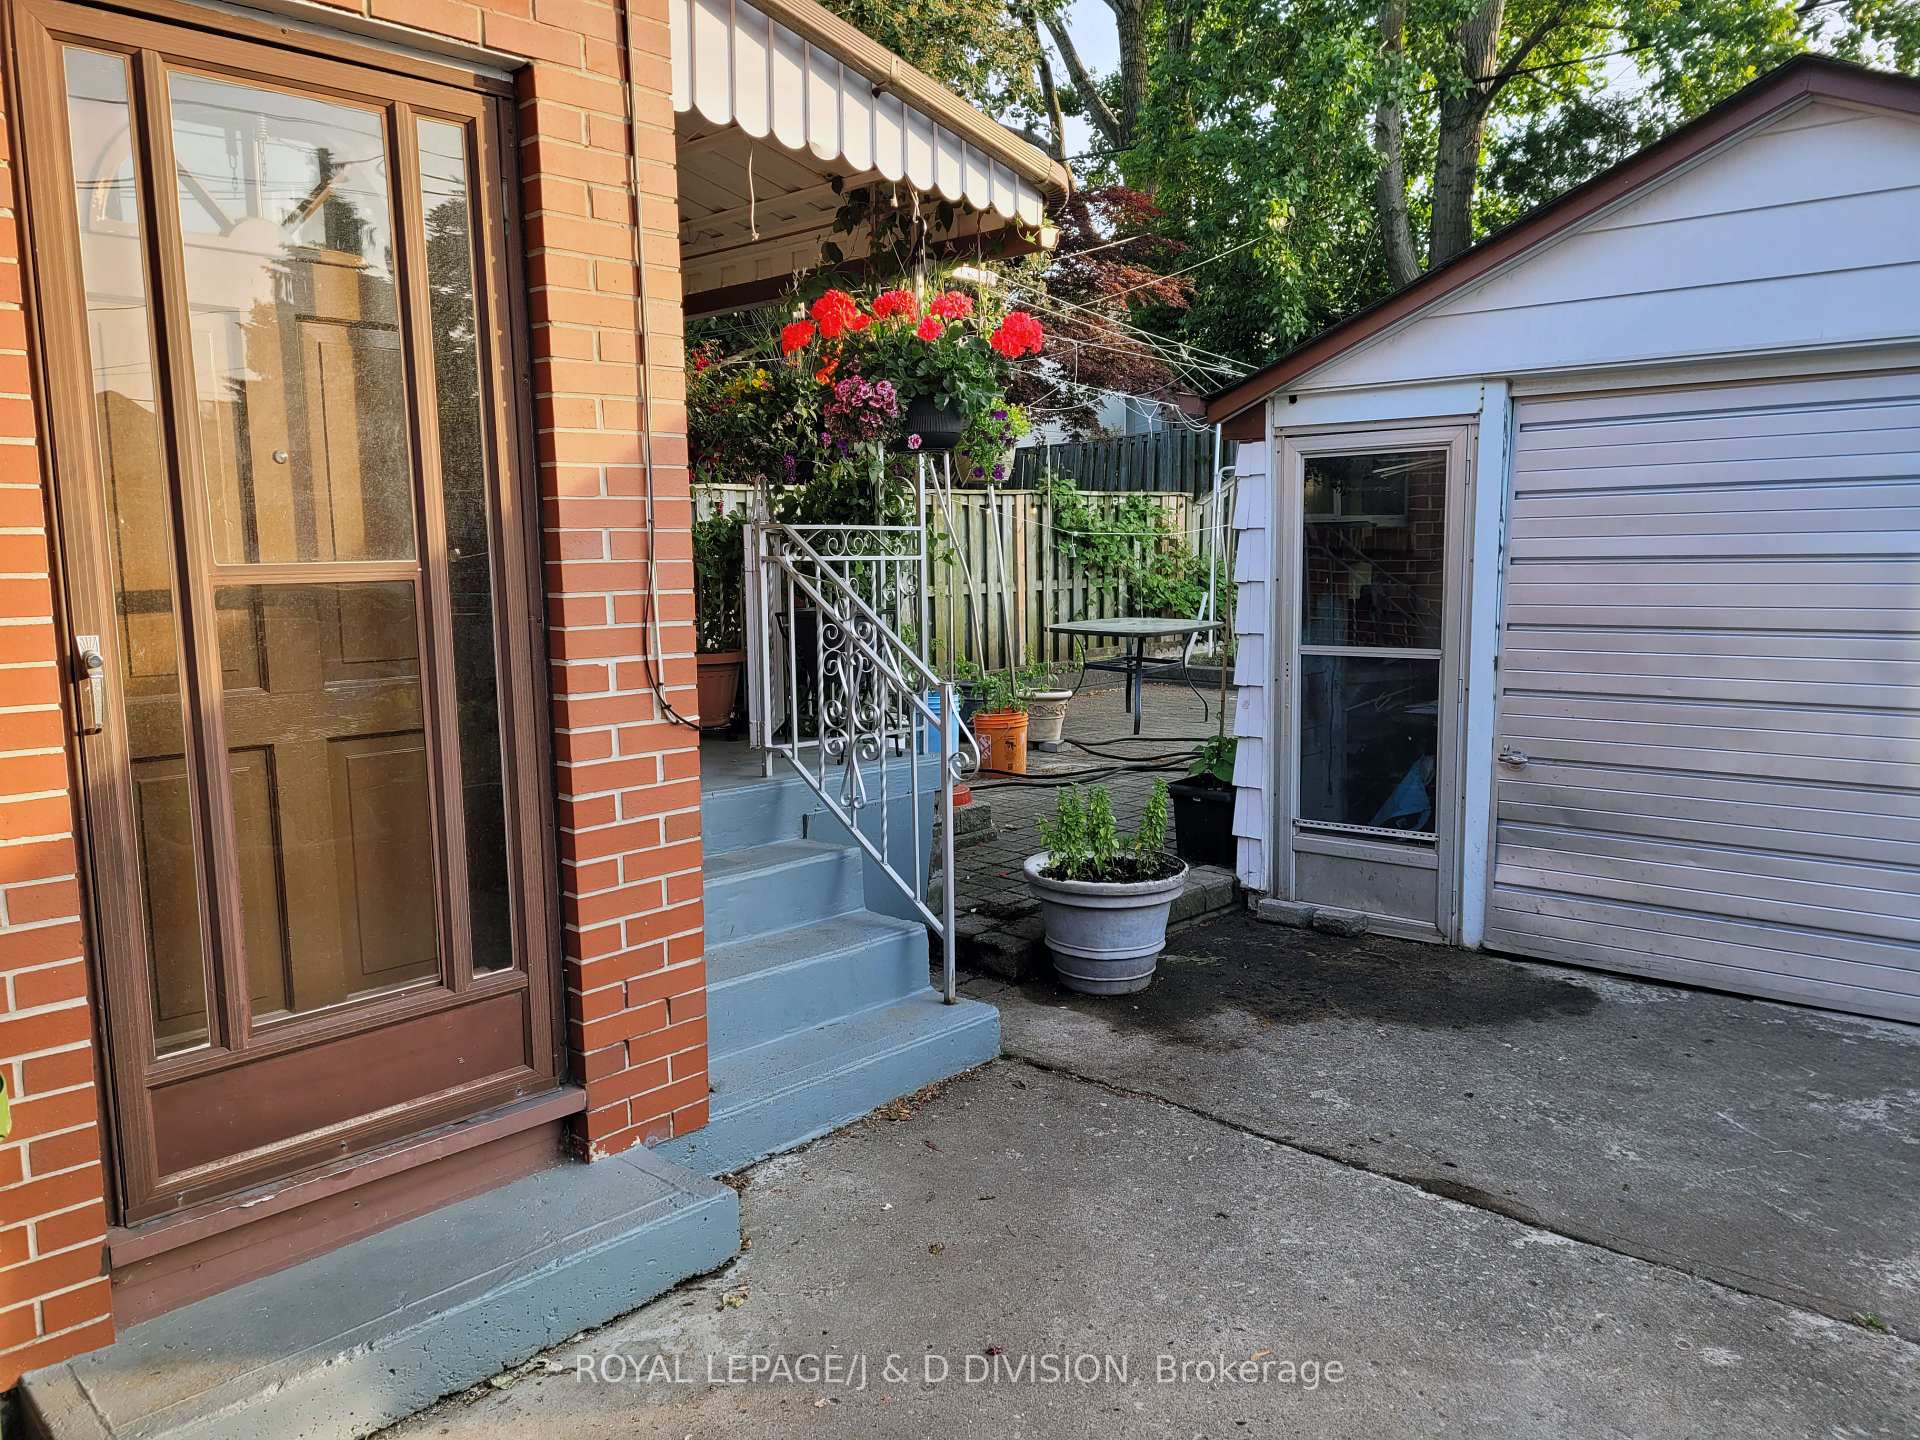
74 Inwood Avenue Unit Basement A
Toronto E03, ON M4J 3Y5
About This Property
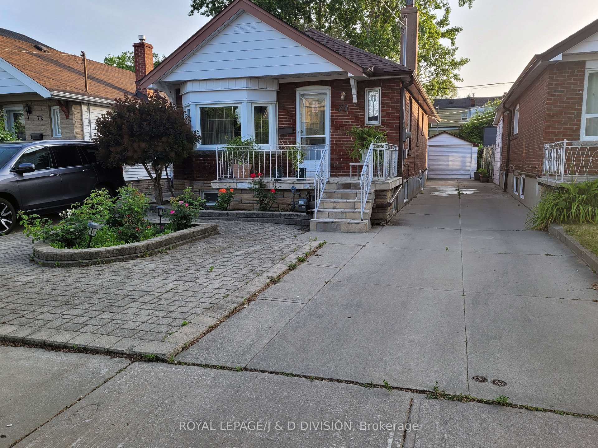
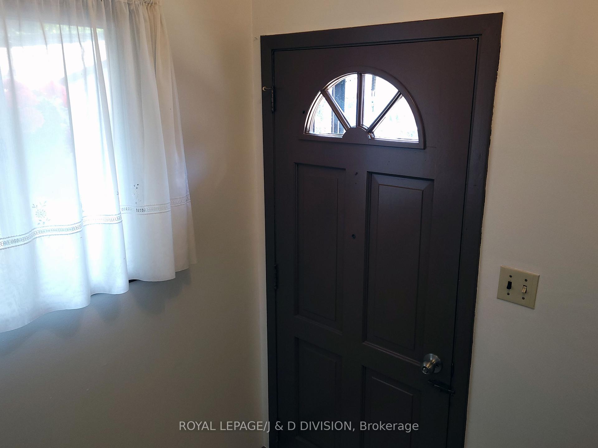

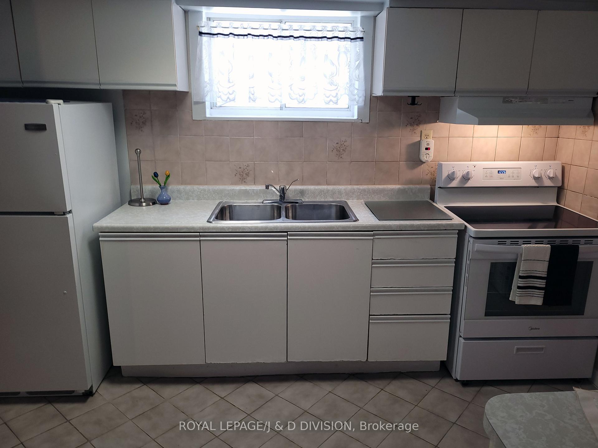
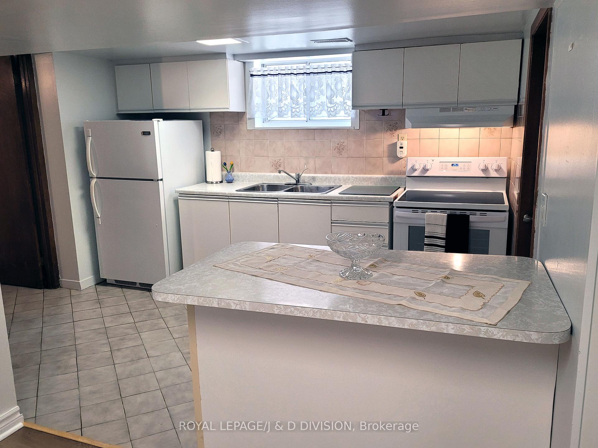
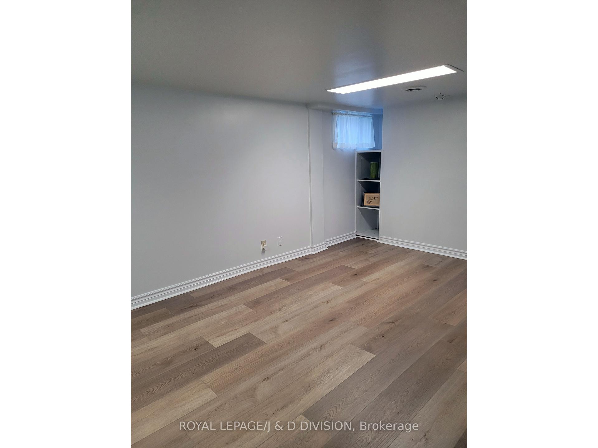
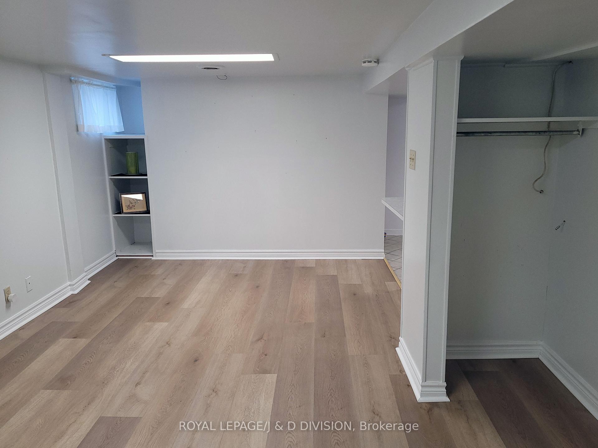
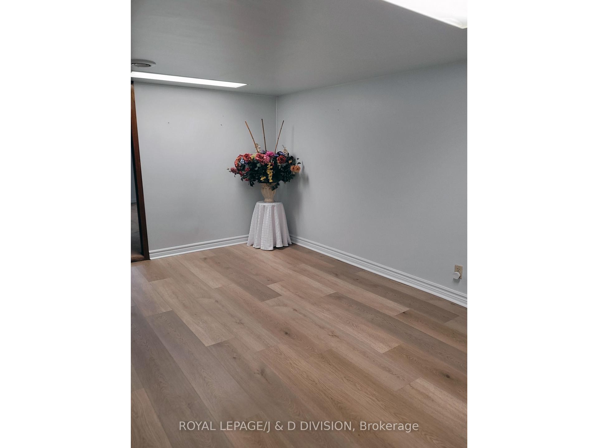
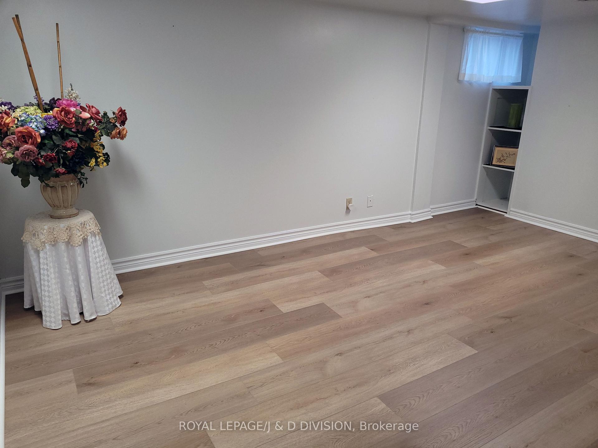
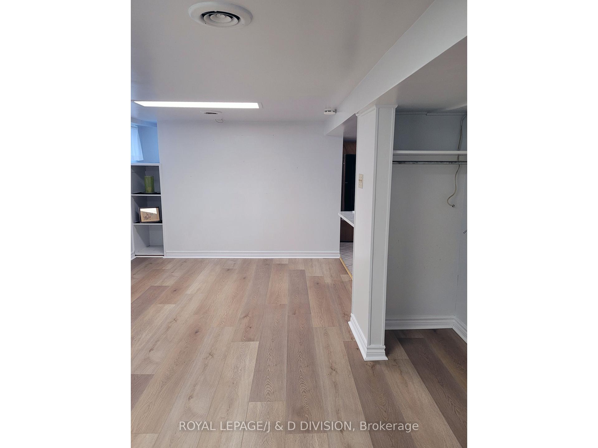
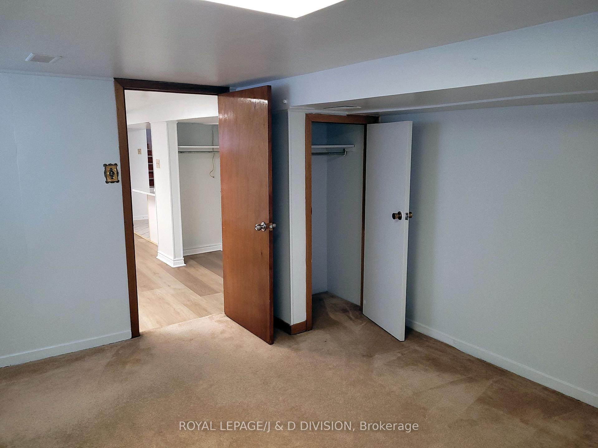
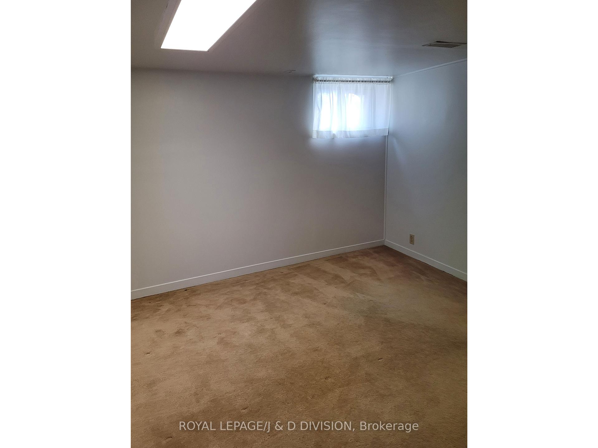
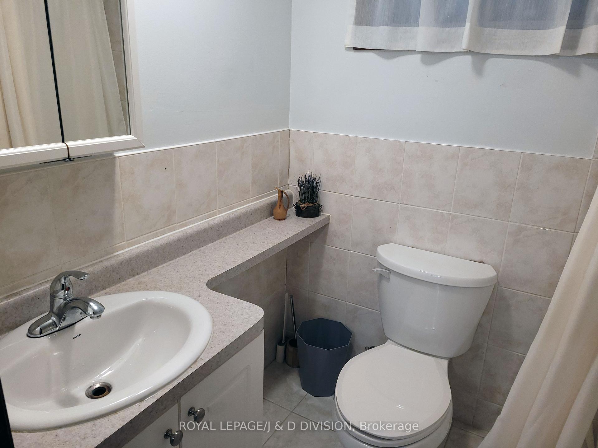
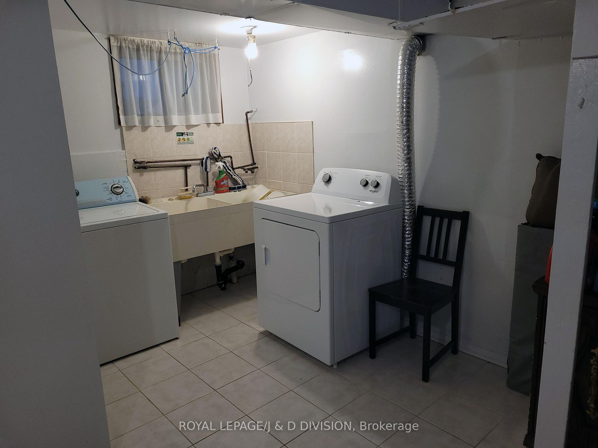
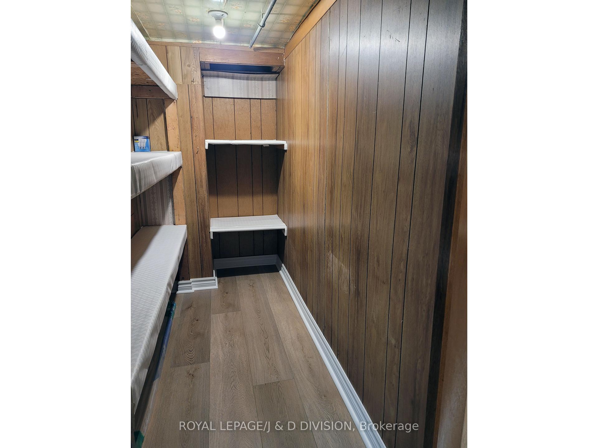
Located in a prime area and close to all amenities this rental is just a short walk to: The Danforth, Michael Garron Hospital, the Subway, and the Mortimer bus is a 2 minute walk away. Shopping, two libraries and a community centre are also walking distance away. This home is on a quiet one-way street with visitor parking possible. This spacious apartment has a separate entrance and has very high ceiling height and very large above-grade windows. It has excellent natural light and is very bright and is spotlessly clean. The bedroom fits a Queen-sized bed. The apartment has a large storage room with a clothes hanging bar and there are also two other closets for hanging clothes. Storage for the tenant is only inside the apartment. The full-sized kitchen has a double sink, ceramic flooring and lots of cupboards along with a centre-island with cupboards below and additional counter space. A New ceramic-top range and new range hood have just been installed. The Living/Dining Room and the Storage Room have new attractive laminate flooring. This is a non-smoking home. (No Smoking, Vaping or Cannabis Use In Or On Premises please.) The Tenant is responsible for their own snow removal and bringing the garbage, recycle and green bins to the curb and back. The Landlord has allergies and therefore no pets please. The Shared Laundry can be used in evenings 7-10 p.m. or on Saturday. It is a big laundry area complete with a laundry sink and newer full-sized washer and dryer. One driveway parking spot can be available, if needed, at an additional charge. The Landlord lives on Main Floor. The Tenant pays Internet/Cable/Phone. REQUIRED: References, Credit Check, Tenant Insurance, 1st and Last month's Rent Deposit, completed Rental Application, Employment Letter, Ontario Standard Lease Agreement. This is an excellent quiet home for an excellent tenant!
Property Details
Sign in for full listing history and the exact list date.
Features & Amenities
- View
- Air Conditioning
- Basement
Thinking of selling in Toronto?
Filipe & Isabel Ferreira and the Team Filipe track every sale on this street. Get a free, no-obligation valuation and see what your home would list for today.
- Real estate agents in Toronto
- Rental agent in Toronto
- Recently sold homes in Toronto
- What it costs to sell a house in Ontario
- How much are REALTOR® fees in Ontario?
TRREB MLS® Attribution
MLS® E12233029
Listed by ROYAL LEPAGE/J & D DIVISION
The trademarks MLS®, Multiple Listing Service® and the associated logos are owned by The Canadian Real Estate Association (CREA) and identify the quality of services provided by real estate professionals who are members of CREA. The trademarks REALTOR®, REALTORS® and the REALTOR® logo are controlled by CREA and identify real estate professionals who are members of CREA. Listing data provided by the Toronto Regional Real Estate Board (TRREB). The information contained herein is from sources believed to be reliable but is not guaranteed. Information deemed reliable but not guaranteed accurate by TRREB or Team Filipe / RE/MAX.
Team Filipe · RE/MAX · (647) 210-6070
Listed By
ROYAL LEPAGE/J & D DIVISION