







74 Fann Drive
Northwest Brampton / Brampton, ON L7A 4L5
About This Property
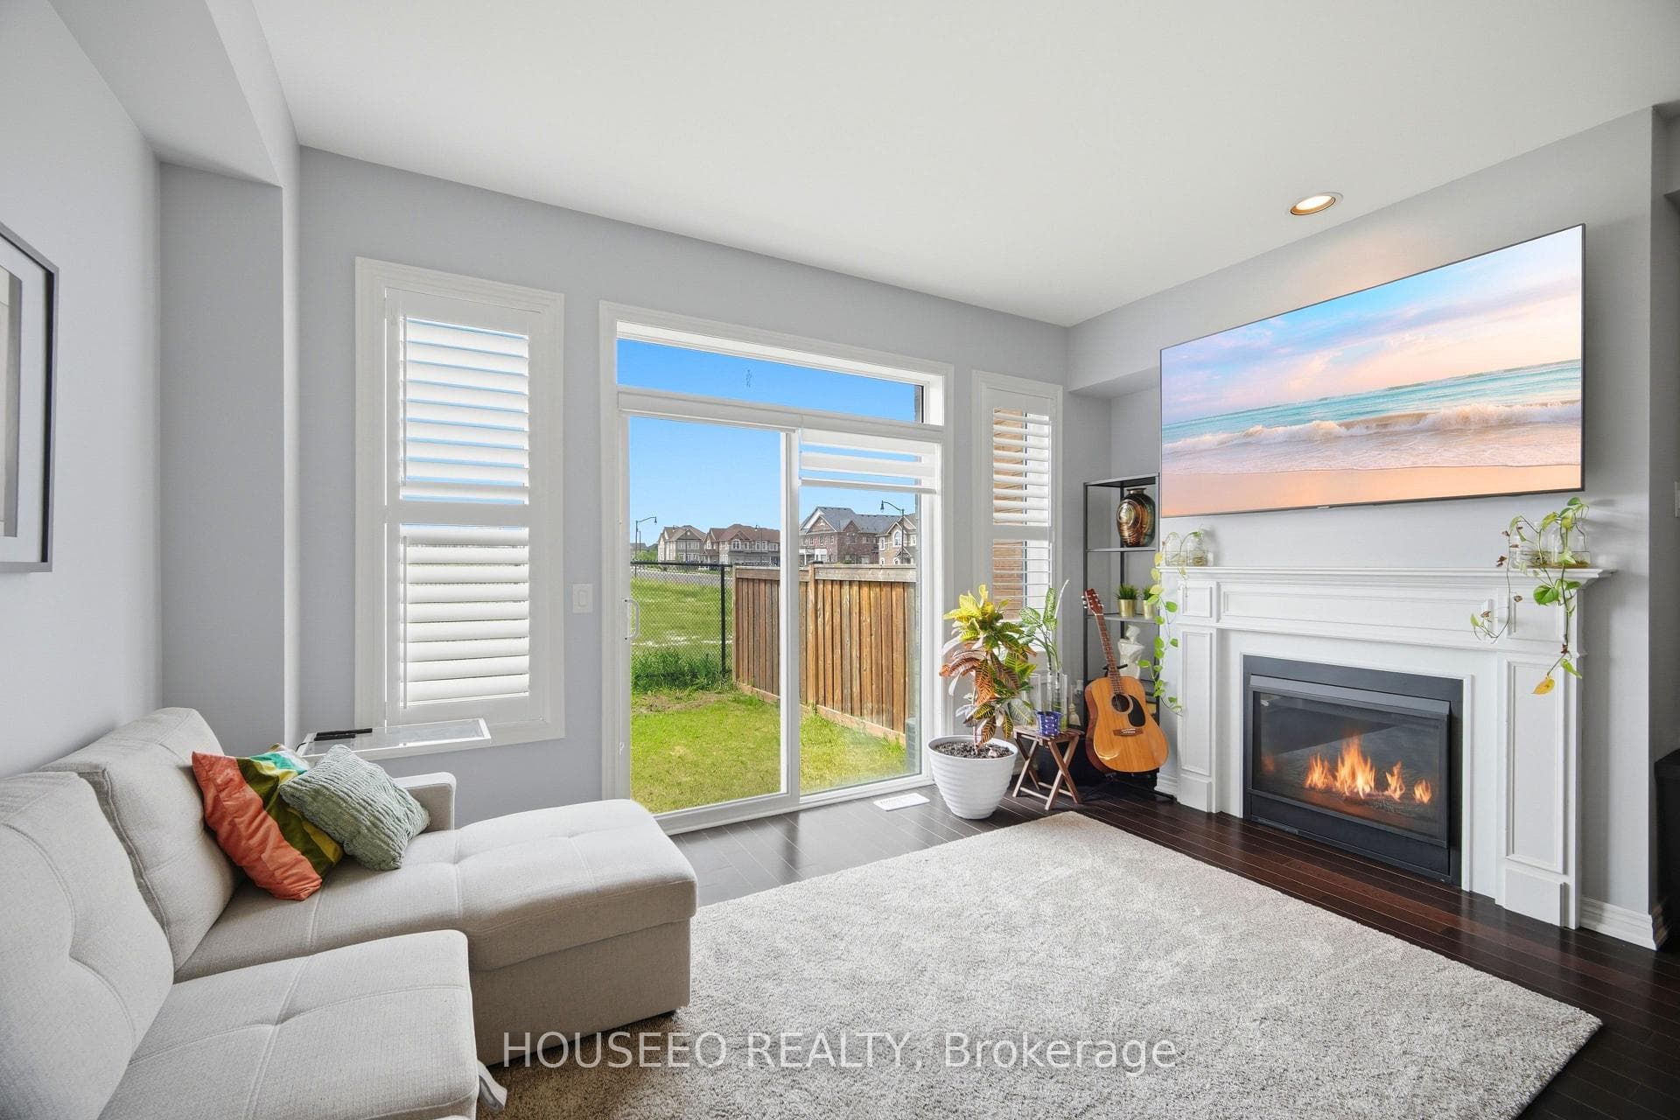
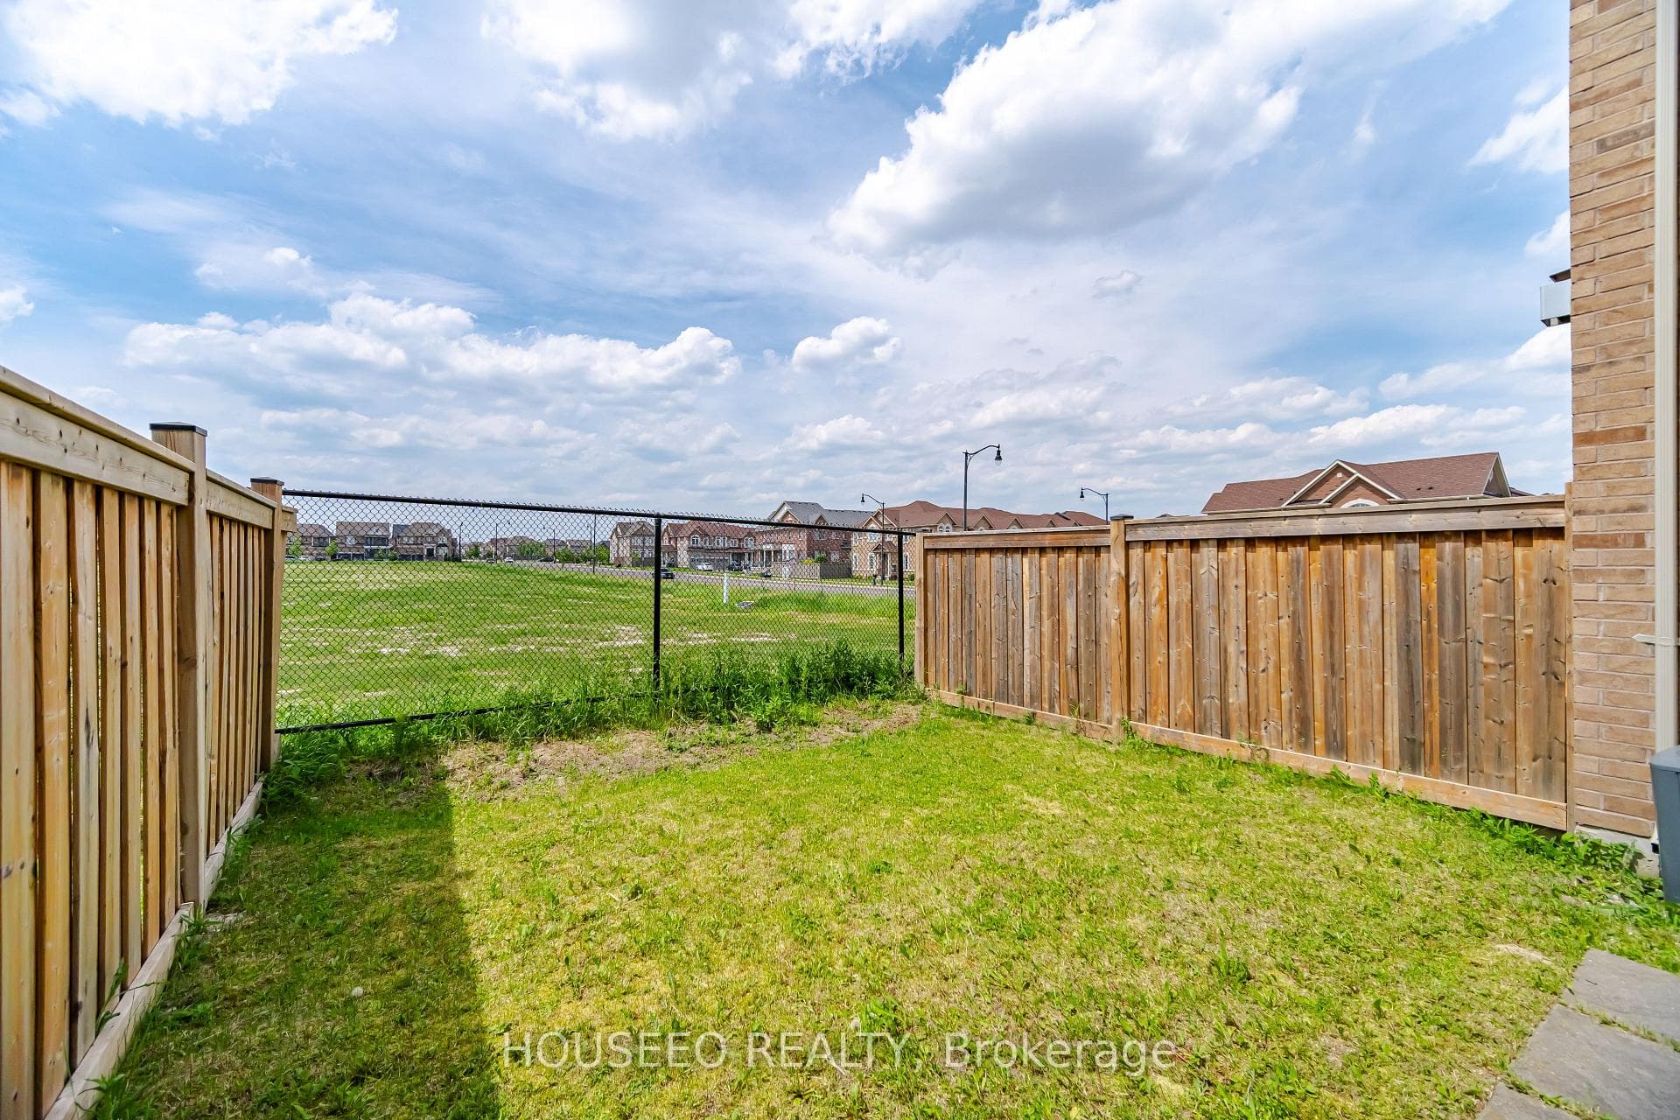
Absolutely Stunning 3-Bedroom Townhome Offering Style, Comfort & An Exceptional Open-Concept Layout! Step into this beautifully maintained home featuring soaring ceilings on the main floor, rich hardwood flooring, and a bright, spacious design perfect for modern living and entertaining. The elegant living room is highlighted by a cozy gas fireplace, creating the perfect atmosphere for relaxing evenings with family and friends. The contemporary kitchen comes equipped with stainless steel appliances, ample cabinetry, and a functional layout ideal for everyday living. Upstairs, retreat to the oversized primary bedroom featuring a walk-in closet and a luxurious 5-piece ensuite bath. Generously sized secondary bedrooms with tasteful neutral decor provide comfort and versatility for the whole family. Enjoy summer evenings in the fully fenced backyard - perfect for BBQs, outdoor gatherings, and family fun. Ideally located in a highly sought-after neighborhood close to parks, shopping, restaurants, top-rated schools, and all major amenities, with quick access to Hwy 407, 401 & 410. Conveniently located just minutes from Mount Pleasant GO Station and public transit, making commuting a breeze!
Property Details
Features & Amenities
- View
- Fireplace
- Air Conditioning
- Basement
TRREB MLS® Attribution
MLS® W13560916
Listed by HOUSEEO REALTY
The trademarks MLS®, Multiple Listing Service® and the associated logos are owned by The Canadian Real Estate Association (CREA) and identify the quality of services provided by real estate professionals who are members of CREA. The trademarks REALTOR®, REALTORS® and the REALTOR® logo are controlled by CREA and identify real estate professionals who are members of CREA. Listing data provided by the Toronto Regional Real Estate Board (TRREB). The information contained herein is from sources believed to be reliable but is not guaranteed. Information deemed reliable but not guaranteed accurate by TRREB or Team Filipe / RE/MAX.
Team Filipe · RE/MAX · (647) 210-6070
Mortgage Estimate
Est. Monthly Payment
$3,413
/month · $559,200 mortgage
Amortization
Total Interest
$464,793
Total Cost
$1,023,993
Estimate only. Based on Canadian semi-annual compounding, 25-yr amortization at 5.5%.
Full Mortgage Calculator →Listed By
HOUSEEO REALTY