
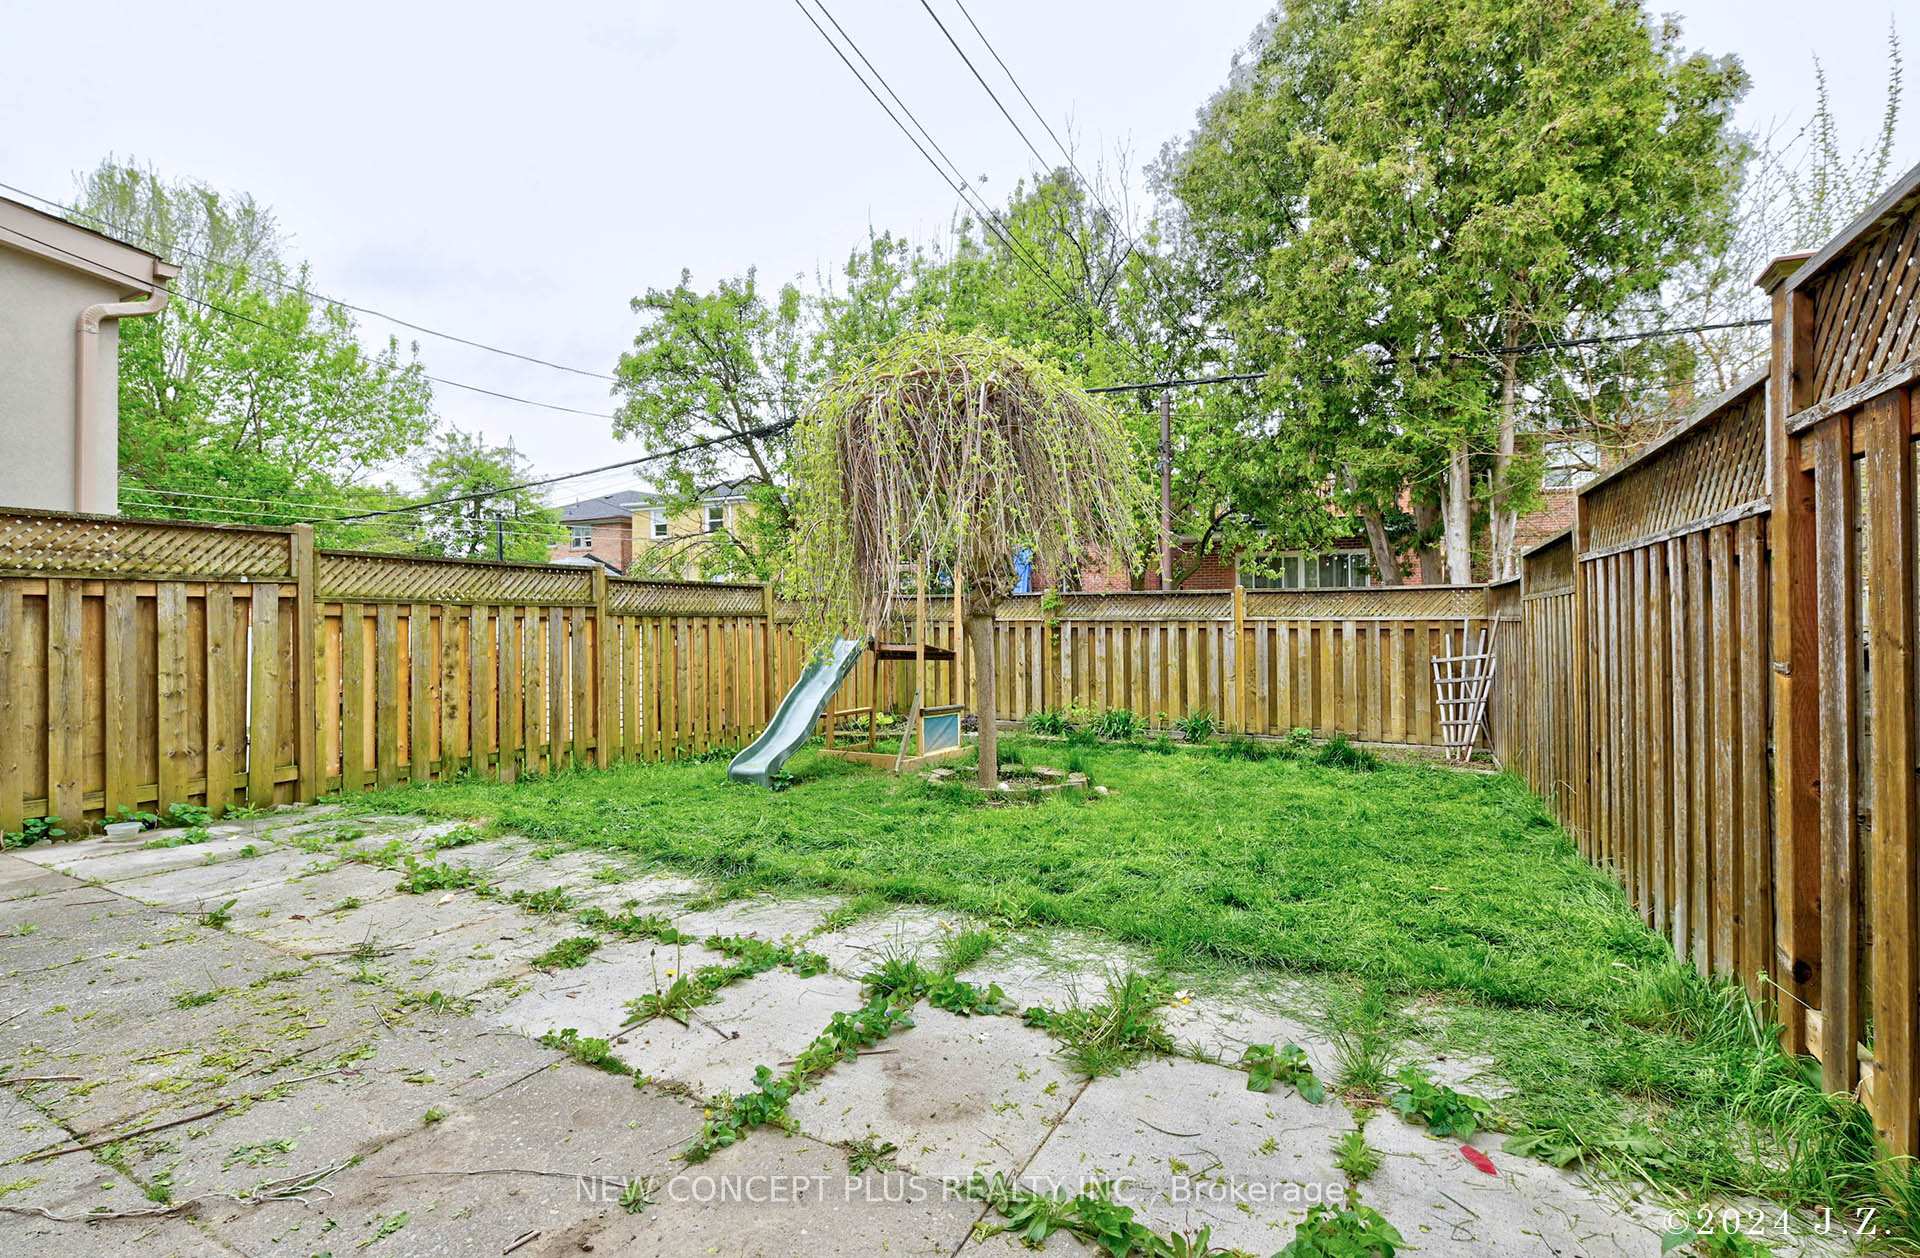
74 Beechwood Avenue
Toronto W03, ON M6N 4T3
About This Property
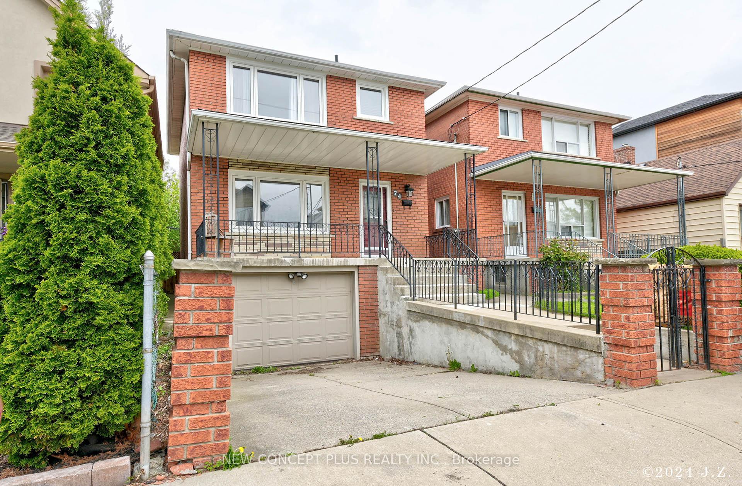
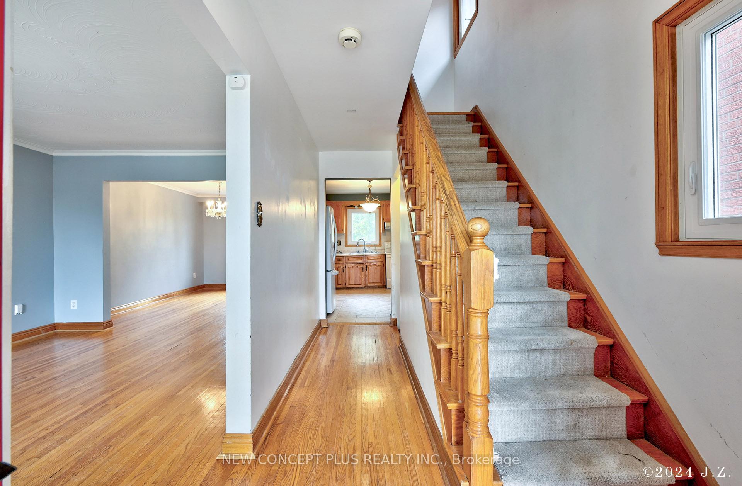
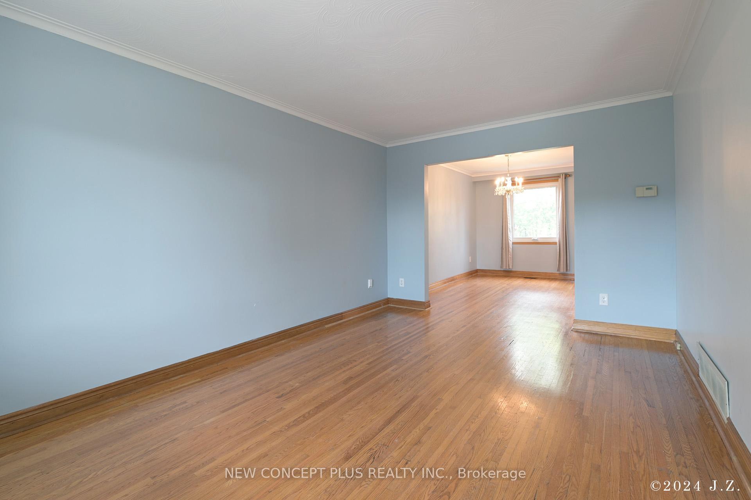
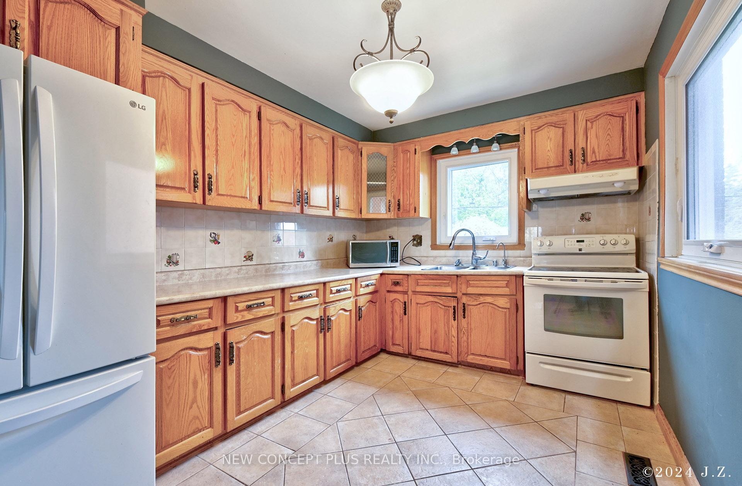
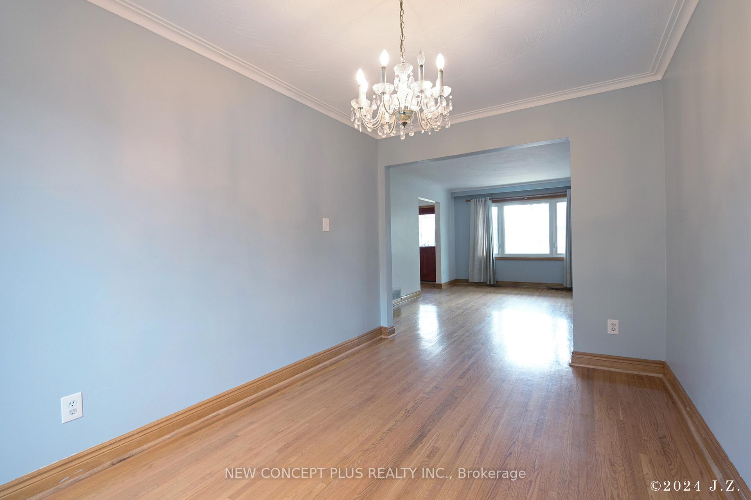
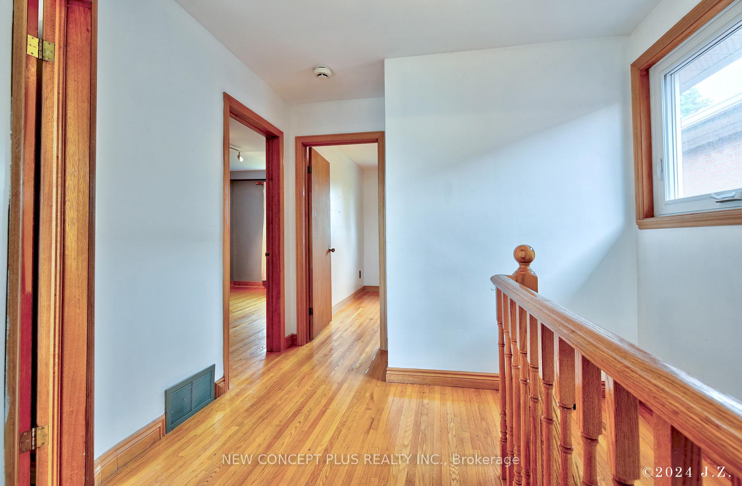
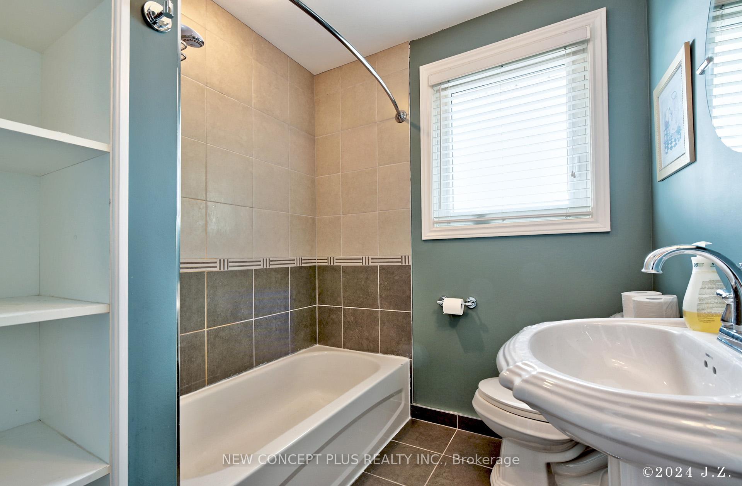
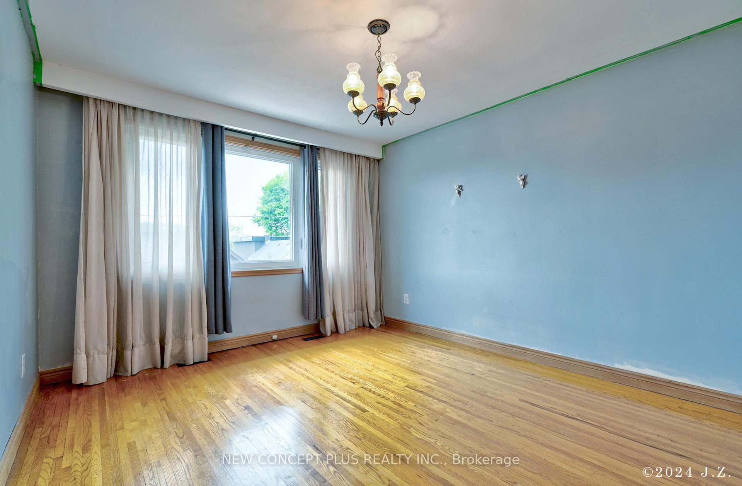
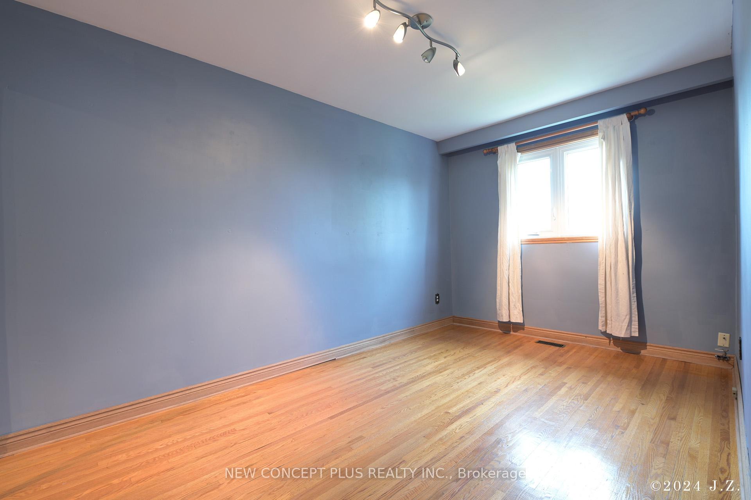
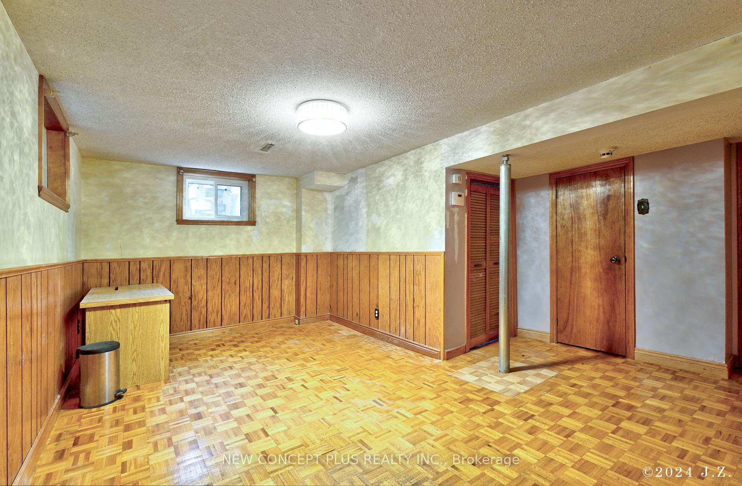
Welcome to this bright and inviting detached home in Rockcliffe-Smytheideal for families seeking space, comfort, and a connection to nature, all within the city. Nestled on a quiet cul-de-sac, this home offers a safe, family-friendly environment with minimal car traffic, making it perfect for kids and pets. Inside, you'll find a spacious 3-bedroom layout with a finished basement, a large backyard, and an abundance of natural light throughout. Step outside and enjoy the nearby Scarlett Woods Golf Course, Eglinton Flats Tennis Club, and expansive soccer fields, along with easy access to the Humber River and Black Creek trails - perfect for outdoor enthusiasts of all ages. This home combines the best of urban living with the serenity of nature, offering a peaceful retreat in a welcoming community. Plus, it's just minutes to the upcoming Eglinton LRT, TTC, and Highway 401 for easy commuting.
Property Details
Sign in for full listing history and the exact list date.
Features & Amenities
- View
- Air Conditioning
- Basement
Thinking of selling in Toronto?
Filipe & Isabel Ferreira and the Team Filipe track every sale on this street. Get a free, no-obligation valuation and see what your home would list for today.
- Real estate agents in Toronto
- Rental agent in Toronto
- Recently sold homes in Toronto
- What it costs to sell a house in Ontario
- How much are REALTOR® fees in Ontario?
TRREB MLS® Attribution
MLS® W12142369
Listed by NEW CONCEPT PLUS REALTY INC.
The trademarks MLS®, Multiple Listing Service® and the associated logos are owned by The Canadian Real Estate Association (CREA) and identify the quality of services provided by real estate professionals who are members of CREA. The trademarks REALTOR®, REALTORS® and the REALTOR® logo are controlled by CREA and identify real estate professionals who are members of CREA. Listing data provided by the Toronto Regional Real Estate Board (TRREB). The information contained herein is from sources believed to be reliable but is not guaranteed. Information deemed reliable but not guaranteed accurate by TRREB or Team Filipe / RE/MAX.
Team Filipe · RE/MAX · (647) 210-6070
Listed By
NEW CONCEPT PLUS REALTY INC.