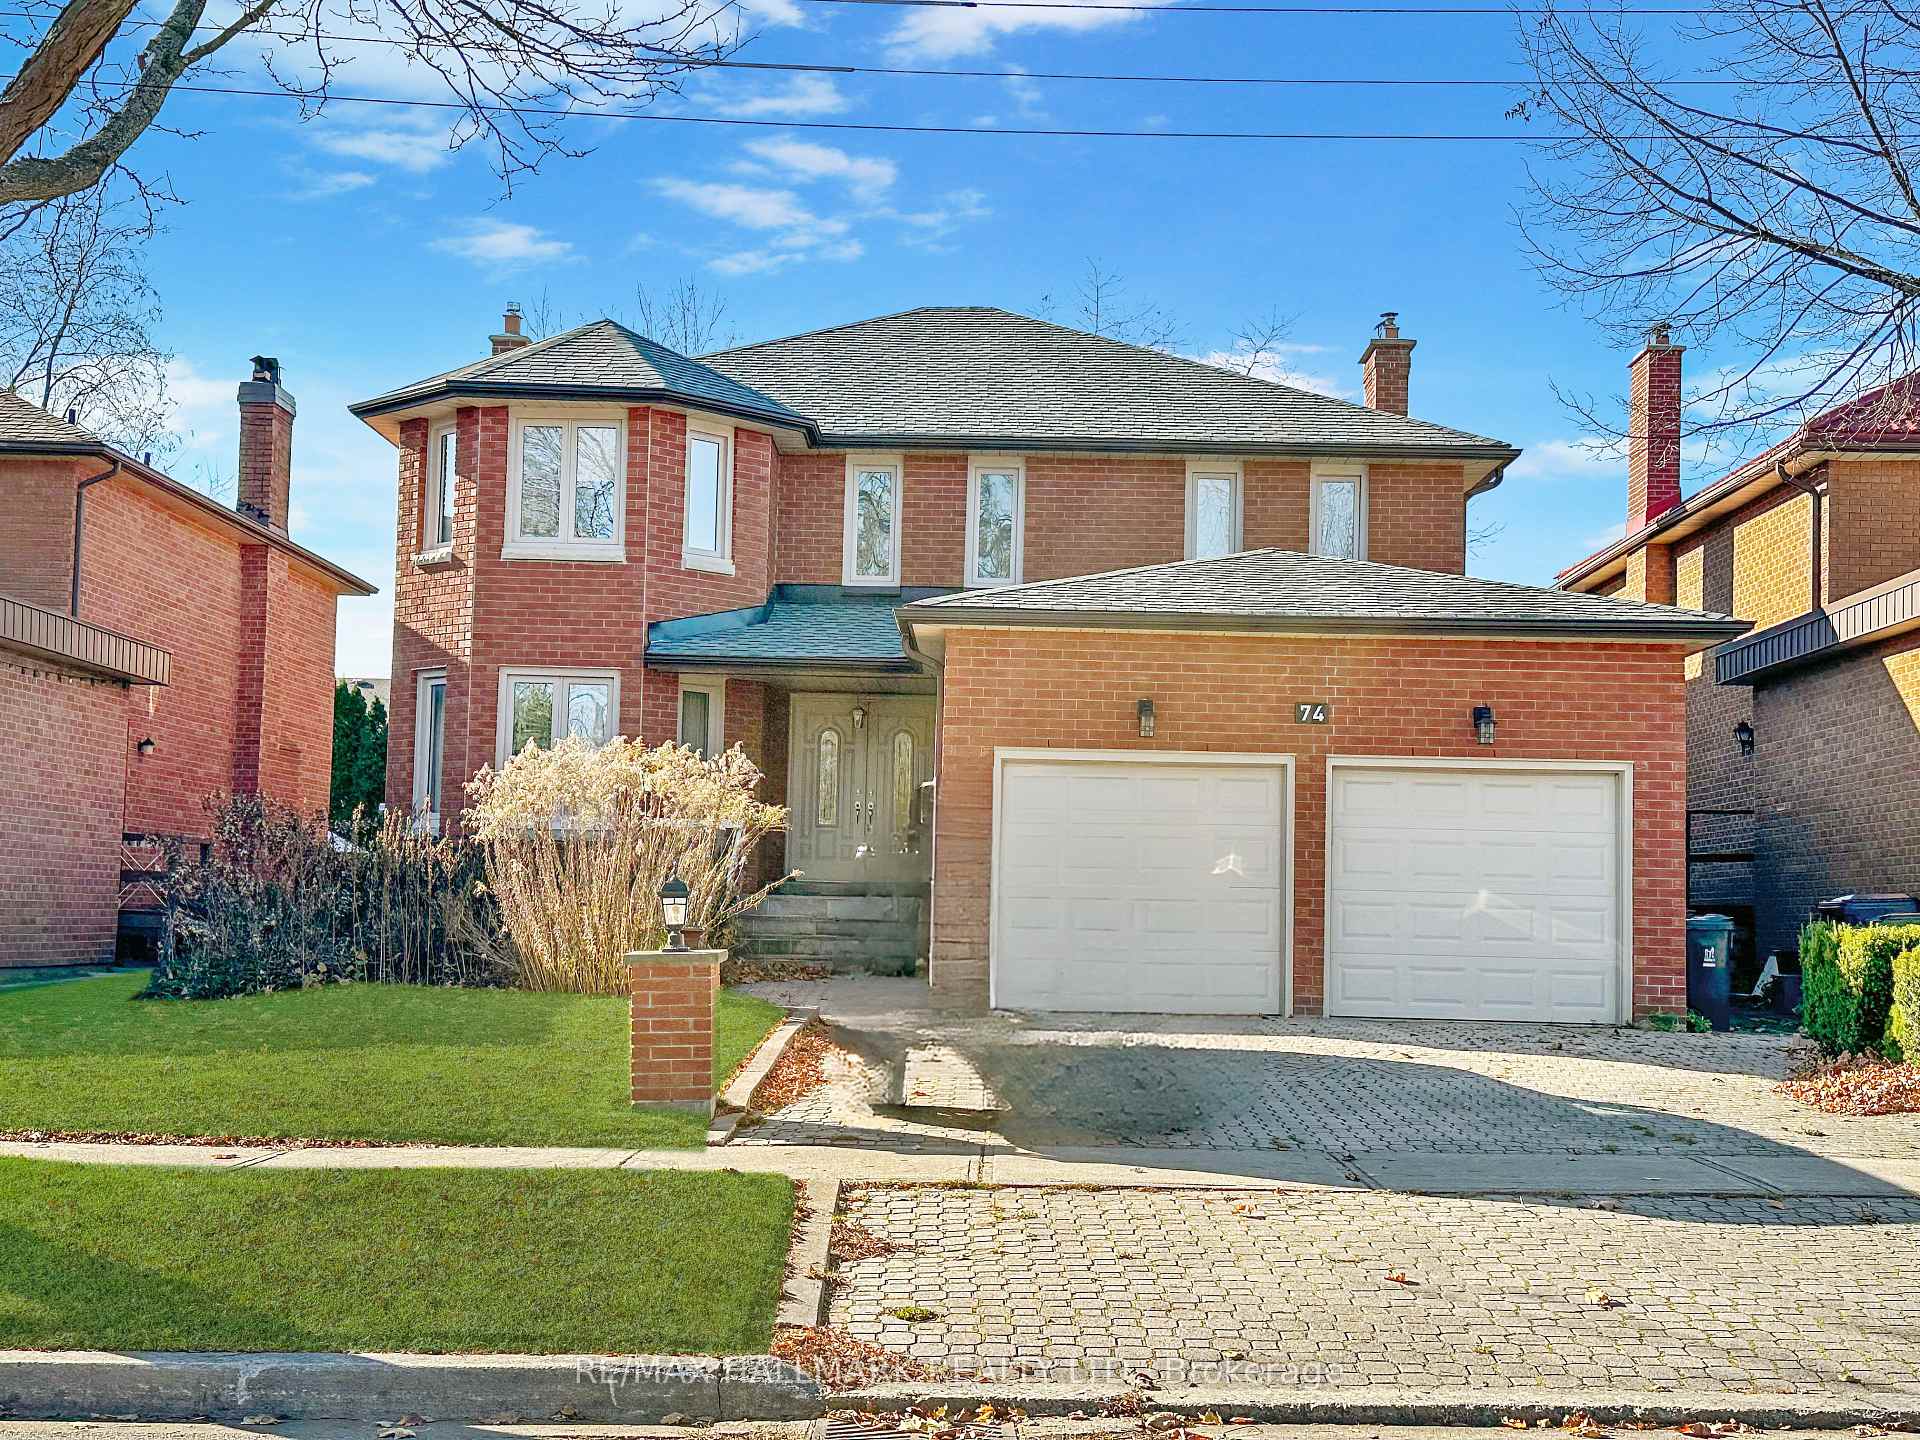




74 Bathgate Drive
Toronto E10, ON M1C 1X6
About This Property

Location Location! Sought after Centennial Scarborough area! Executive Traditional 4 Bed, 4 bath home on a prestigious street. Grand Double door Entrance with traditional touches. Large oversized Double car garage (with updated doors) Over 3100 sq ft + over 1600 sq ft finished basement with wet bar. 2 Gas Fireplaces, Main Level family room (with gas FP), large primary bedroom with ensuite and walk-in closet make up area. .Large bright eat-in kitchen with granite and Breakfast Bar , Large pantry and double door walkout to private fenced Deck/yard. Large principal rooms. Hardwood flooring (reg & parquet) throughout (including the basement) . Large Open Concept Basement ideal for family gatherings (including a wet bar). Tons of storage.. Updated Lennox Furnace & A/C (2014). Most windows and doors have been updated. Excellent Schools including UTSC and Centennial College. close to Rouge Go Station, Port Union Waterfront (Lake Ontario) Rouge River/Beach. Walking distance to parks (with tennis courts, skateboarding, playground, basketball and the Port Union Community Center & Library. A playground for the outdoor enthusiasts year-round. Close all amenities TTC, 401 shopping & eateries. An ideal home for a large or multigenerational family waiting for your personal touches. Home is sold "as is".
Property Details
Sign in for full listing history and the exact list date.
Features & Amenities
- View
- Fireplace
- Air Conditioning
- Basement
Thinking of selling in Toronto?
Filipe & Isabel Ferreira and the Team Filipe track every sale on this street. Get a free, no-obligation valuation and see what your home would list for today.
- Real estate agents in Toronto
- Recently sold homes in Toronto
- What it costs to sell a house in Ontario
- How much are REALTOR® fees in Ontario?
TRREB MLS® Attribution
MLS® E12006951
Listed by RE/MAX HALLMARK REALTY LTD.
The trademarks MLS®, Multiple Listing Service® and the associated logos are owned by The Canadian Real Estate Association (CREA) and identify the quality of services provided by real estate professionals who are members of CREA. The trademarks REALTOR®, REALTORS® and the REALTOR® logo are controlled by CREA and identify real estate professionals who are members of CREA. Listing data provided by the Toronto Regional Real Estate Board (TRREB). The information contained herein is from sources believed to be reliable but is not guaranteed. Information deemed reliable but not guaranteed accurate by TRREB or Team Filipe / RE/MAX.
Team Filipe · RE/MAX · (647) 210-6070
Listed By
RE/MAX HALLMARK REALTY LTD.