


7375 Sandy Ridge Common N/A Unit 30
220 - Oldfield / Niagara Falls, ON L2G 3L9
About This Property
Welcome to this stunning townhouse in the sought-after Sandy Ridge Common community! Perfectly situated just minutes from Niagara Falls, the QEW, and Costco, this charming home offers convenience and modern living at its best. The main floor features an open-concept kitchen, living, and dining areas, creating a bright and airy atmosphere perfect for family gatherings and entertaining. Large windows fill the space with natural light, enhancing the homes welcoming ambiance. The well-designed kitchen offers ample counter space, modern appliances, and plenty of storage ideal for home cooks and casual dining. Upstairs, you will find three spacious bedrooms, each offering plenty of natural light. The master bedroom features a private ensuite bathroom for added convenience and comfort. The second bedroom offers access to a lovely balcony, perfect for enjoying the summer months with a morning coffee or evening relaxation. With two full bathrooms upstairs, there is no shortage of convenience for busy mornings or guests. This townhouse is in a fantastic location, just minutes from Niagara Falls, the QEW for easy commuting, and Costco for your shopping needs. You'll love the balance of tranquility and accessibility this location offers.
Property Details
Sign in for full listing history and the exact list date.
Features & Amenities
- View
- Air Conditioning
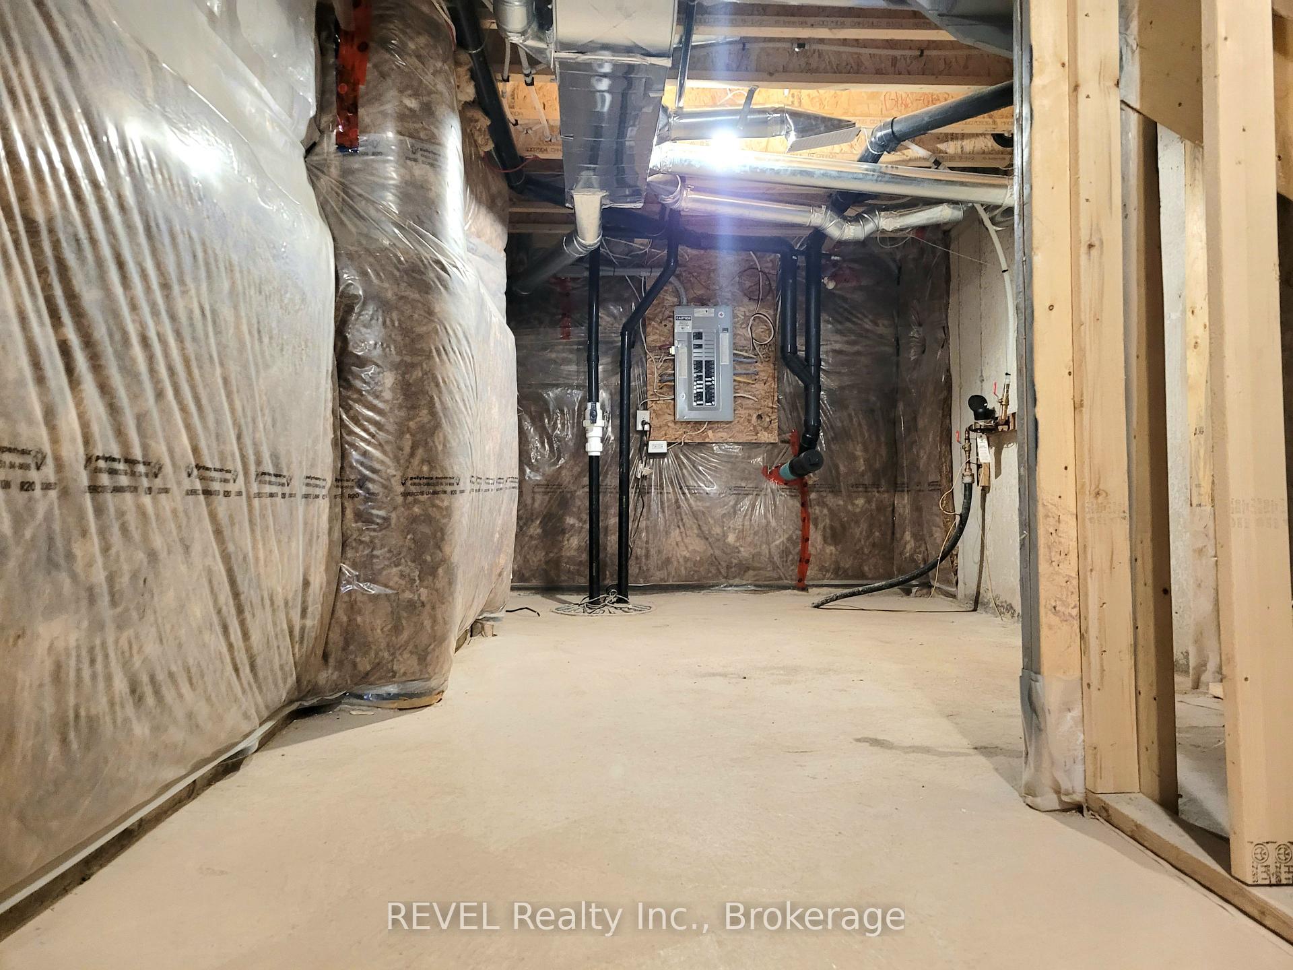
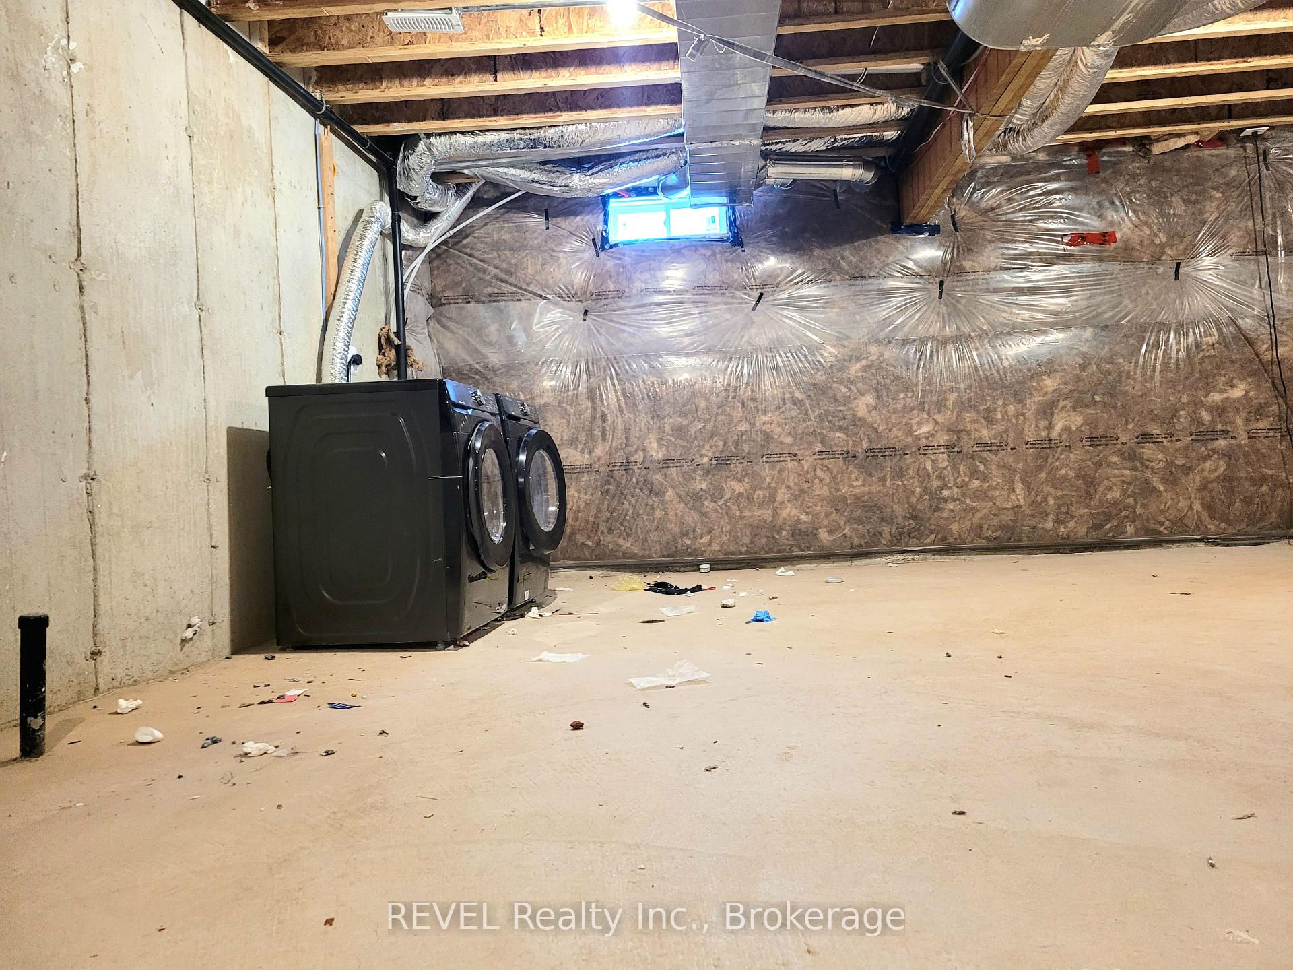
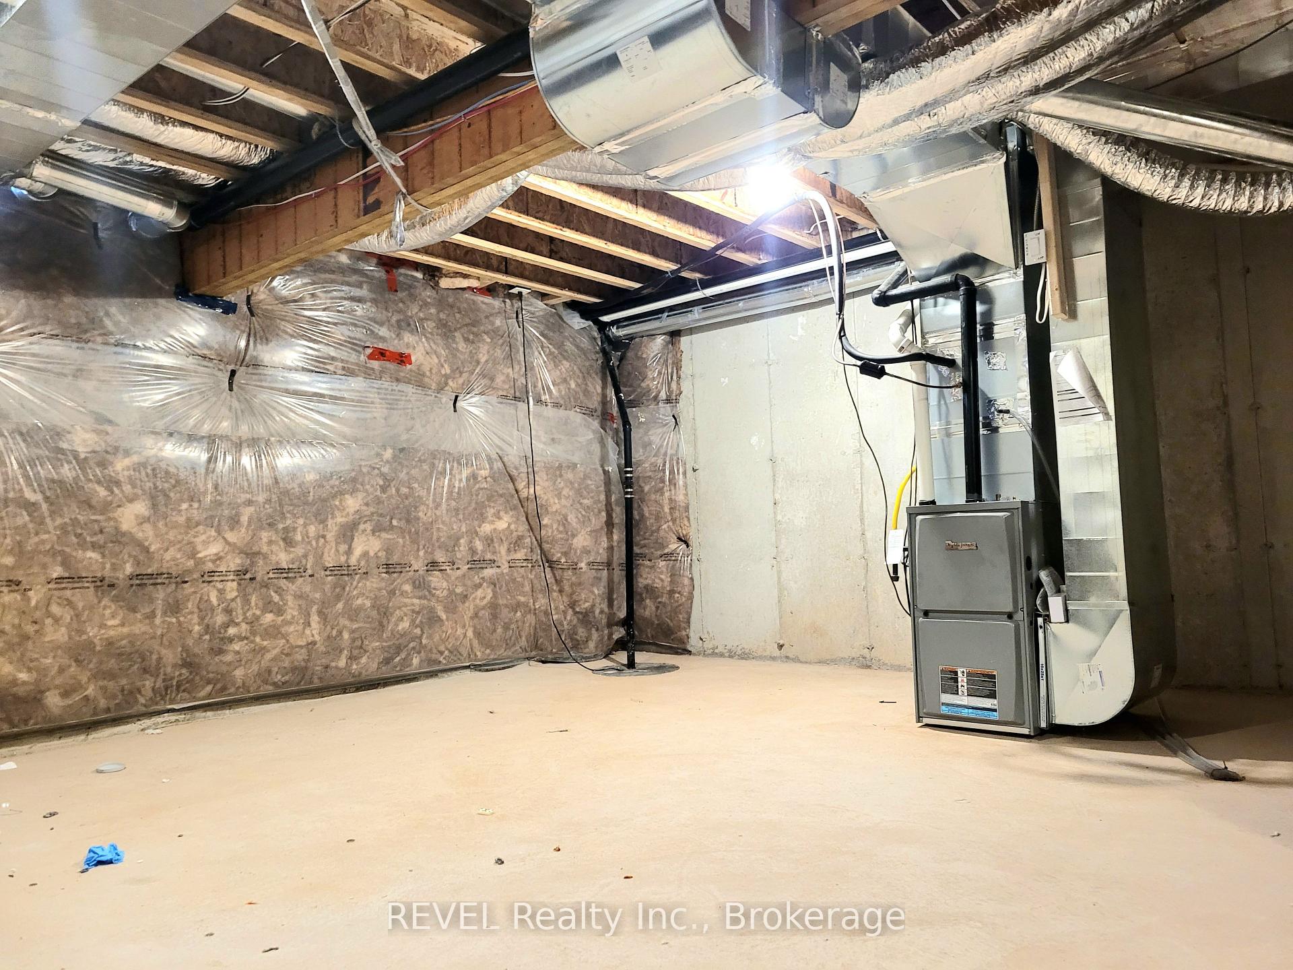
- Basement
Thinking of selling in Niagara Falls?
Filipe & Isabel Ferreira and the Team Filipe track every sale on this street. Get a free, no-obligation valuation and see what your home would list for today.
- What it costs to sell a house in Ontario
- How much are REALTOR® fees in Ontario?
- Real estate agents in Toronto & the GTA
TRREB MLS® Attribution
MLS® X11970662
Listed by REVEL Realty Inc., Brokerage
The trademarks MLS®, Multiple Listing Service® and the associated logos are owned by The Canadian Real Estate Association (CREA) and identify the quality of services provided by real estate professionals who are members of CREA. The trademarks REALTOR®, REALTORS® and the REALTOR® logo are controlled by CREA and identify real estate professionals who are members of CREA. Listing data provided by the Toronto Regional Real Estate Board (TRREB). The information contained herein is from sources believed to be reliable but is not guaranteed. Information deemed reliable but not guaranteed accurate by TRREB or Team Filipe / RE/MAX.
Team Filipe · RE/MAX · (647) 210-6070
Listed By
REVEL Realty Inc., Brokerage