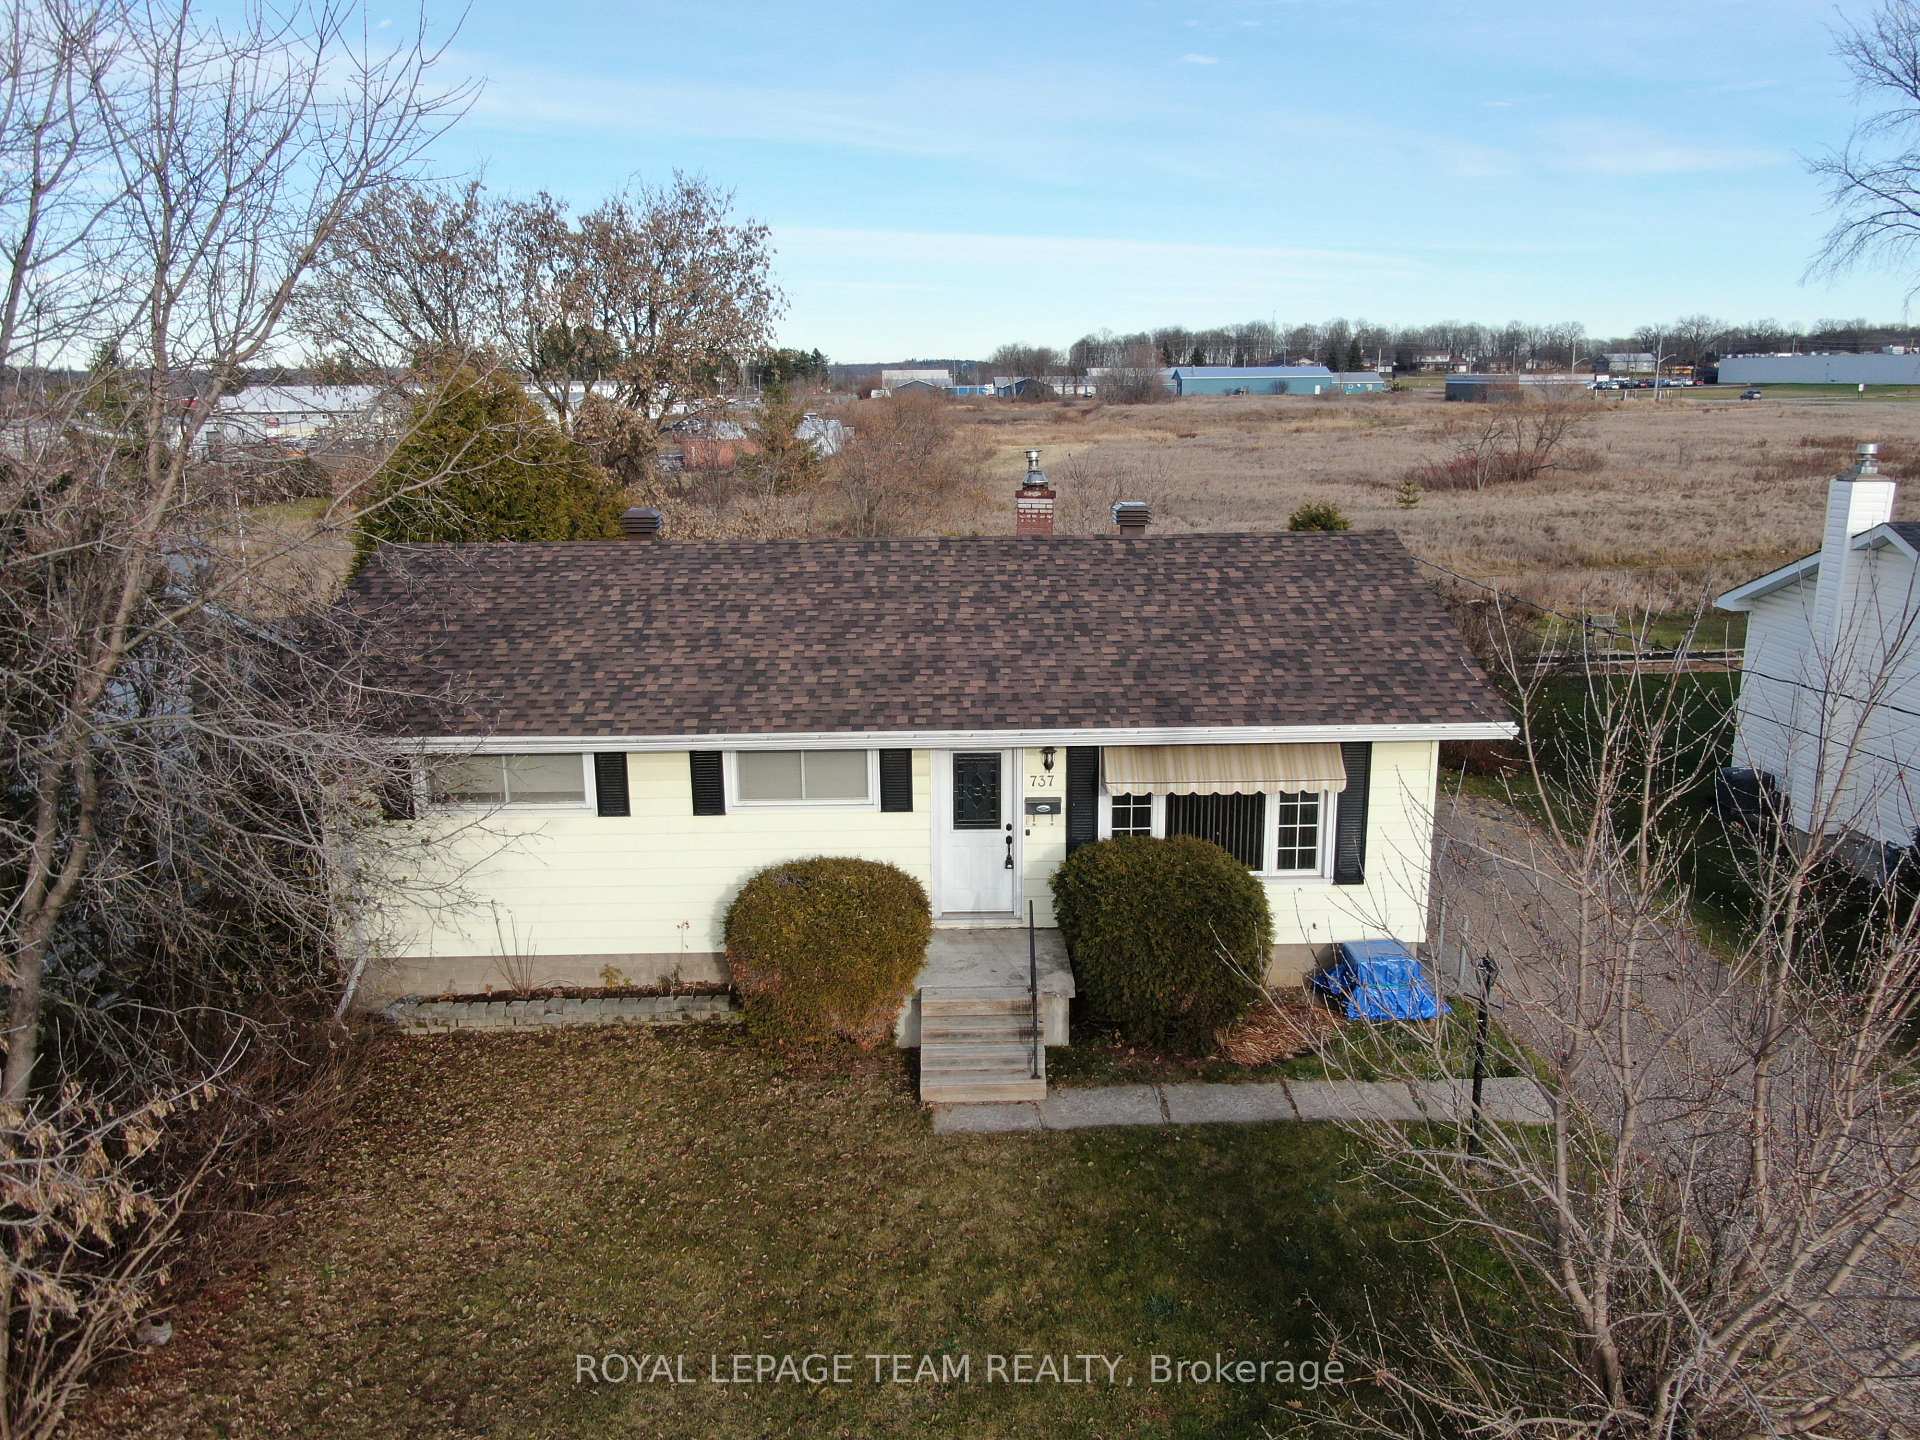


737 Eighth Street
Renfrew, ON K7V 1B5
About This Property
Welcome to 737 Eighth St in Renfrew. Don't miss out on this one! Well maintained bungalow featuring 3 good sized bedrooms, 2 bathrooms, an eat-in kitchen and so much more! The Seller is the original owner and pride of ownership is evident throughout. The living room is generous in size and features a large picture window allowing for plenty of natural light. The lower level includes a family room with an electric fireplace and a 2-piece bathroom. The rear deck provides privacy looking out to an open area with no rear neighbors. Eighth St has just been refurbished by the Municipality with new pavement and a soon to be sidewalk installed in the spring. Location is close to all amenties with box stores along O'Brien Road and a new Boston Pizza restaurant just around the corner. New roof shingles were installed earlier in 2024. Book your viewing today, a quick closing is possible, so start packing!
Property Details
Sign in for full listing history and the exact list date.
Features & Amenities
- View
- Fireplace
- Air Conditioning
- Basement
Thinking of selling in Renfrew?
Filipe & Isabel Ferreira and the Team Filipe track every sale on this street. Get a free, no-obligation valuation and see what your home would list for today.
- What it costs to sell a house in Ontario
- How much are REALTOR® fees in Ontario?
- Real estate agents in Toronto & the GTA
TRREB MLS® Attribution
MLS® X11198722
Listed by ROYAL LEPAGE TEAM REALTY
The trademarks MLS®, Multiple Listing Service® and the associated logos are owned by The Canadian Real Estate Association (CREA) and identify the quality of services provided by real estate professionals who are members of CREA. The trademarks REALTOR®, REALTORS® and the REALTOR® logo are controlled by CREA and identify real estate professionals who are members of CREA. Listing data provided by the Toronto Regional Real Estate Board (TRREB). The information contained herein is from sources believed to be reliable but is not guaranteed. Information deemed reliable but not guaranteed accurate by TRREB or Team Filipe / RE/MAX.
Team Filipe · RE/MAX · (647) 210-6070
Listed By
ROYAL LEPAGE TEAM REALTY