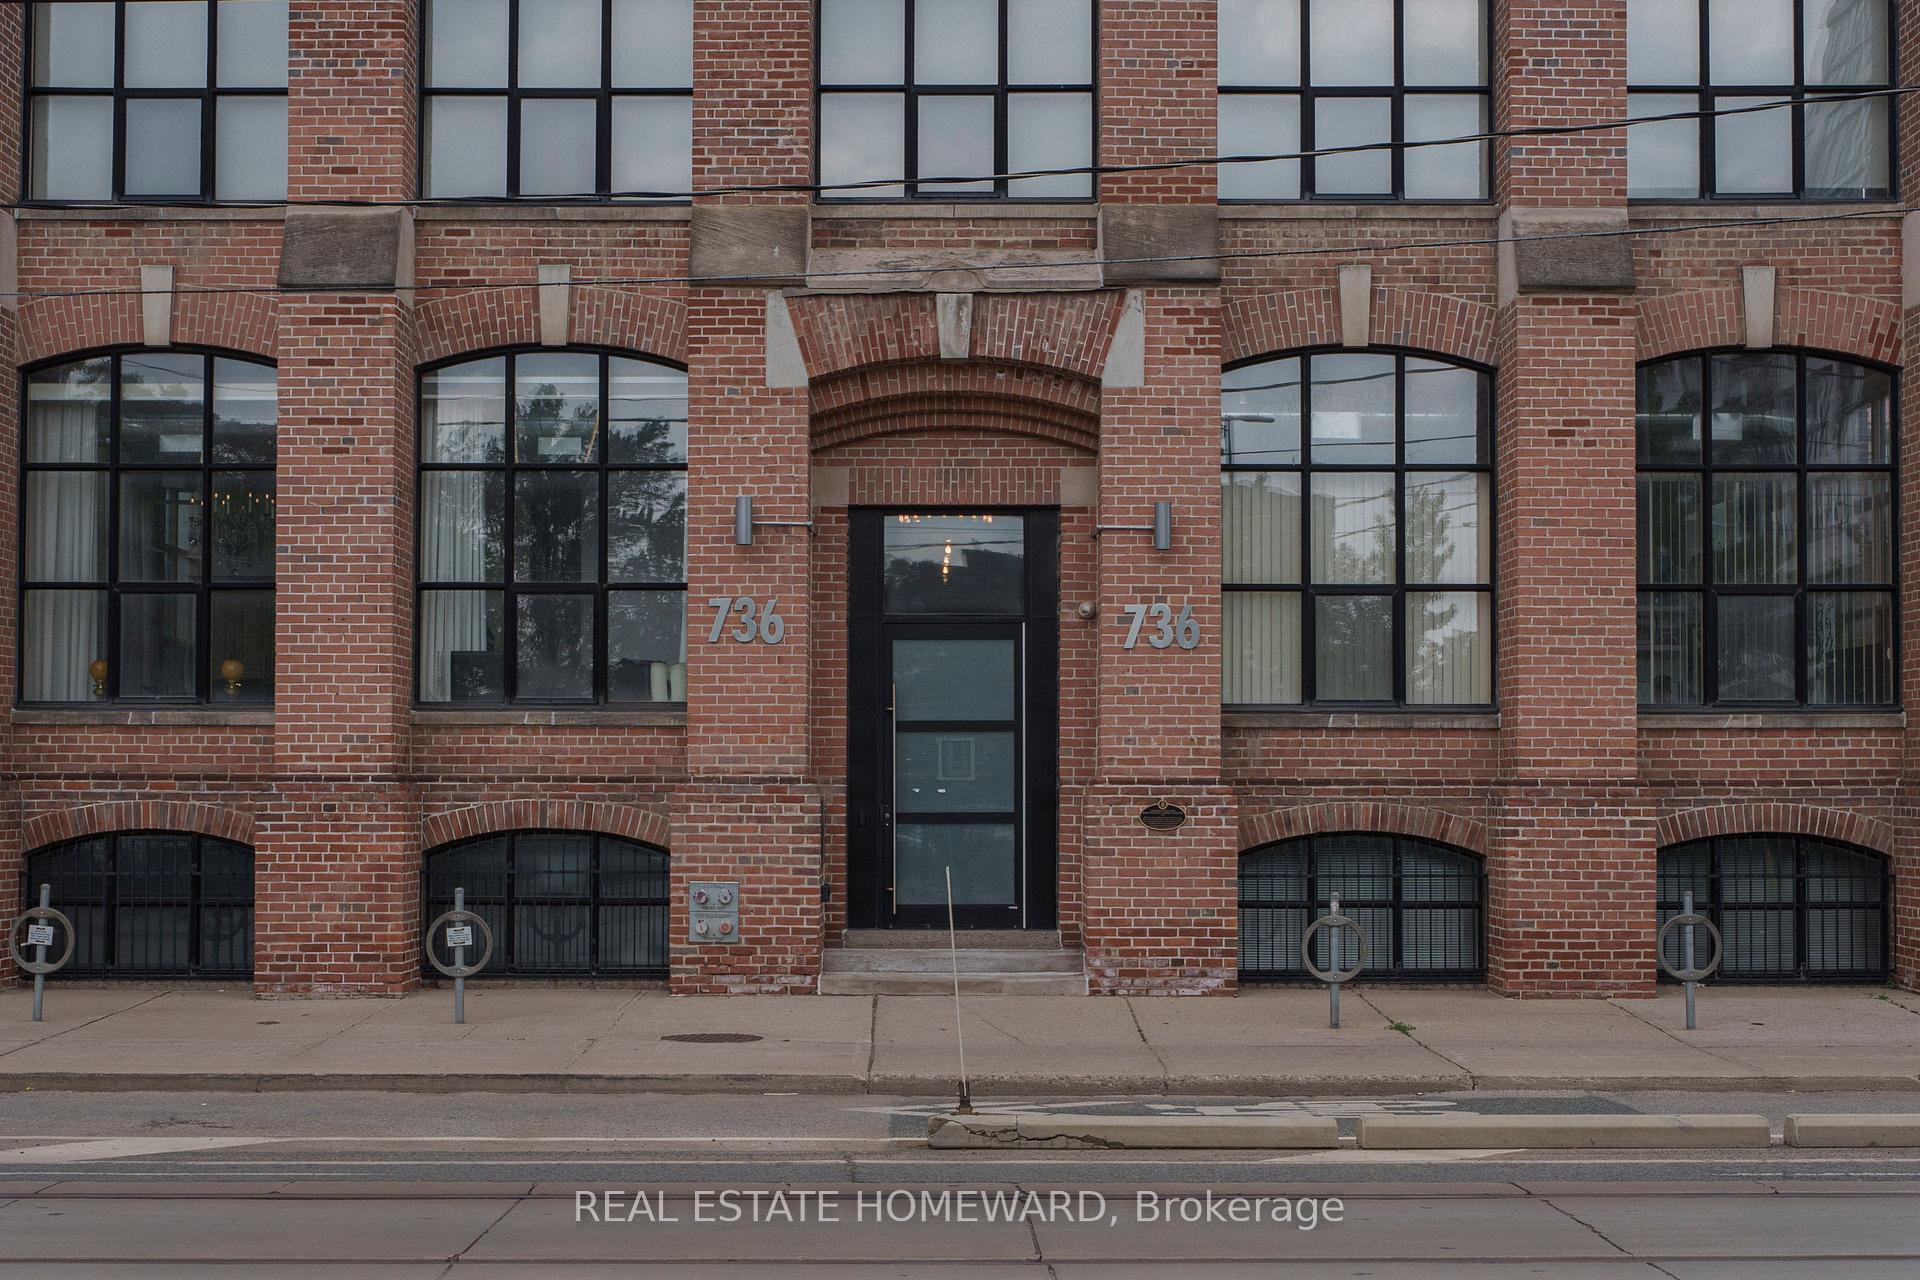



736 Dundas Street Unit 607
Regent Park / Toronto C08, ON M5A 2C5
About This Property
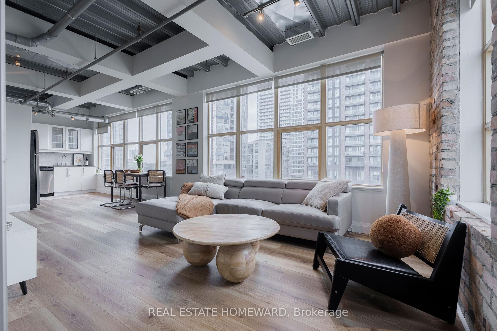

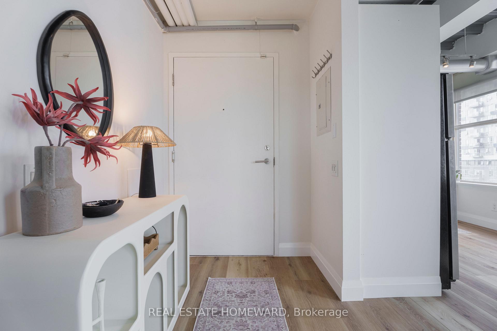
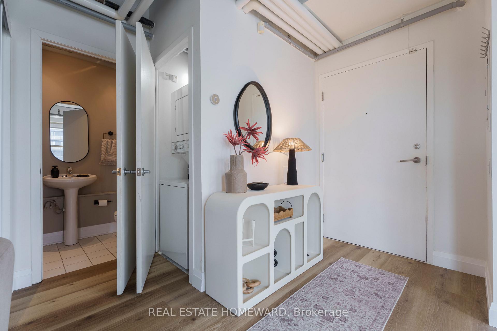
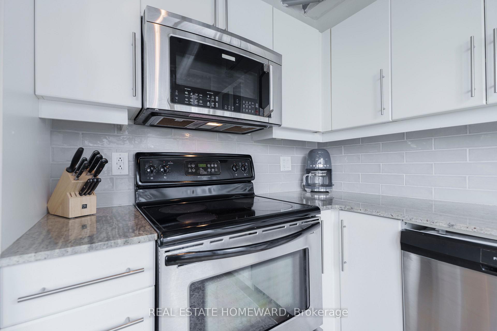
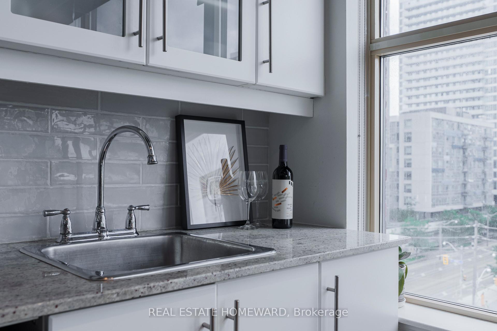
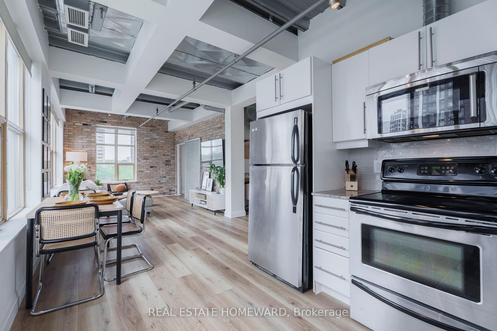
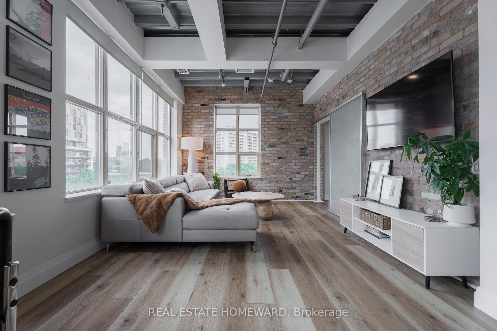
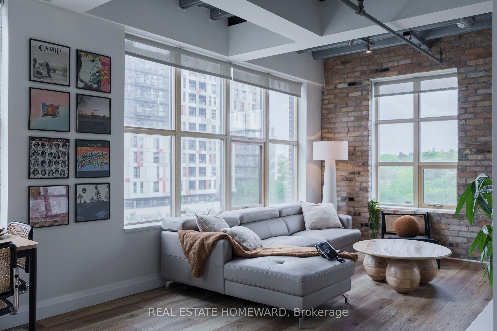
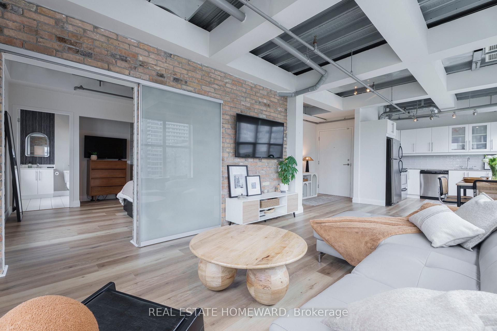
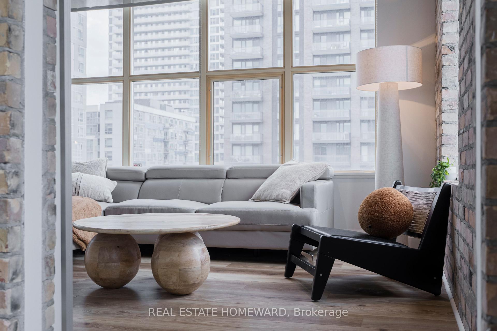
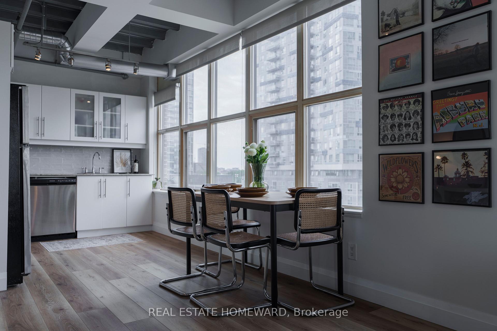
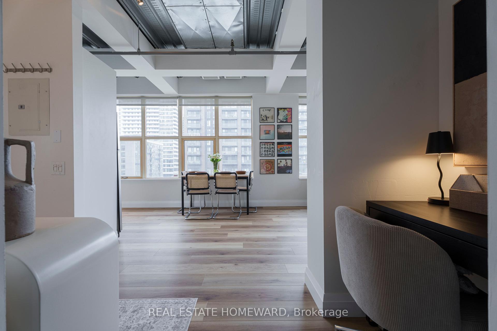
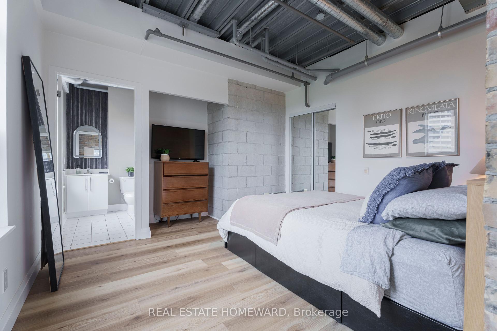
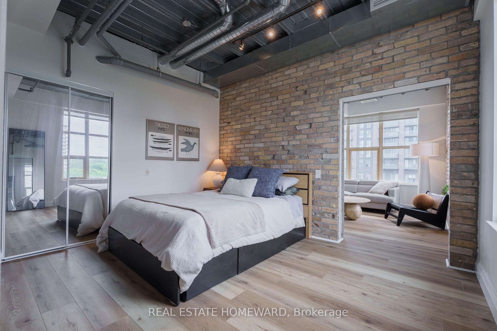
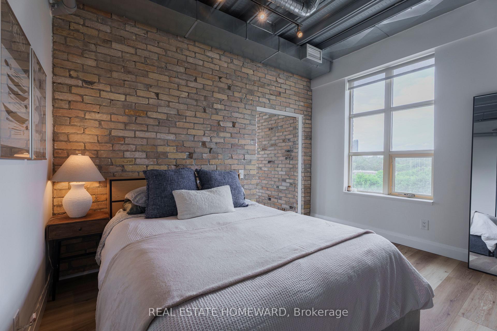
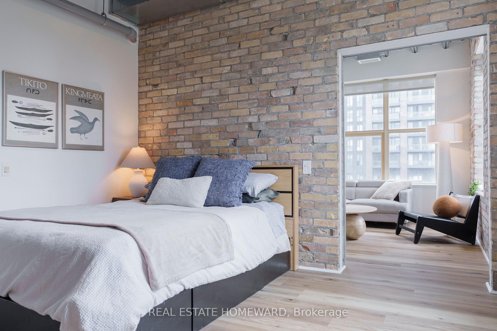
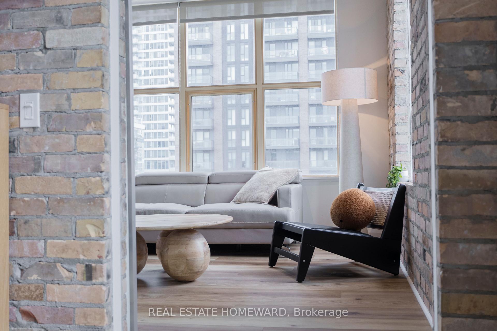
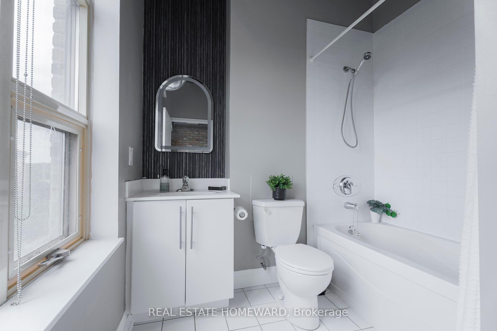
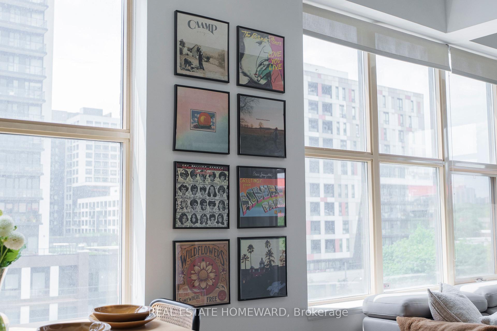
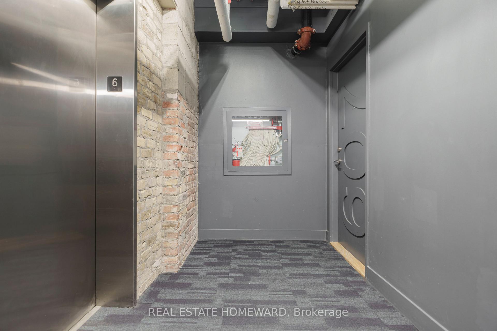
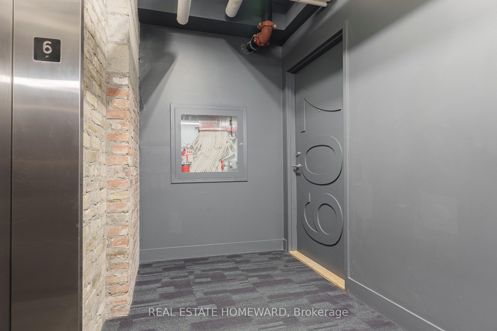
Welcome to Unit 607 at the historic Tannery Lofts an authentic hard loft nestled on the sixth floor of one of Toronto's most storied heritage buildings, originally designed in 1913 by renowned architect John M. Lyle. Once the home of the Adam Beck Cigar Box Company, this rare corner loft masterfully blends industrial character with modern sophistication.Spanning over 770 square feet, this 1-bedroom, 2-bathroom space boasts exposed brick walls, open duct work, and expansive northwest-facing windows that flood the unit with natural light and offer panoramic city views. Recent upgrades include wide-plank flooring and refreshed kitchen and bathroom finishes, adding a clean, contemporary touch while preserving the lofts historical charm.Unit 607 is bright, stylish, and full of personality a standout in one of Toronto's most iconic heritage conversions.
Property Details
Sign in for full listing history and the exact list date.
Features & Amenities
- View
- Balcony
- Air Conditioning
- Basement
Thinking of selling in Toronto?
Filipe & Isabel Ferreira and the Team Filipe track every sale on this street. Get a free, no-obligation valuation and see what your home would list for today.
- Real estate agents in Toronto
- Recently sold homes in Toronto
- What it costs to sell a house in Ontario
- How much are REALTOR® fees in Ontario?
TRREB MLS® Attribution
MLS® C12222814
Listed by REAL ESTATE HOMEWARD
The trademarks MLS®, Multiple Listing Service® and the associated logos are owned by The Canadian Real Estate Association (CREA) and identify the quality of services provided by real estate professionals who are members of CREA. The trademarks REALTOR®, REALTORS® and the REALTOR® logo are controlled by CREA and identify real estate professionals who are members of CREA. Listing data provided by the Toronto Regional Real Estate Board (TRREB). The information contained herein is from sources believed to be reliable but is not guaranteed. Information deemed reliable but not guaranteed accurate by TRREB or Team Filipe / RE/MAX.
Team Filipe · RE/MAX · (647) 210-6070
Listed By
REAL ESTATE HOMEWARD