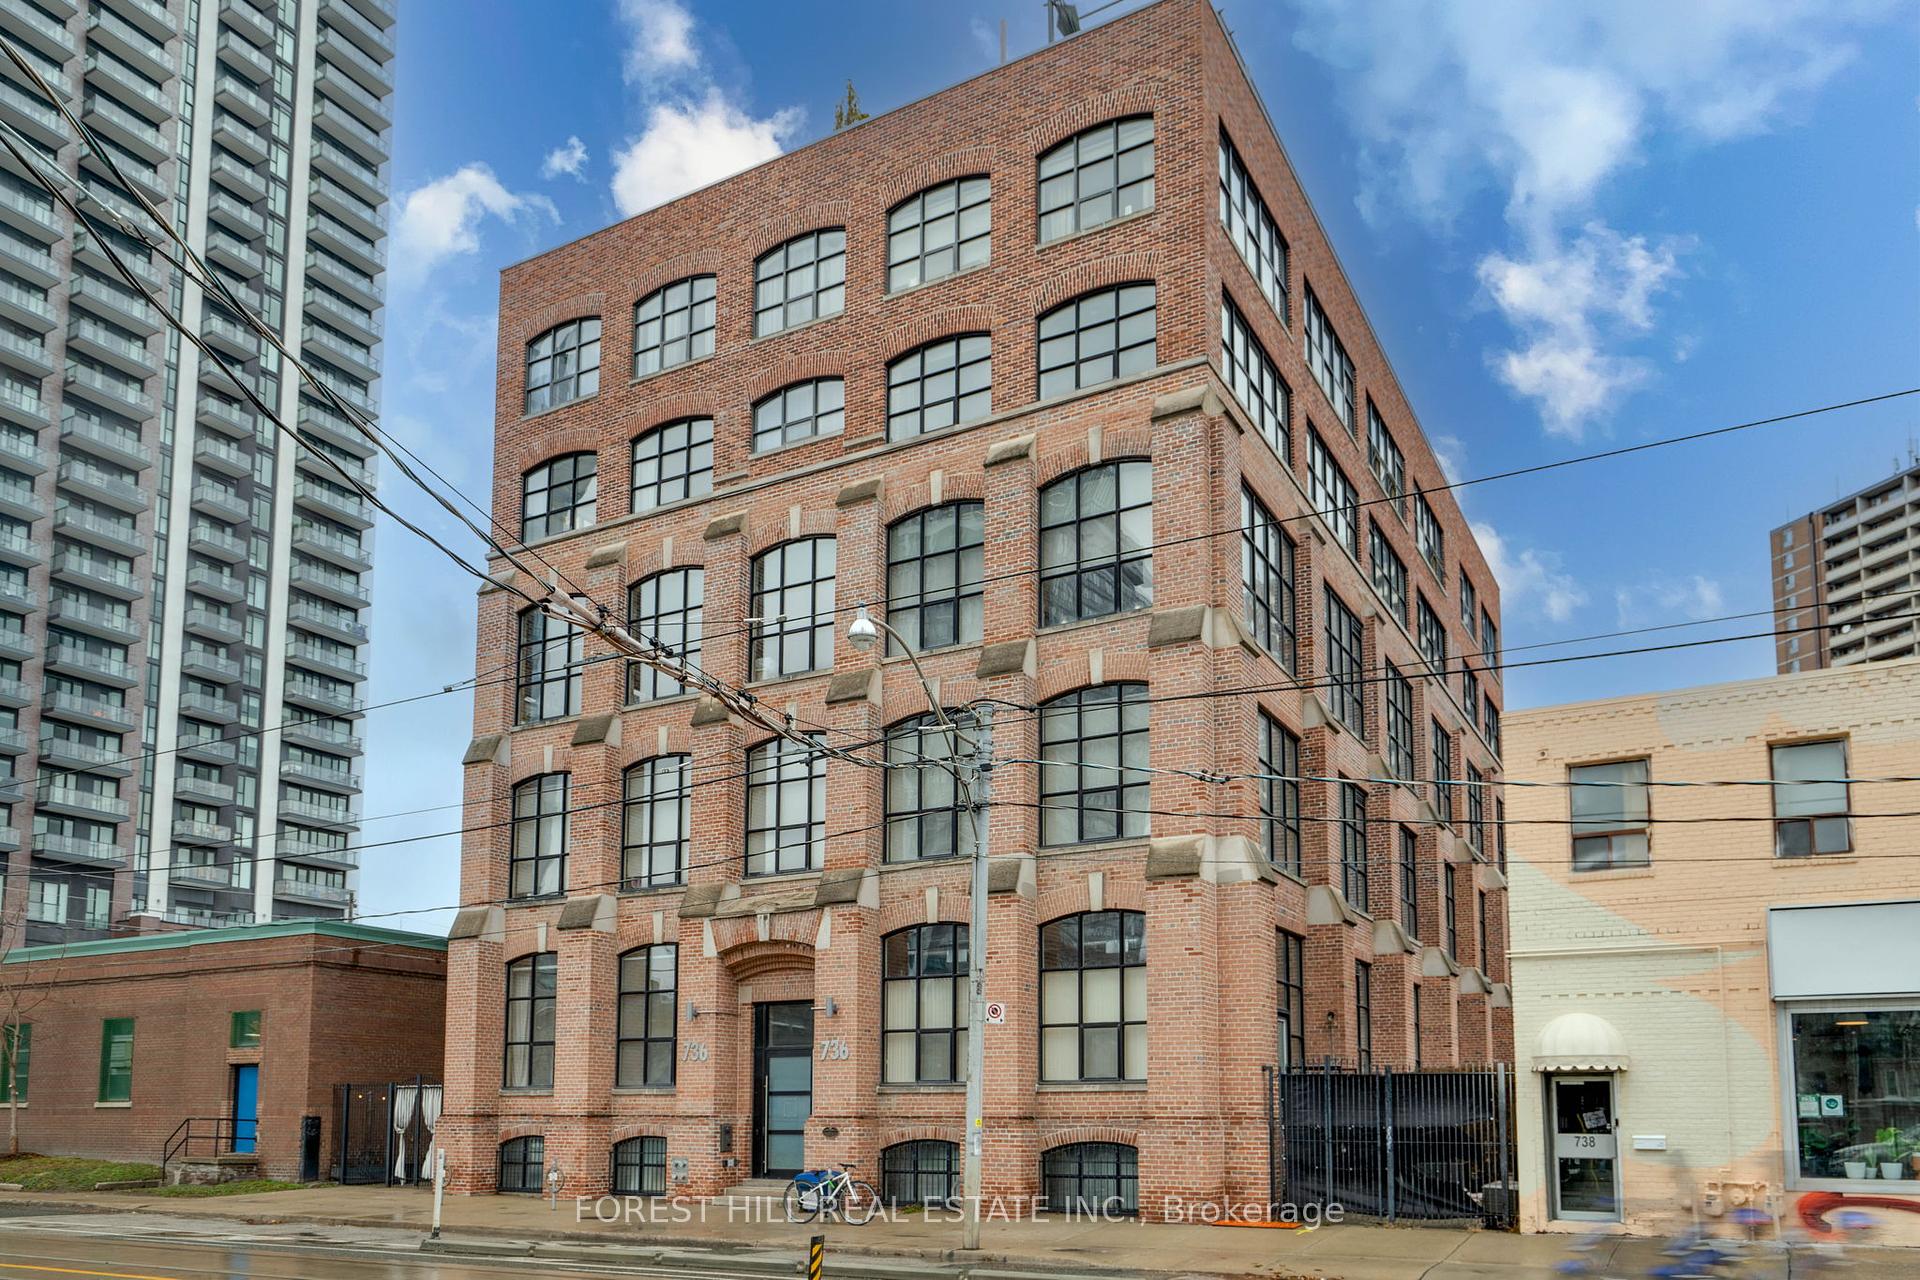
736 Dundas Street Unit 504
Regent Park / Toronto C08, ON M5A 2C5
About This Property
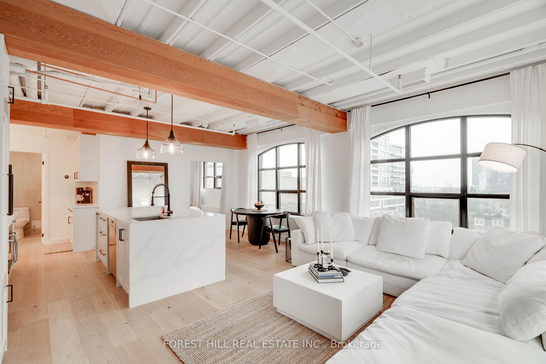
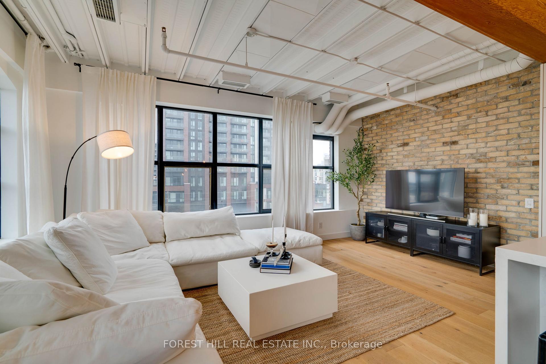
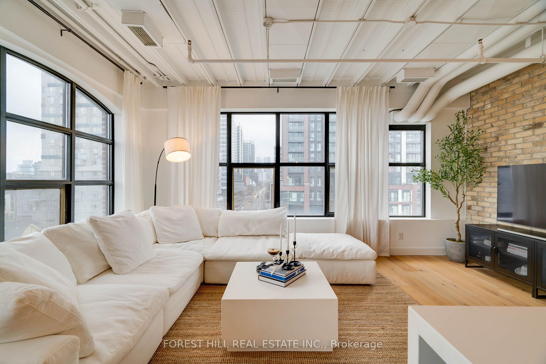
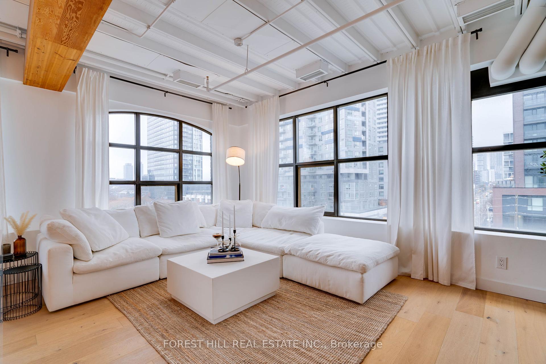
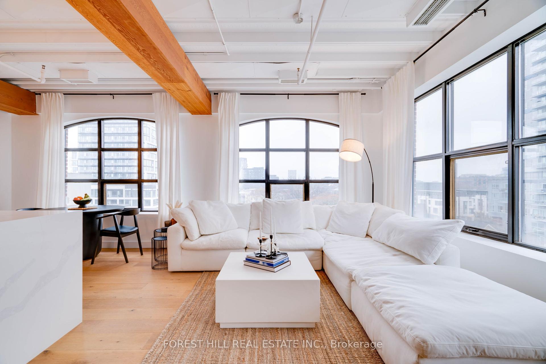
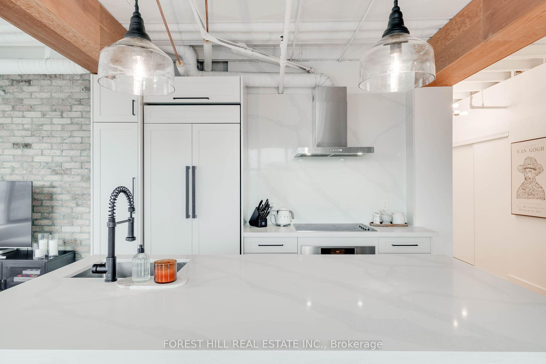
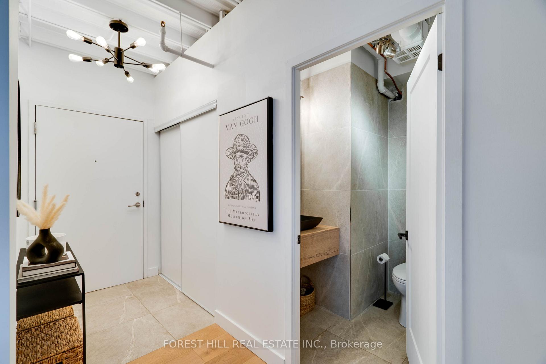
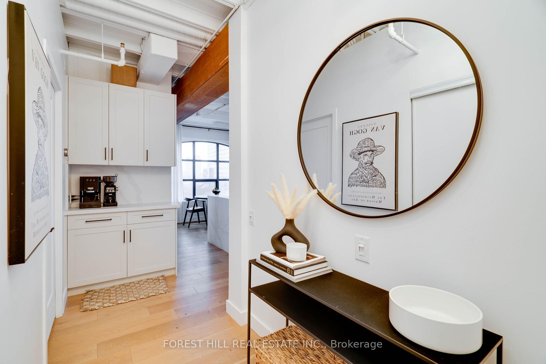
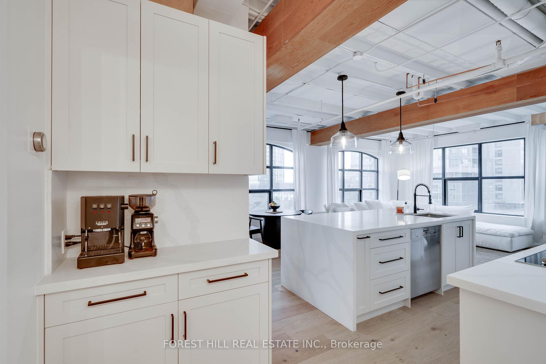
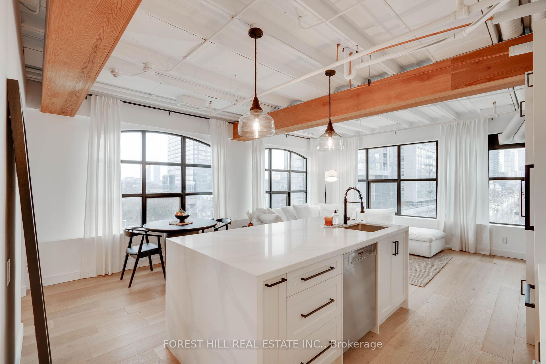
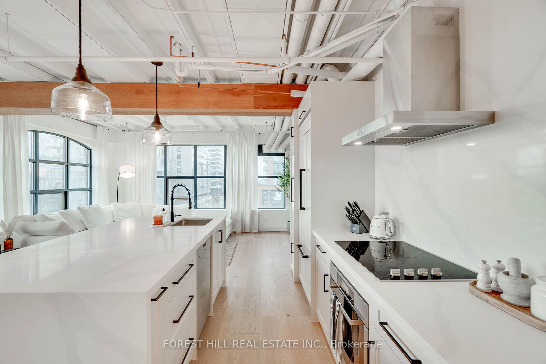
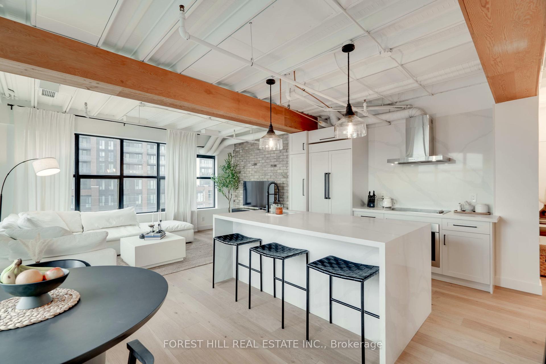
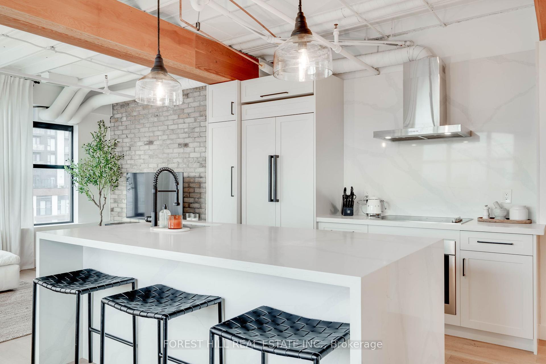
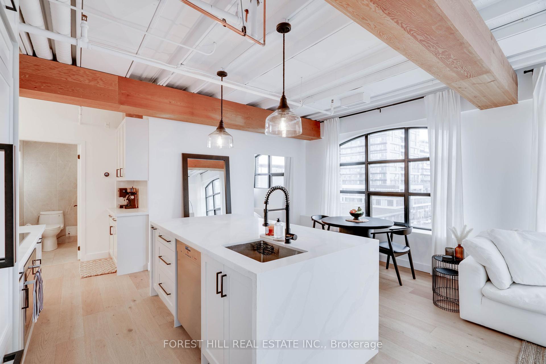
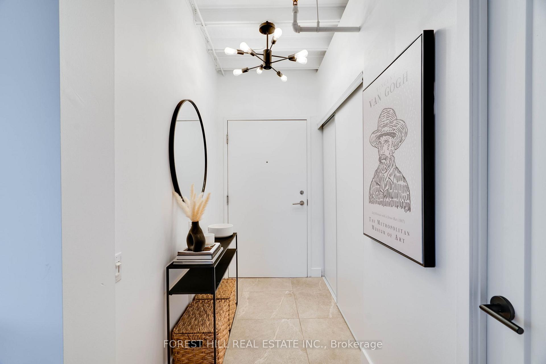
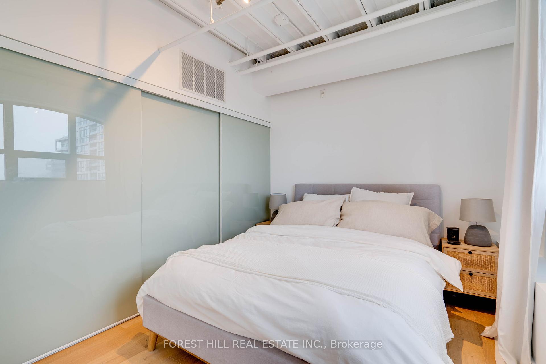
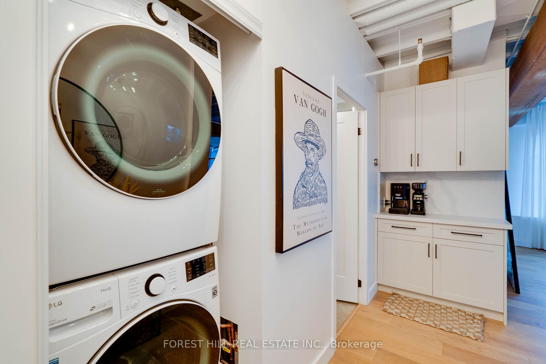
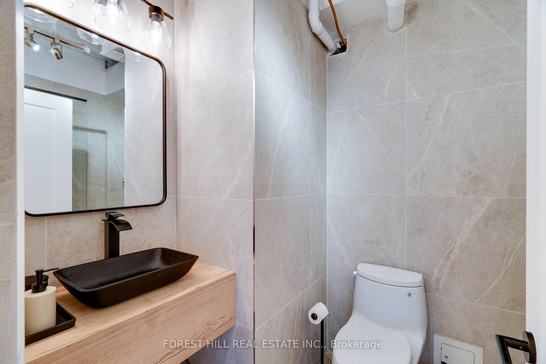
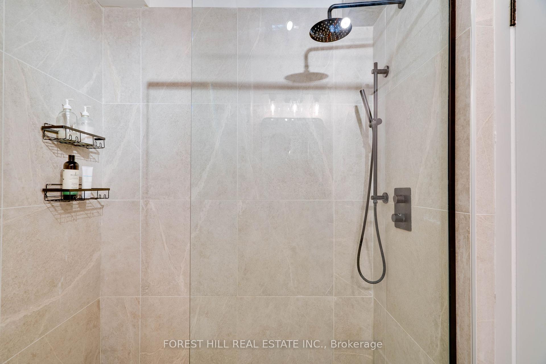
Welcome to this meticulously designed hard loft in Toronto's vibrant East End. This bright and spacious corner unit is flooded with natural light, showcasing a functional and open floor plan that maximizes both style and practicality. The 7.5-inch wide plank oak hardwood floors add a touch of warmth and sophistication, while the industrial charm of exposed brick and high ceilings creates a truly authentic loft experience. The gourmet kitchen is a chefs dream, featuring a Jenn-Air French Door paneled fridge, Miele oven, cooktop, and dishwasher, complemented by an 8-foot double waterfall quartz island, perfect for both cooking and entertaining. The custom cabinetry offers ample storage, and the built-in coffee bar adds a luxurious touch for your morning routine. The master suite is equipped with a custom closet featuring sleek frameless glass doors. The newly renovated bathroom is a showstopper, with stunning floor-to-ceiling stone tile work. This is a rare opportunity to own a beautifully renovated hard loft in one of Toronto's most desirable neighborhoods. Don't miss out - schedule your private viewing today!
Property Details
Sign in for full listing history and the exact list date.
Features & Amenities
- Air Conditioning
Thinking of selling in Toronto?
Filipe & Isabel Ferreira and the Team Filipe track every sale on this street. Get a free, no-obligation valuation and see what your home would list for today.
- Real estate agents in Toronto
- Recently sold homes in Toronto
- What it costs to sell a house in Ontario
- How much are REALTOR® fees in Ontario?
TRREB MLS® Attribution
MLS® C11892343
Listed by FOREST HILL REAL ESTATE INC.
The trademarks MLS®, Multiple Listing Service® and the associated logos are owned by The Canadian Real Estate Association (CREA) and identify the quality of services provided by real estate professionals who are members of CREA. The trademarks REALTOR®, REALTORS® and the REALTOR® logo are controlled by CREA and identify real estate professionals who are members of CREA. Listing data provided by the Toronto Regional Real Estate Board (TRREB). The information contained herein is from sources believed to be reliable but is not guaranteed. Information deemed reliable but not guaranteed accurate by TRREB or Team Filipe / RE/MAX.
Team Filipe · RE/MAX · (647) 210-6070
Listed By
FOREST HILL REAL ESTATE INC.