


73 Upper Canada Drive
Port Rowan / Norfolk, ON N0E 1M0
About This Property
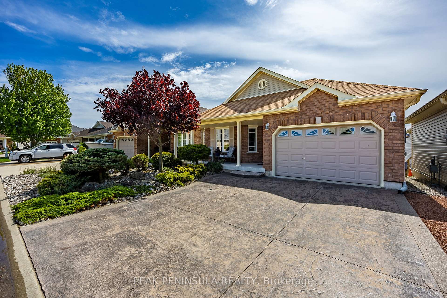
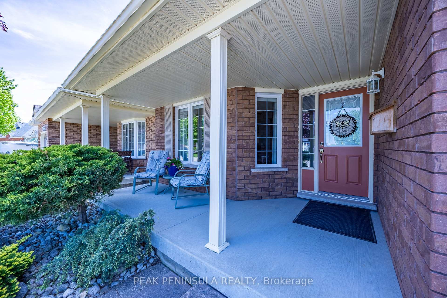
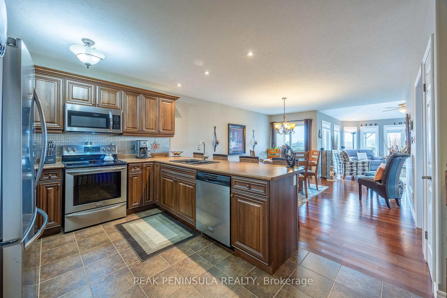
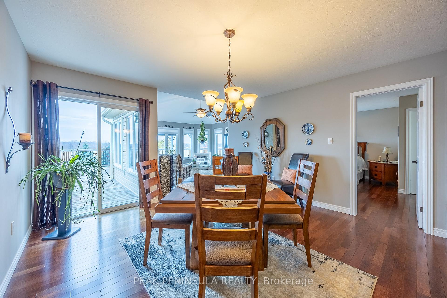
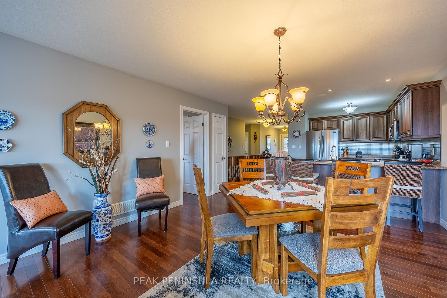
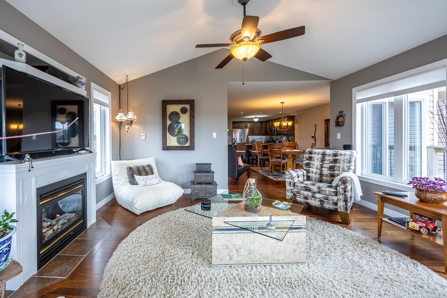
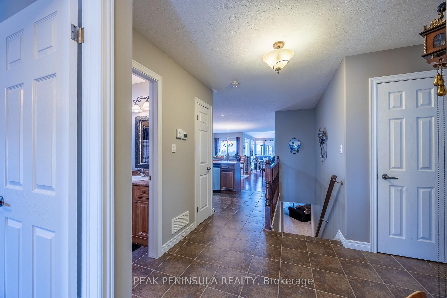
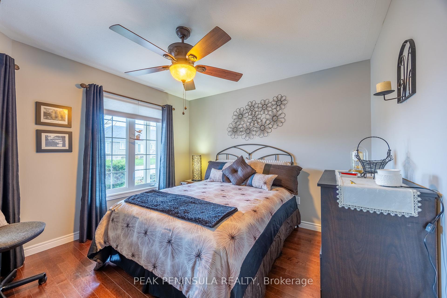
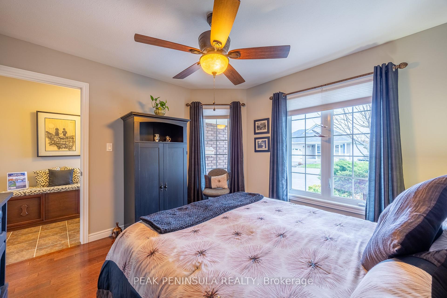
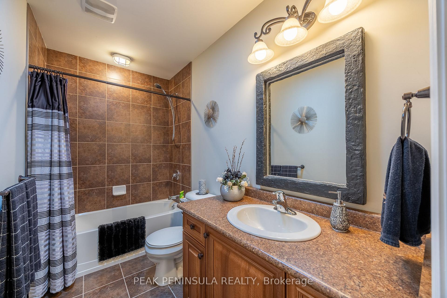
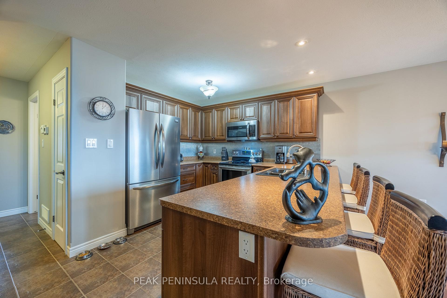
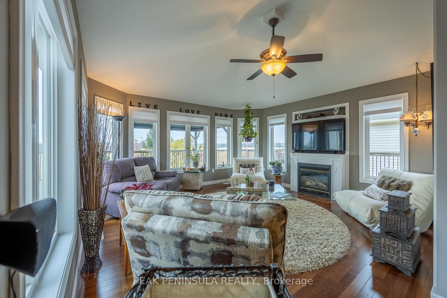
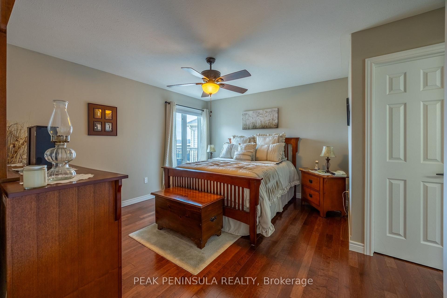
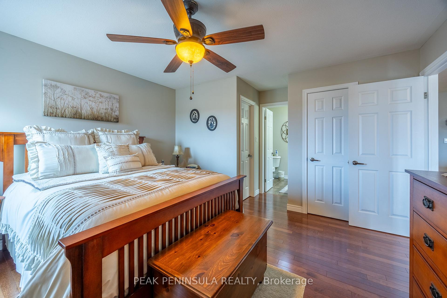
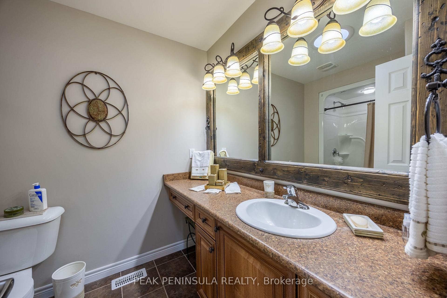
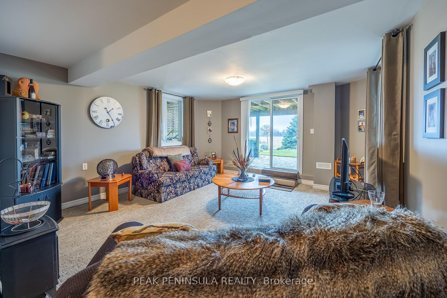
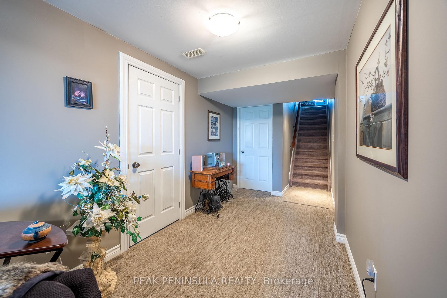
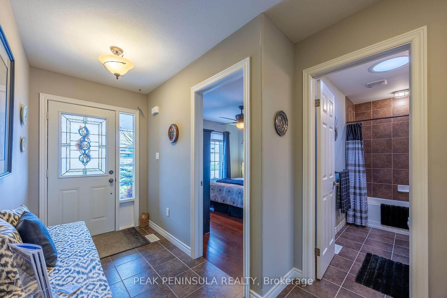
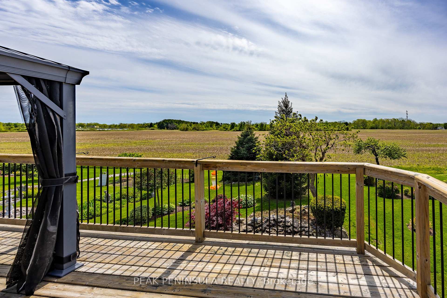
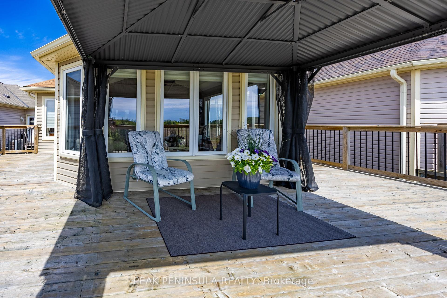
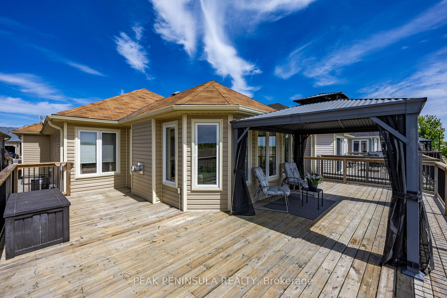
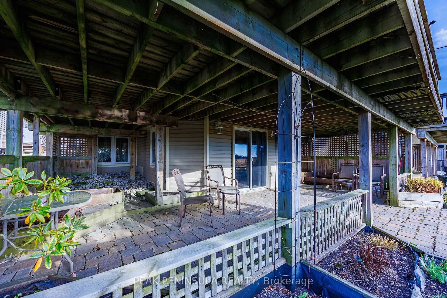
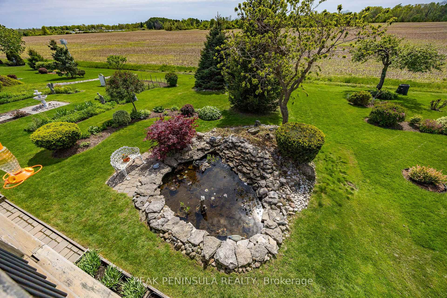
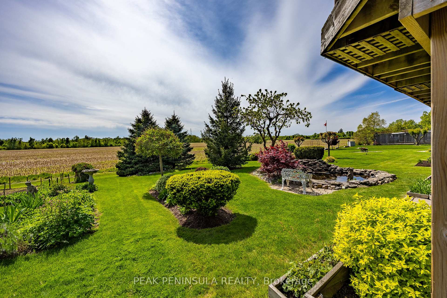
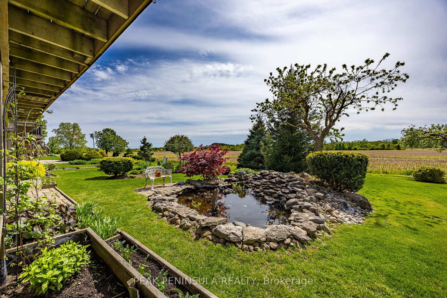
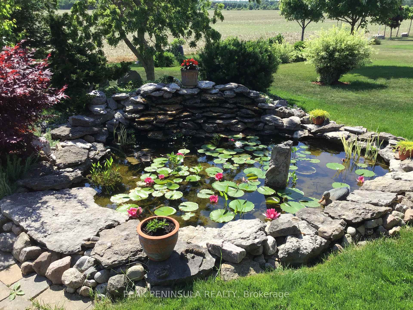

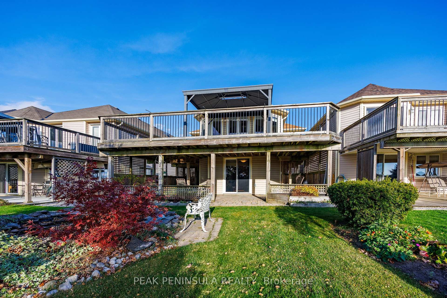
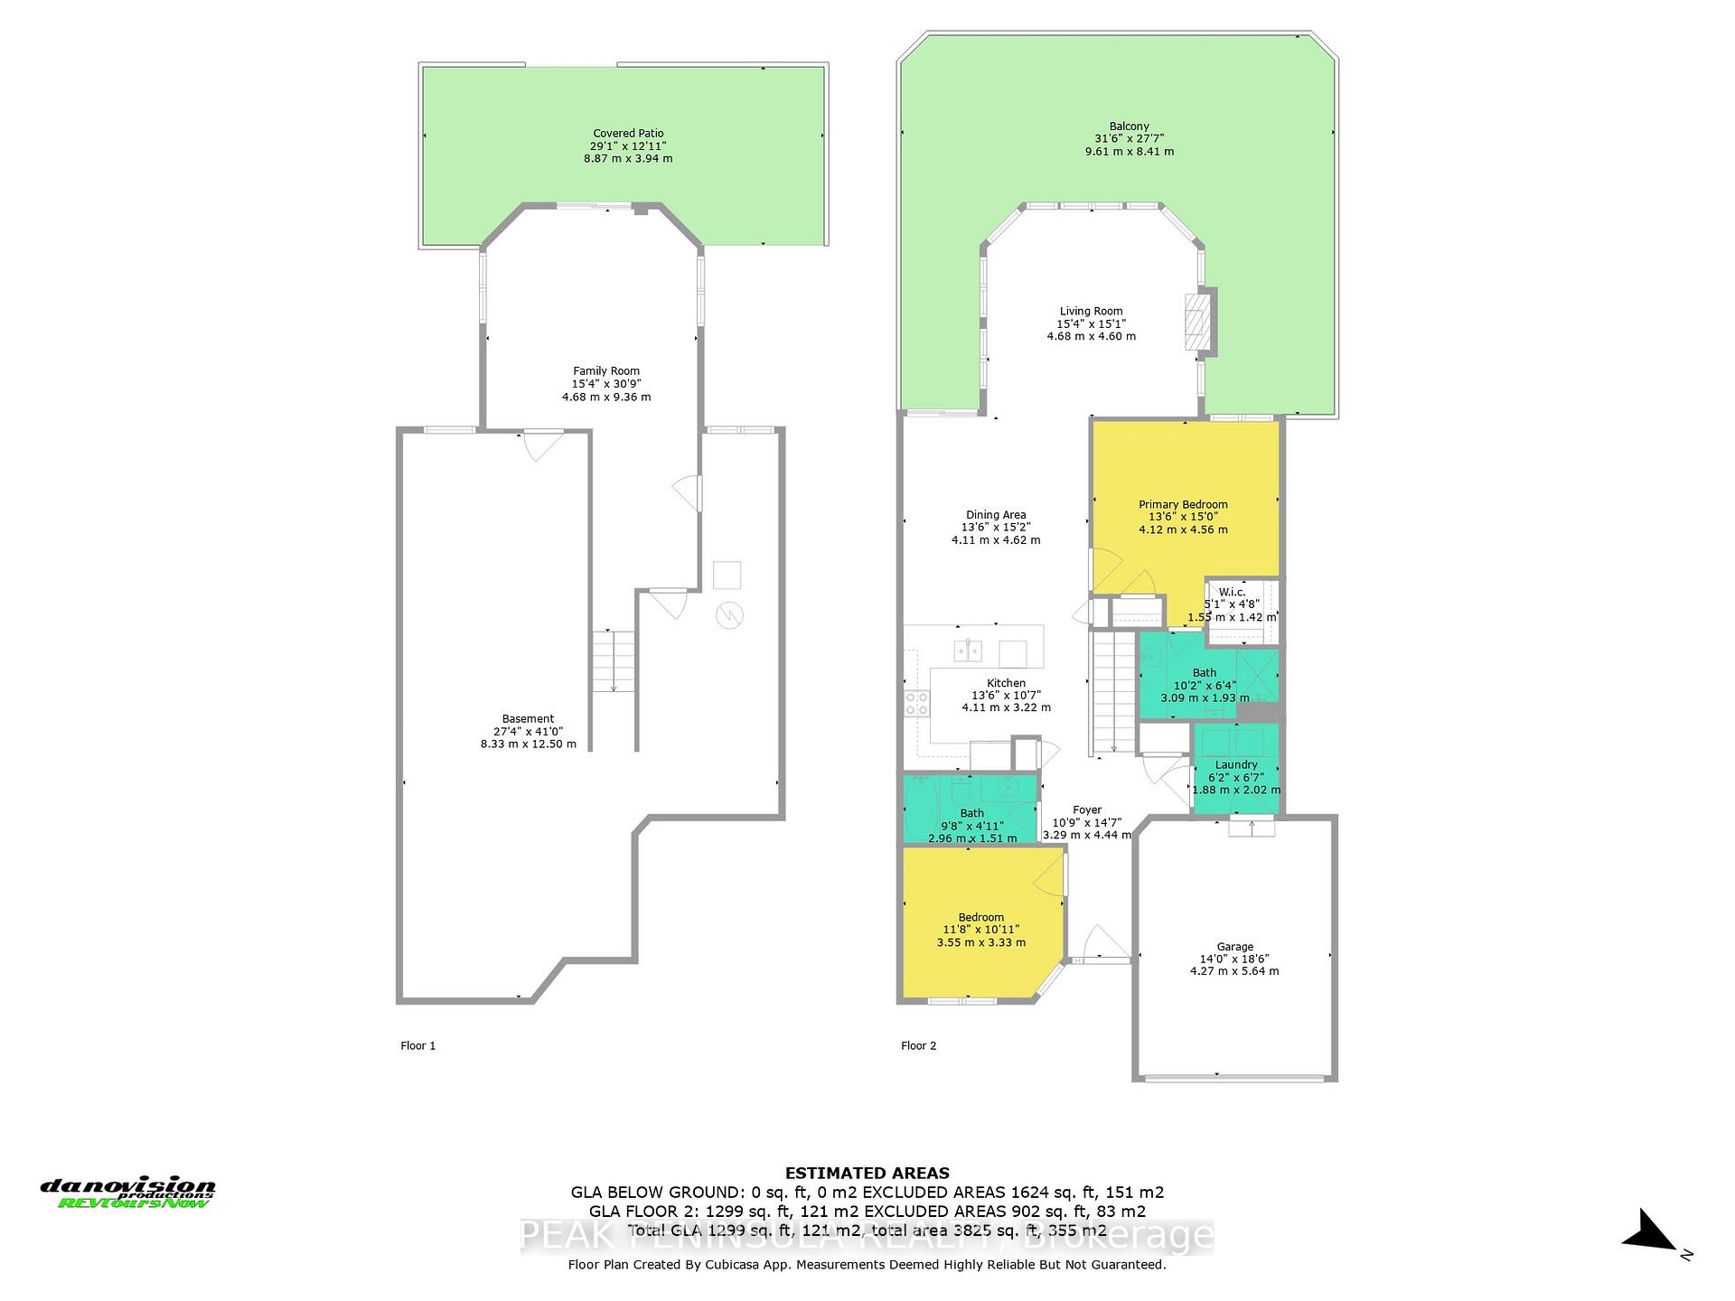
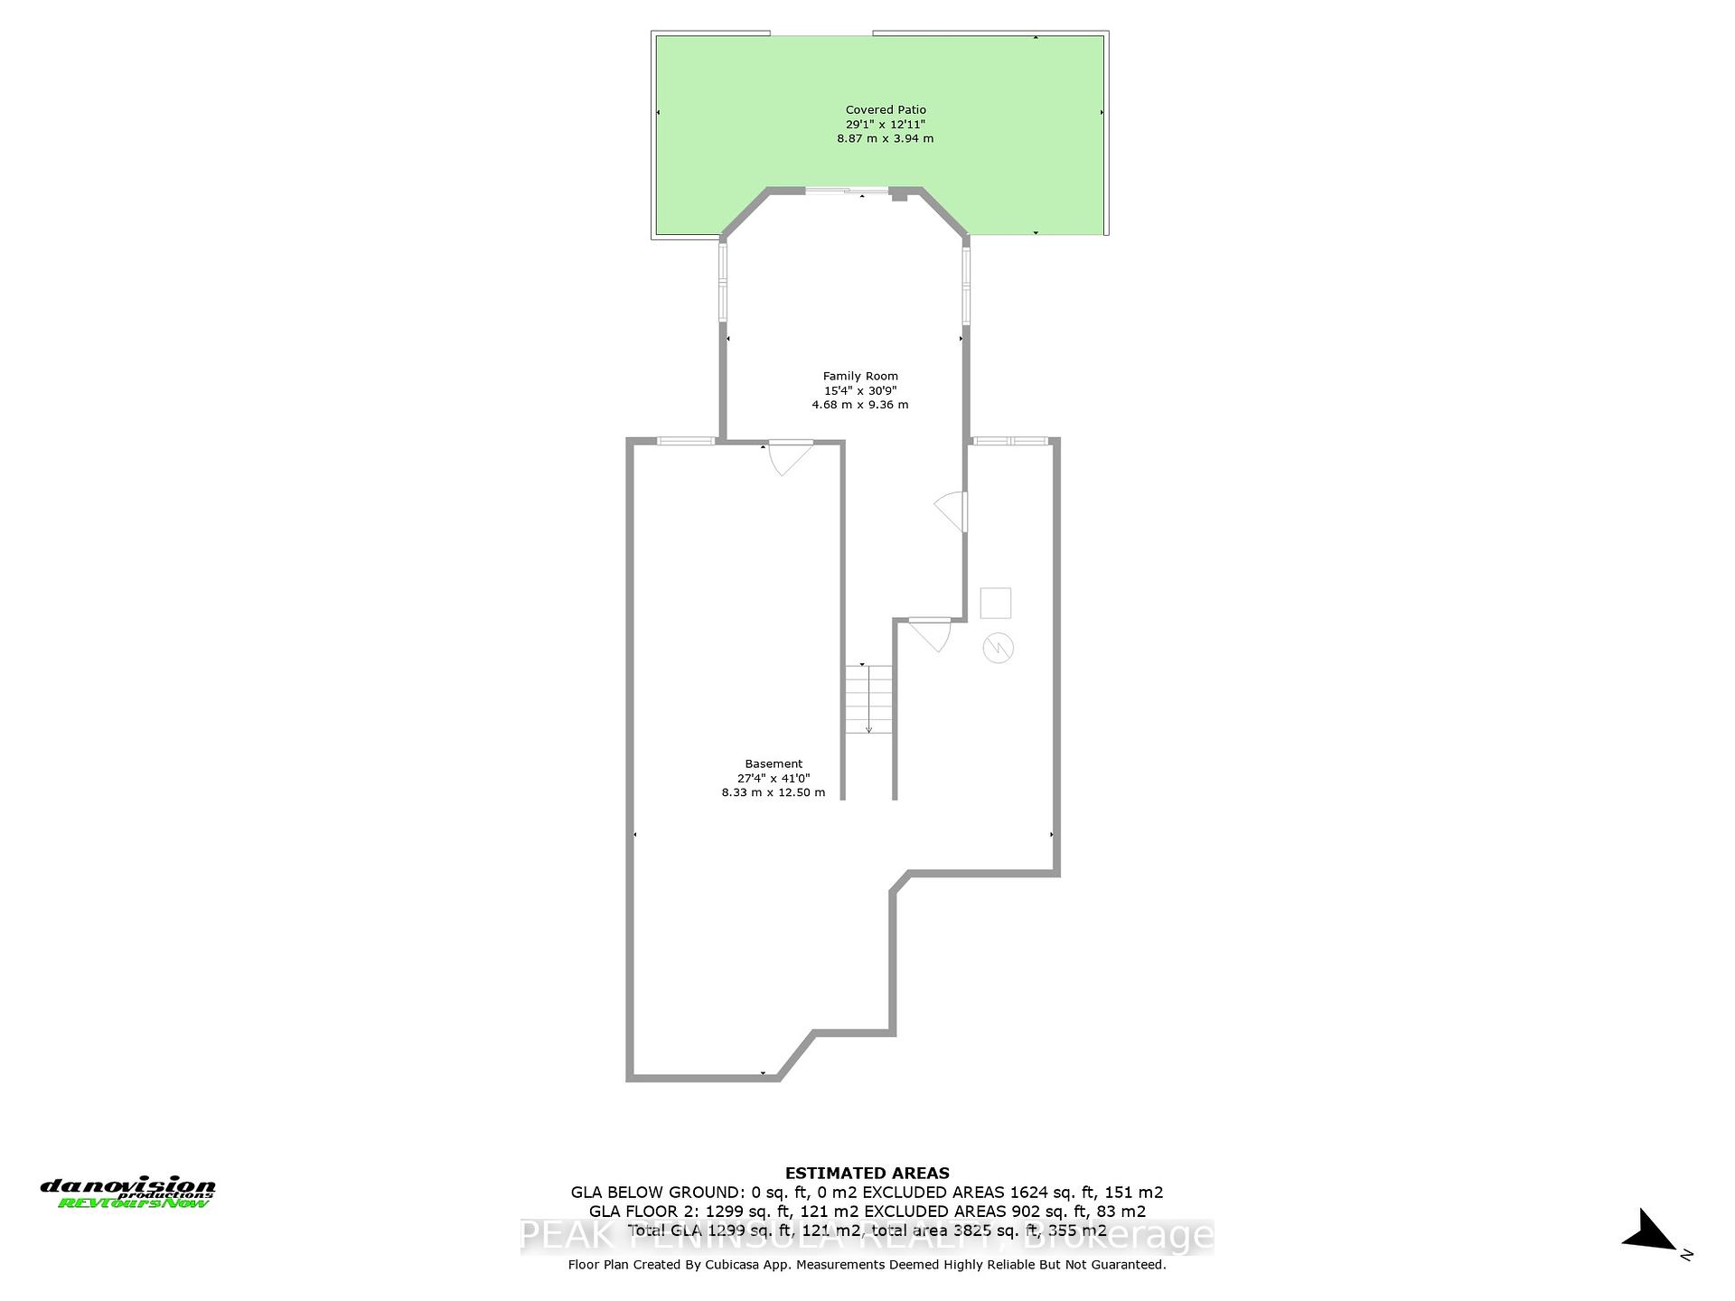
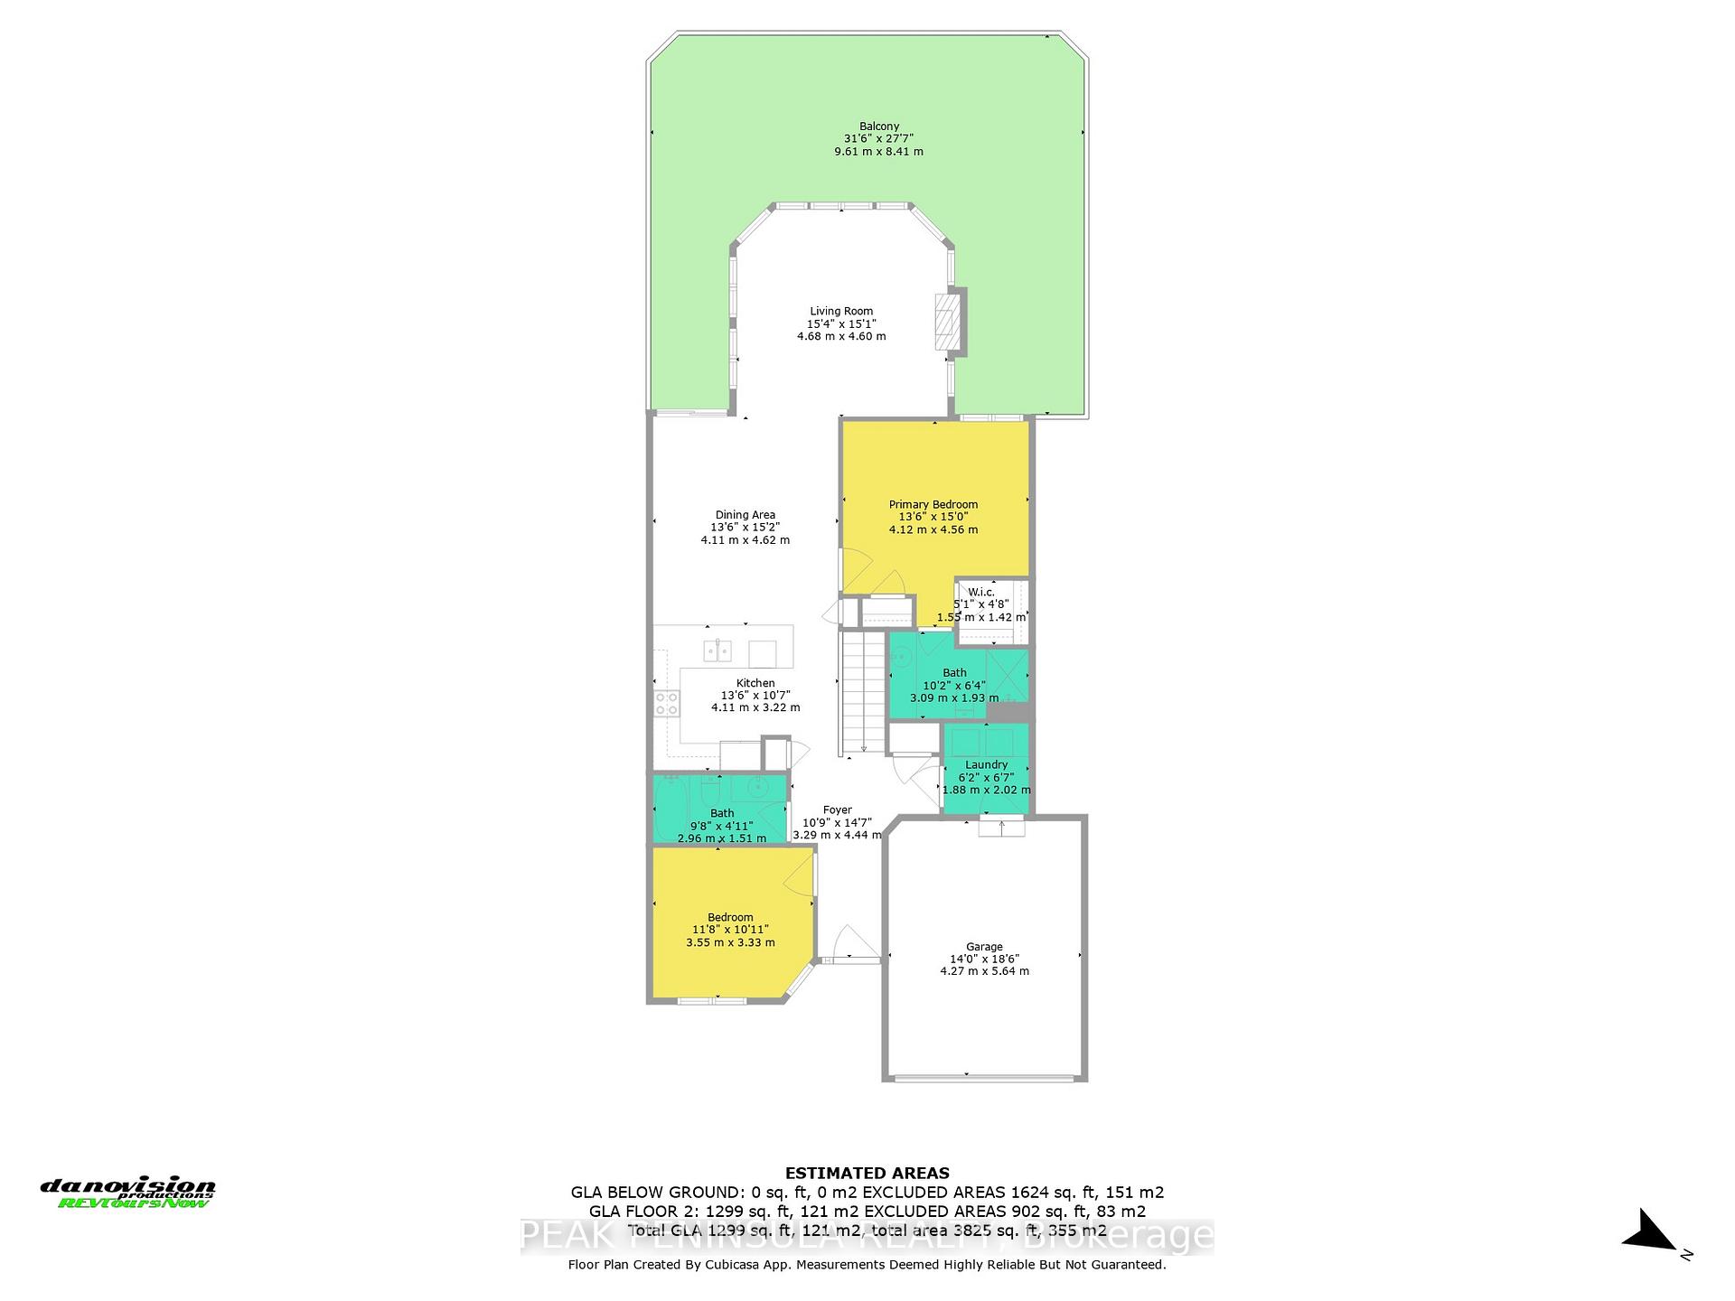
Welcome to 73 Upper Canada Drive! A beautiful home with a walkout basement and tremendous views of the countryside and sunsets. Open concept kitchen-dining-living room area with hardwood and ceramic flooring throughout. The living room features a gas fireplace and plenty of large windows which let in lots of natural light and provide beautiful views. Kitchen with breakfast bar and stainless steel appliances (all appliances included). Two bedrooms and two baths are located on the main floor. The primary bedroom features two closets and an ensuite with walk-in shower. Solar tubes provide additional natural light in the bathrooms. The basement is partially finished with a family room and plenty of storage space; if desired the basement configuration would allow for an additional bedroom and bathroom. From the family room there is direct walkout to a nicely landscaped backyard, complete with gardens, an interlocking patio, a lily pond, and shaded sitting areas. The front yard features an inviting porch and an oversized stamped concrete driveway providing plenty of space for parking. The Villages of Long Point Bay is a Retirement community in the Lakeside town of Port Rowan. All owners must become members of the Villages of Long Point Bay Residence Association. Monthly fees are currently set at $60.50. Clubhouse amenities include an indoor pool, hot tub, fitness room, billiards, games, work shop and a large hall where dinners, dances and events are hosted. The village park also has a walking trail around the pond, garden plots, pickle ball courts, shuffleboard and more! In the local area there is plenty of opportunity for active living with amenities including the beaches of Long Point and Turkey Point, boating on Long Point Bay, golfing, wineries, breweries, hiking and the shops and boutique stores of Port Rowan. This property is a must to come see!
Property Details
Sign in for full listing history and the exact list date.
Features & Amenities
- View
- Fireplace
- Air Conditioning
- Basement
Thinking of selling in Norfolk?
Filipe & Isabel Ferreira and the Team Filipe track every sale on this street. Get a free, no-obligation valuation and see what your home would list for today.
- What it costs to sell a house in Ontario
- How much are REALTOR® fees in Ontario?
- Real estate agents in Toronto & the GTA
TRREB MLS® Attribution
MLS® X12163387
Listed by PEAK PENINSULA REALTY
The trademarks MLS®, Multiple Listing Service® and the associated logos are owned by The Canadian Real Estate Association (CREA) and identify the quality of services provided by real estate professionals who are members of CREA. The trademarks REALTOR®, REALTORS® and the REALTOR® logo are controlled by CREA and identify real estate professionals who are members of CREA. Listing data provided by the Toronto Regional Real Estate Board (TRREB). The information contained herein is from sources believed to be reliable but is not guaranteed. Information deemed reliable but not guaranteed accurate by TRREB or Team Filipe / RE/MAX.
Team Filipe · RE/MAX · (647) 210-6070
Listed By
PEAK PENINSULA REALTY