

73 PENNYS Lane
Huntsville, ON P0B 1M0
About This Property
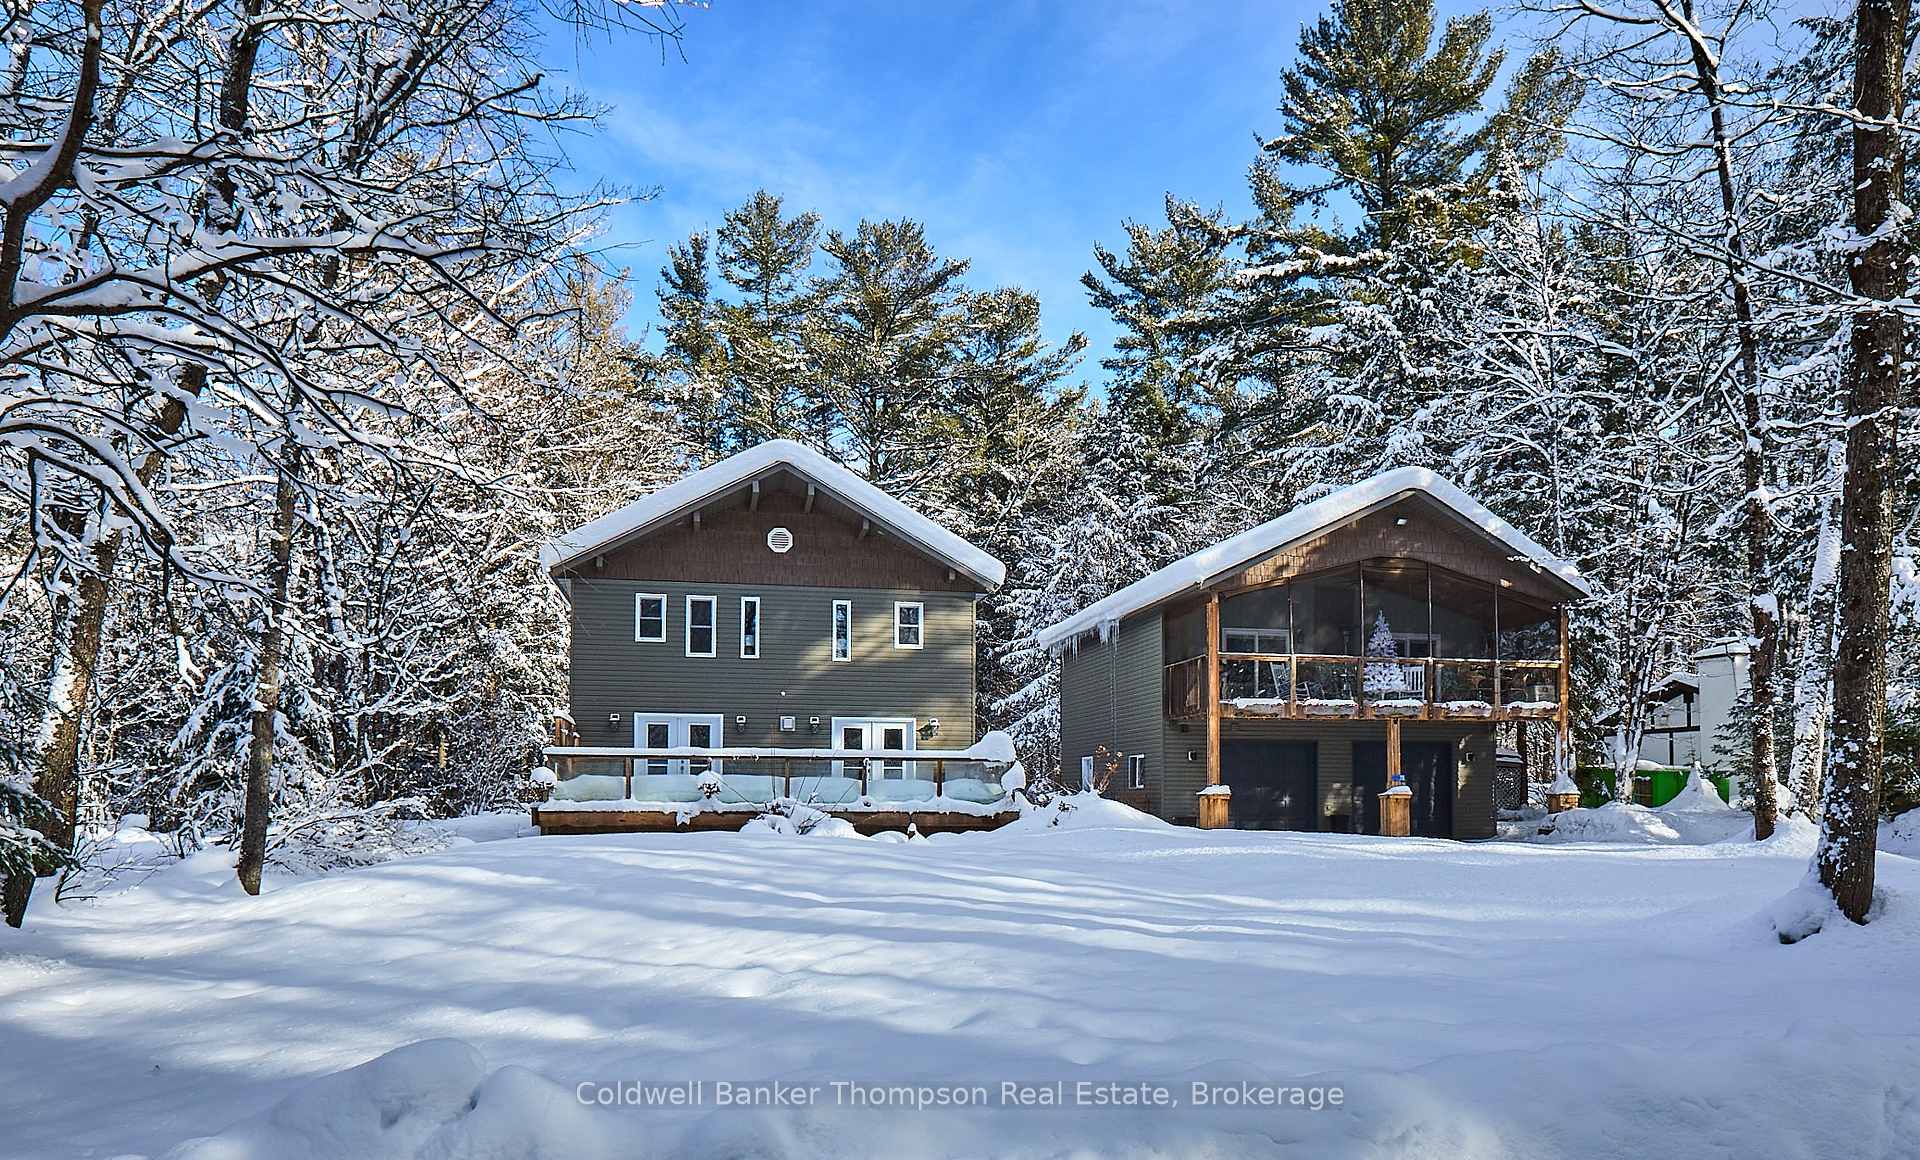
Set on a treed lot on a quiet road, you will find an incredible offering of this family home. The main house provides three bedrooms, two and a half baths and finished basement with family room, roughed in bathroom and tons of storage. The main spaces have beautiful hardwood floors, huge kitchen, gorgeous double-sided fireplace and two walkouts to the front deck. A screened-in Muskoka room overlooks the private and level backyard and is a great enjoyment space. An amazing bonus to this package is the detached double garage with full living quarters above. A one bed and full bath in-law suite with soaring ceilings, beautiful kitchen and massive screened room is offered and fully self-contained with separate heat source, entry through the rear of the garage and cozy woodstove. The icing on the cake for this opportunity is the deeded access to a shared beach on Longs Lake just steps away which offers sandy entry and beautiful views for the enjoyment of just the neighbourhood residents. Located with easy access from highway 11, halfway between Huntsville and Bracebridge, this property is 15 minutes away from all amenities but giving the feel of country living at its best.
Property Details
Sign in for full listing history and the exact list date.
Features & Amenities
- View
- Fireplace
- Air Conditioning
- Basement
Thinking of selling in Huntsville?
Filipe & Isabel Ferreira and the Team Filipe track every sale on this street. Get a free, no-obligation valuation and see what your home would list for today.
- What it costs to sell a house in Ontario
- How much are REALTOR® fees in Ontario?
- Real estate agents in Toronto & the GTA
TRREB MLS® Attribution
MLS® X11944375
Listed by Coldwell Banker Thompson Real Estate
The trademarks MLS®, Multiple Listing Service® and the associated logos are owned by The Canadian Real Estate Association (CREA) and identify the quality of services provided by real estate professionals who are members of CREA. The trademarks REALTOR®, REALTORS® and the REALTOR® logo are controlled by CREA and identify real estate professionals who are members of CREA. Listing data provided by the Toronto Regional Real Estate Board (TRREB). The information contained herein is from sources believed to be reliable but is not guaranteed. Information deemed reliable but not guaranteed accurate by TRREB or Team Filipe / RE/MAX.
Team Filipe · RE/MAX · (647) 210-6070
Listed By
Coldwell Banker Thompson Real Estate