
73 Owen Boulevard
Toronto C12, ON M2P 1G4
About This Property
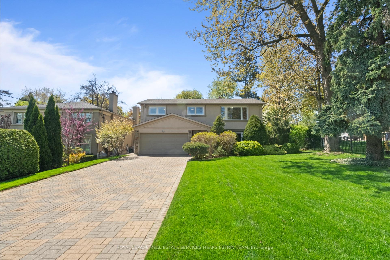
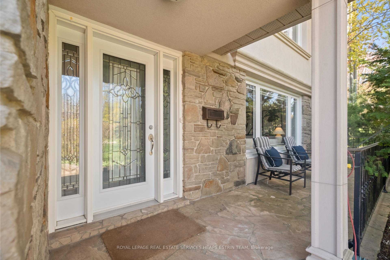
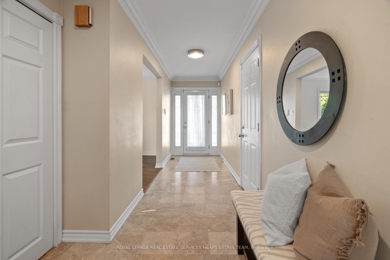
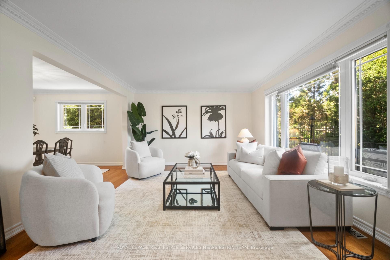
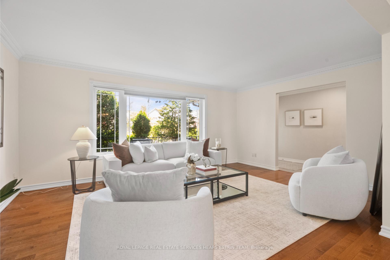
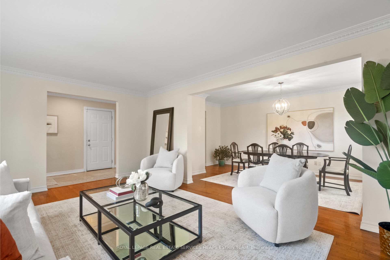
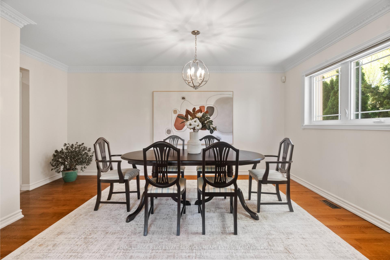
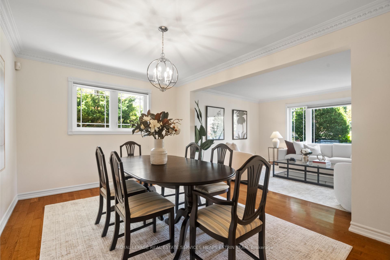
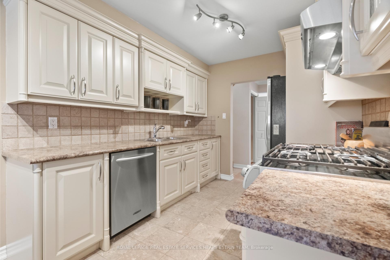
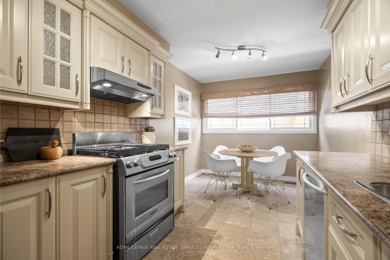
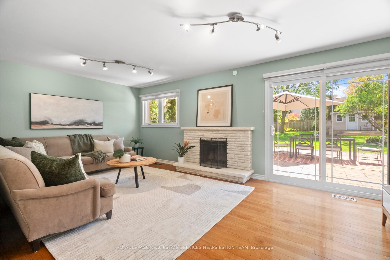
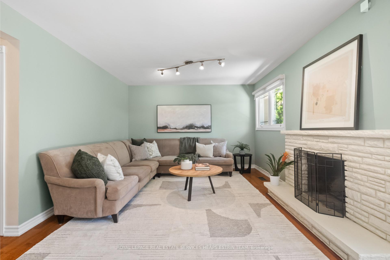
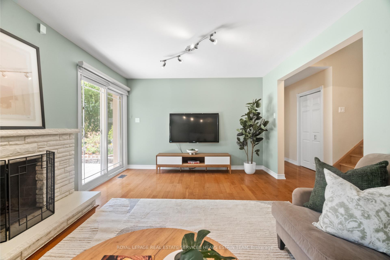
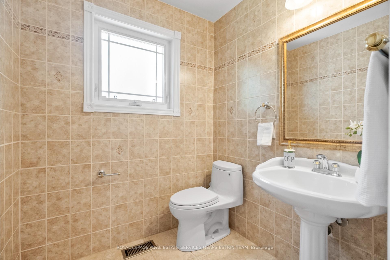
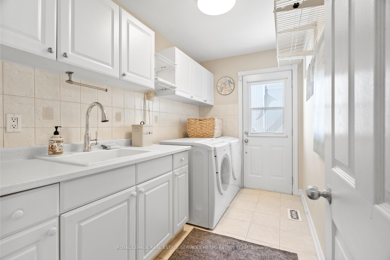
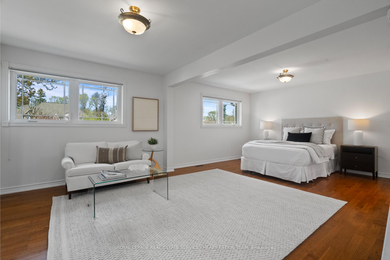
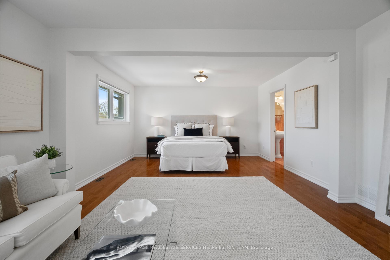
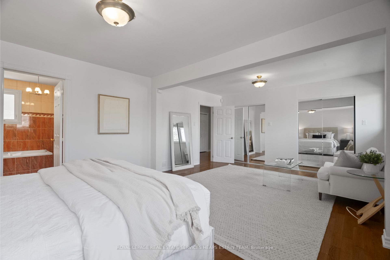
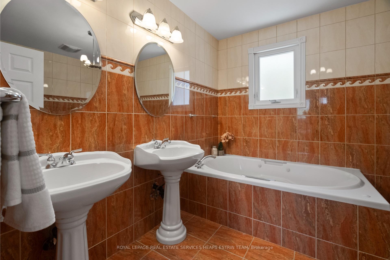
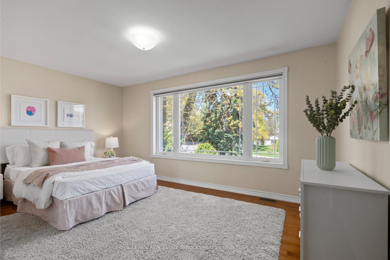
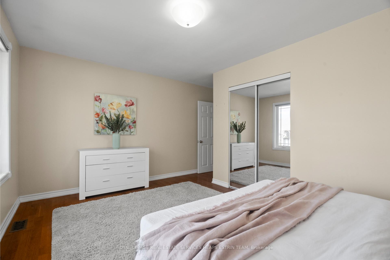
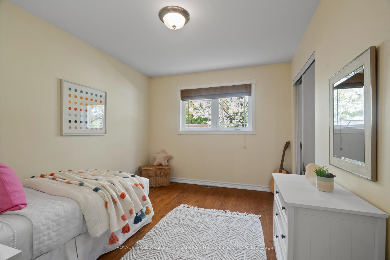
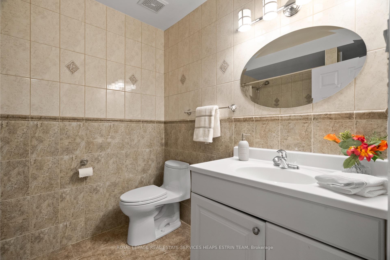
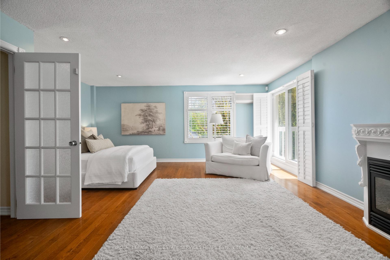
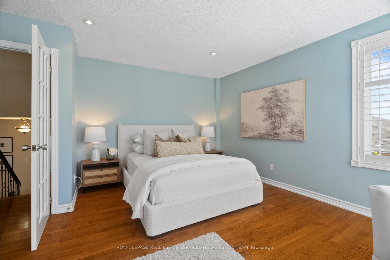
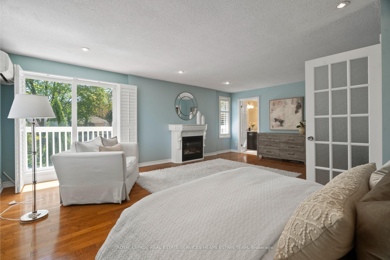
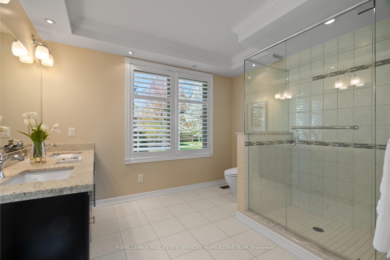
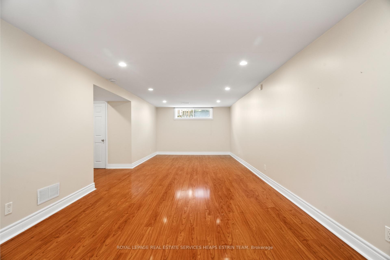
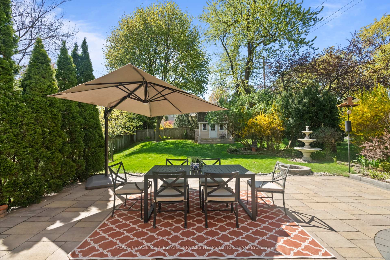
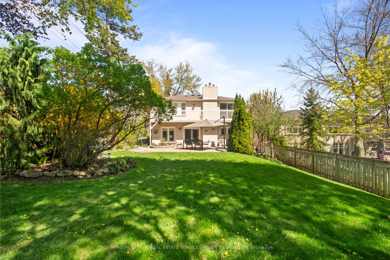
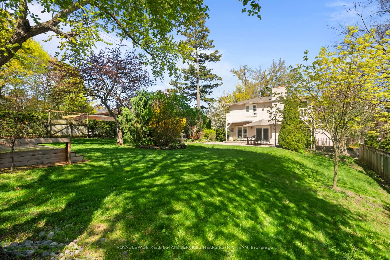
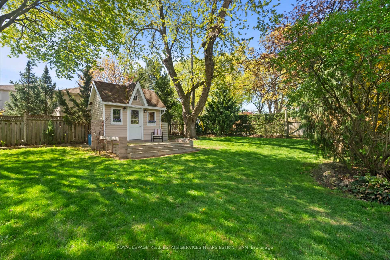
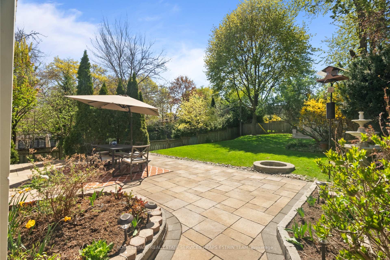
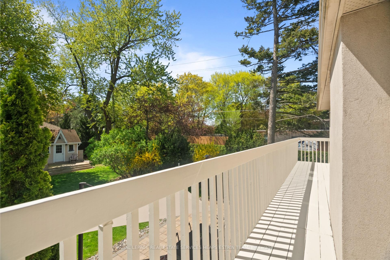
Welcome to 73 Owen Boulevard, a lovingly maintained, detached split-level home set on an exceptional 60 x 179 ft corner lot with a private four car drive in the heart of the prestigious St. Andrew's neighbourhood. Framed by stunning gardens that offer both beauty and privacy, this expansive property sets the stage for a tranquil urban lifestyle. It presents a rare opportunity to enjoy as-is or personalize further, whether through thoughtful updates, additions, or a future redesign. Offering a unique combination of space, charm, and flexibility, this residence is ideal for a growing family or multi-generational living. Step into the elegant front foyer, where marble floors, a spacious closet, and direct access to the built-in garage create a warm and practical welcome. The main floor features a large, sun-filled living room overlooking lush front gardens, seamlessly connected to a formal dining room, perfect for entertaining. The kitchen is well-equipped with ample cabinetry, generous counter space, and a cozy breakfast area tucked just off the main living space for added privacy. A few steps up, the expansive family room features a charming brick fireplace and a walkout to the interlock stone patio and private garden retreat, an ideal spot for outdoor relaxation or al fresco dining. This level also includes a versatile bedroom or office, a two-piece powder room, and a laundry room with side deck access. The second floor hosts three generously sized bedrooms, including a secondary primary suite with wall-to-wall closets and a five-piece ensuite featuring a double vanity, glass shower, and soaker tub. An additional four-piece bathroom serves the other bedrooms. The upper level is devoted to a spacious and serene primary retreat, complete with a gas fireplace, sitting area, walk-in closet, and a four-piece ensuite. The lower level adds even more functionality with a large recreation room, three-piece bathroom, utility room, and ample crawl space storage.
Property Details
Sign in for full listing history and the exact list date.
Features & Amenities
- View
- Fireplace
- Air Conditioning
- Basement
Thinking of selling in Toronto?
Filipe & Isabel Ferreira and the Team Filipe track every sale on this street. Get a free, no-obligation valuation and see what your home would list for today.
- Real estate agents in Toronto
- Recently sold homes in Toronto
- What it costs to sell a house in Ontario
- How much are REALTOR® fees in Ontario?
TRREB MLS® Attribution
MLS® C12142122
Listed by ROYAL LEPAGE REAL ESTATE SERVICES HEAPS ESTRIN TEAM
The trademarks MLS®, Multiple Listing Service® and the associated logos are owned by The Canadian Real Estate Association (CREA) and identify the quality of services provided by real estate professionals who are members of CREA. The trademarks REALTOR®, REALTORS® and the REALTOR® logo are controlled by CREA and identify real estate professionals who are members of CREA. Listing data provided by the Toronto Regional Real Estate Board (TRREB). The information contained herein is from sources believed to be reliable but is not guaranteed. Information deemed reliable but not guaranteed accurate by TRREB or Team Filipe / RE/MAX.
Team Filipe · RE/MAX · (647) 210-6070
Listed By
ROYAL LEPAGE REAL ESTATE SERVICES HEAPS ESTRIN TEAM