





73 Lavington Drive
Toronto W09, ON M9R 2H3
About This Property
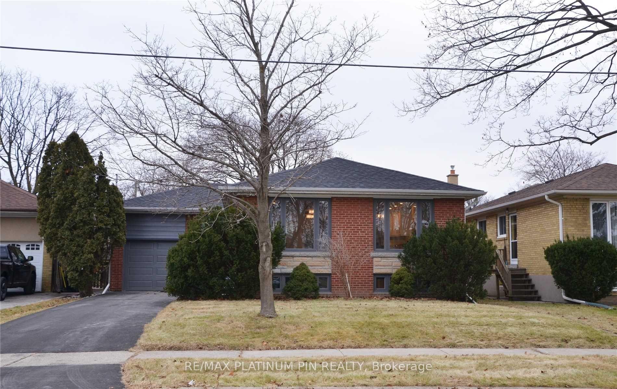
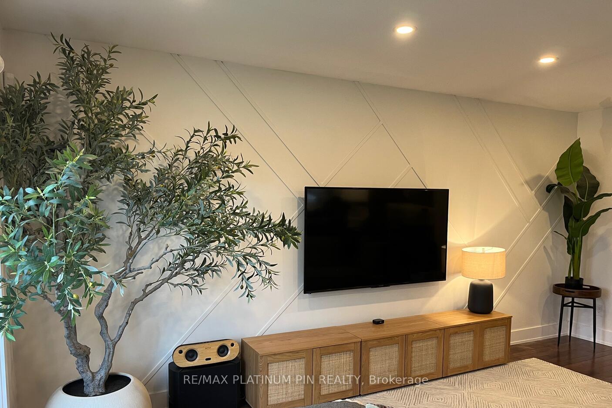
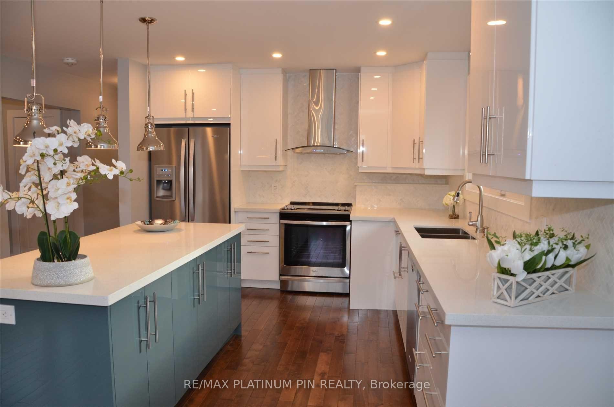
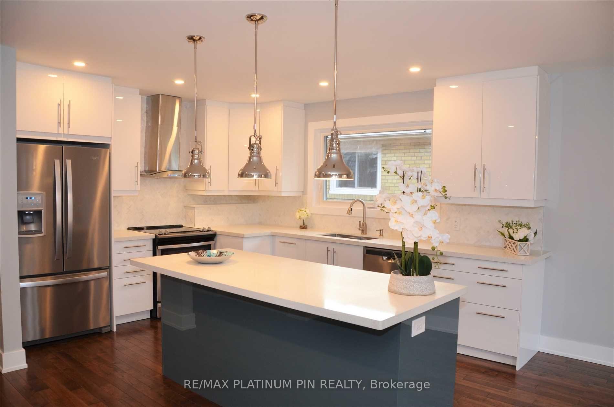
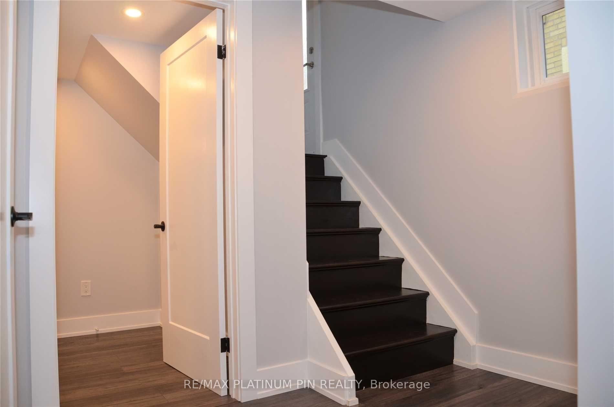
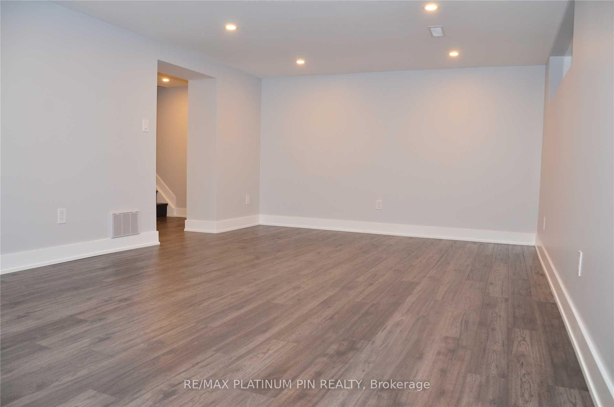
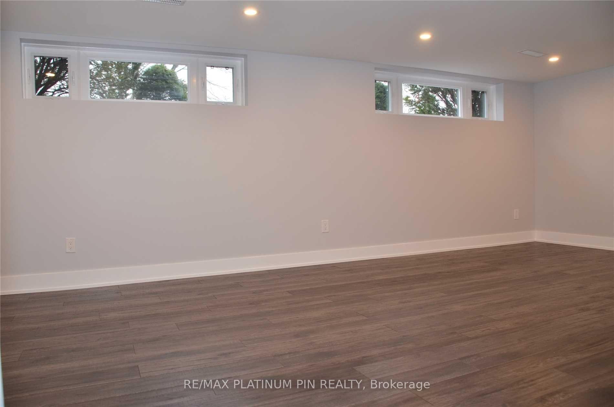
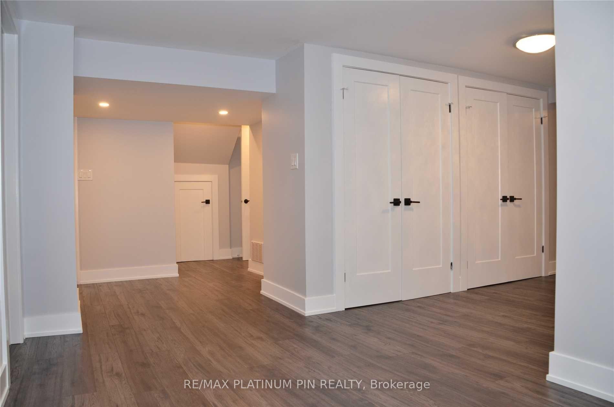
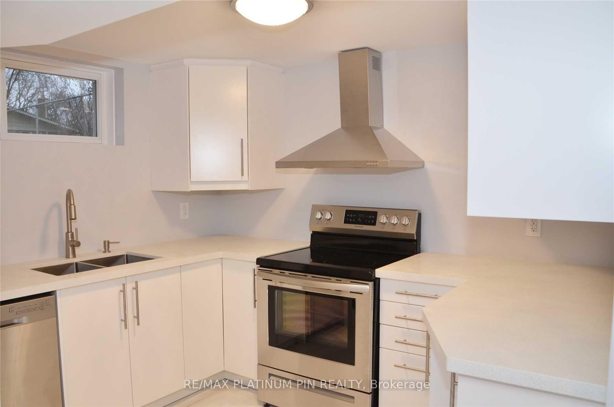
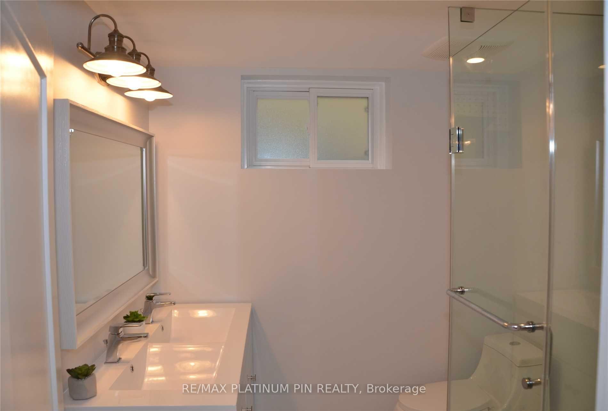
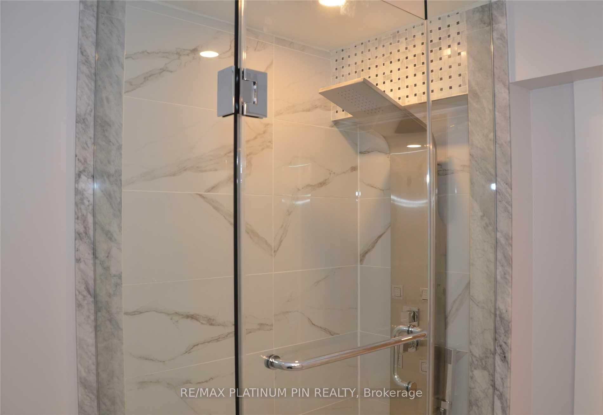
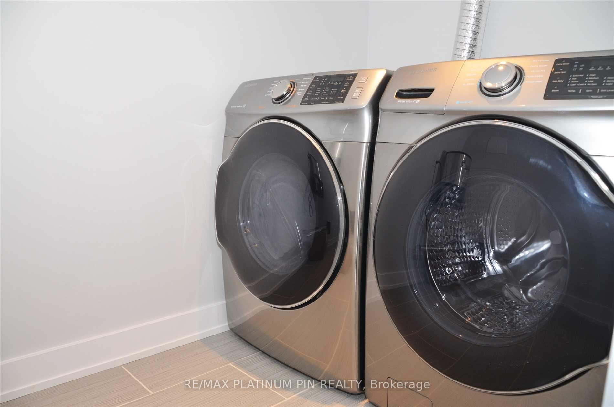
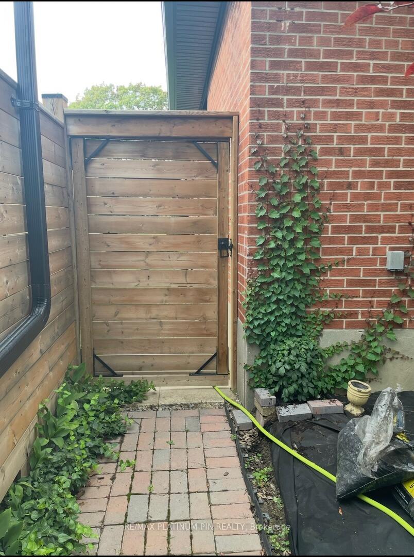
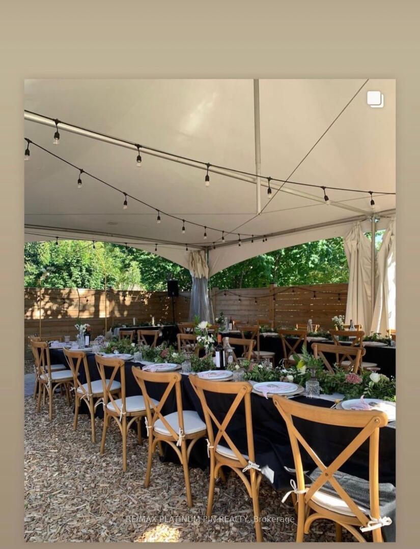
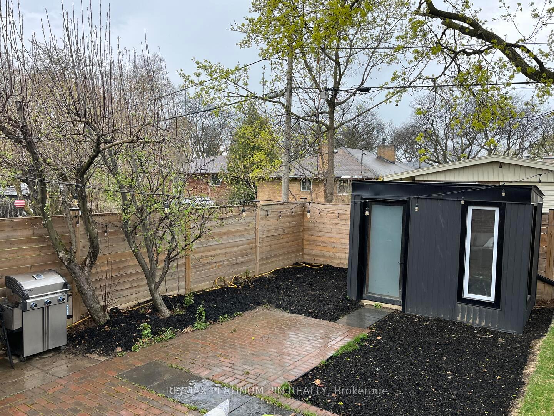
Open House Saturday May 10th 2-4 pm! Stunning and Sun Drenched Bungalow in Highly Desirable Etobicoke. This modern renovated bungalow features an open concept layout with superior quality finishes including a dream kitchen with massive island/breakfast bar, top of the line appliances and plenty of cabinet space overlooking a large dining area with large picture window. Open concept living room with gorgeous feature wall and large picture window o/looking front yard. Large primary bedroom with his/her closet and large windows o/looking rear yard. Gorgeous Spa-like 4PC Bathroom. Other 2 bedrooms a great size with plenty of closet space to support a growing family. Separate Side Entrance to the Lower level Self Contained Suite with above grade windows for lots of natural light. Open concept living/dining area Updated full kitchen, large bedroom, Den, Spa-like 4PC bathroom and separate laundry. Ideal Space for an law suite or as a potential rental suite to help pay your mortgage-the choice is yours! Newer Paved Driveway can Accommodate 3 Cars + Garage. Large Mature Landscaped Rear Yard with a newly Built Shed on a concrete slab that can be used as an extra Work Shop/Garden Office-in the summer months- for those who work from home. Located on a Friendly Family Street which is Steps To Transit, Schools, Parks & Highways.
Property Details
Sign in for full listing history and the exact list date.
Features & Amenities
- View
- Air Conditioning
- Basement
Thinking of selling in Etobicoke?
Filipe & Isabel Ferreira and the Team Filipe track every sale on this street. Get a free, no-obligation valuation and see what your home would list for today.
- Real estate agents in Etobicoke
- Real estate agents in Toronto
- Recently sold homes in Etobicoke
- What it costs to sell a house in Ontario
- How much are REALTOR® fees in Ontario?
TRREB MLS® Attribution
MLS® W12117256
Listed by RE/MAX PLATINUM PIN REALTY
The trademarks MLS®, Multiple Listing Service® and the associated logos are owned by The Canadian Real Estate Association (CREA) and identify the quality of services provided by real estate professionals who are members of CREA. The trademarks REALTOR®, REALTORS® and the REALTOR® logo are controlled by CREA and identify real estate professionals who are members of CREA. Listing data provided by the Toronto Regional Real Estate Board (TRREB). The information contained herein is from sources believed to be reliable but is not guaranteed. Information deemed reliable but not guaranteed accurate by TRREB or Team Filipe / RE/MAX.
Team Filipe · RE/MAX · (647) 210-6070
Listed By
RE/MAX PLATINUM PIN REALTY