
73 Brownstone Circle
Crestwood-Springfarm-Yorkhill / Vaughan, ON L4J 7P8
About This Property
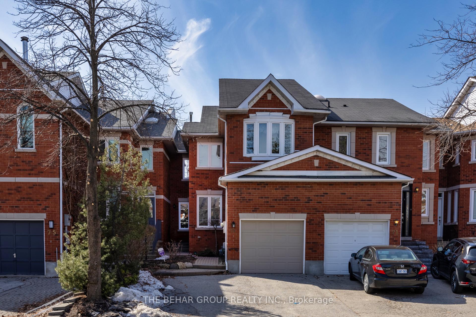
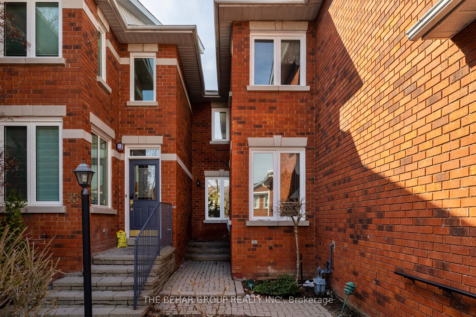
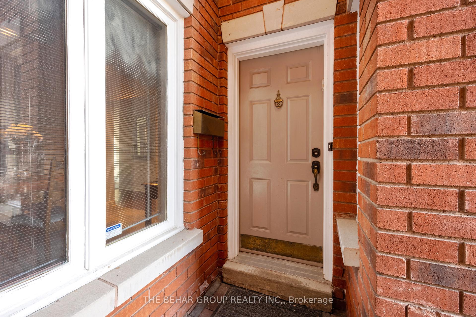
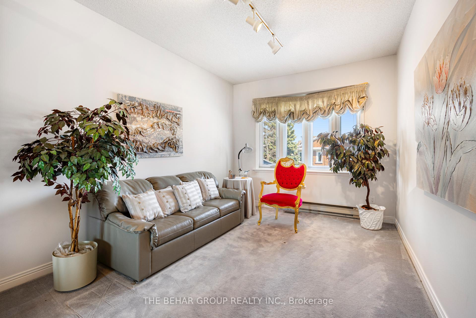
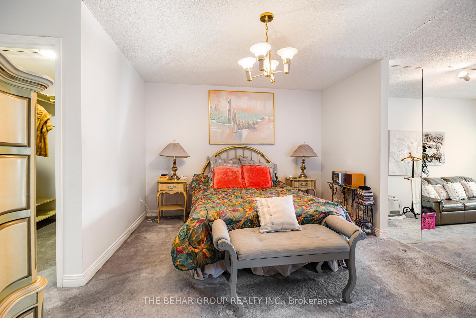
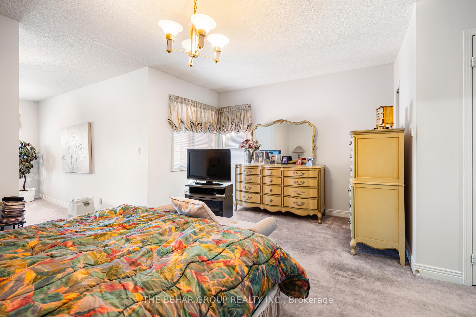
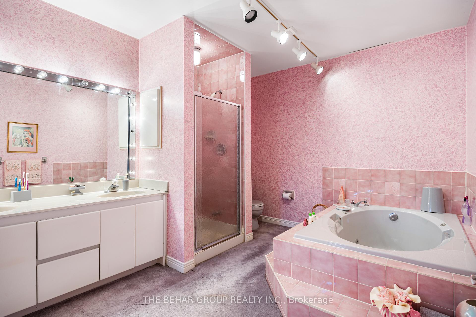
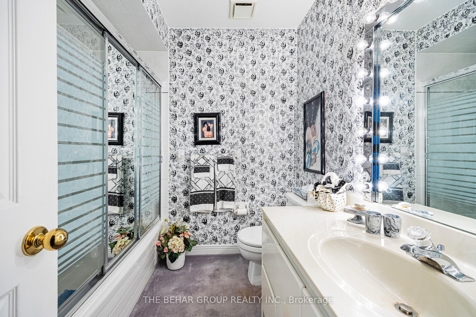
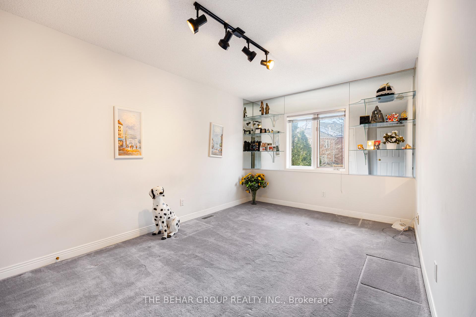
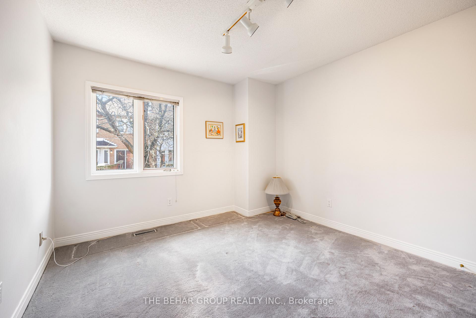
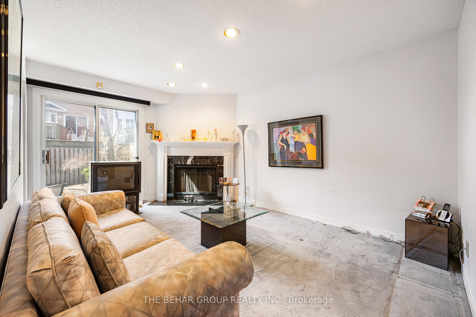
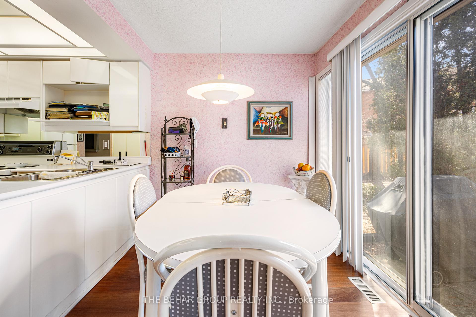
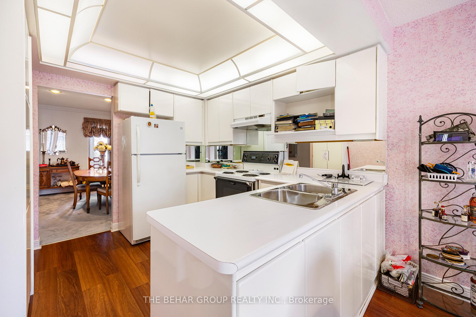
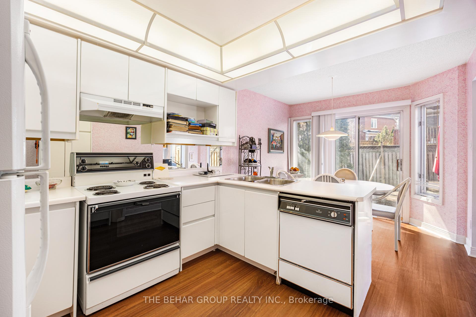
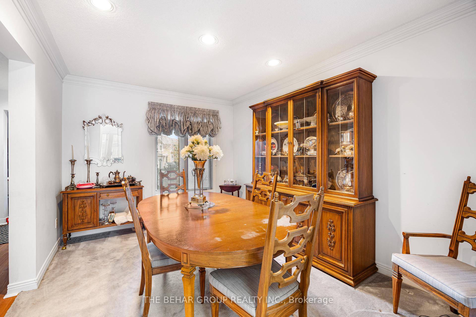
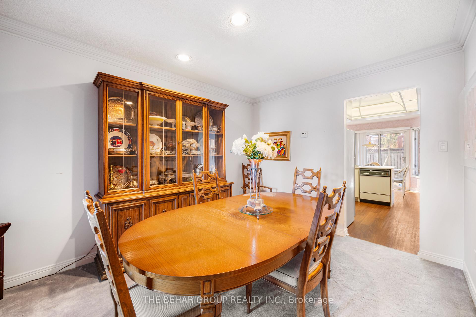
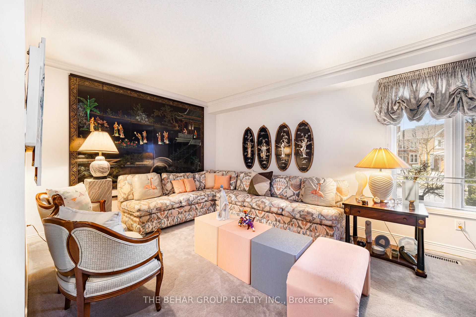
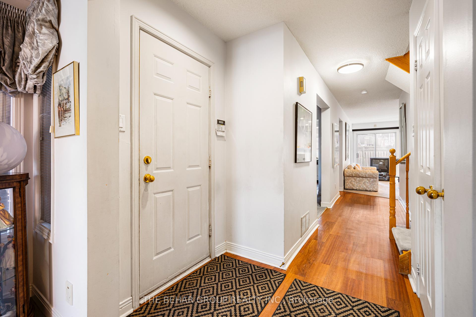
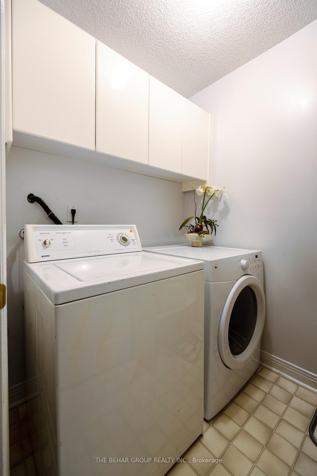
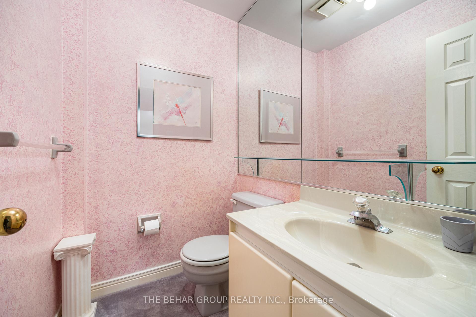
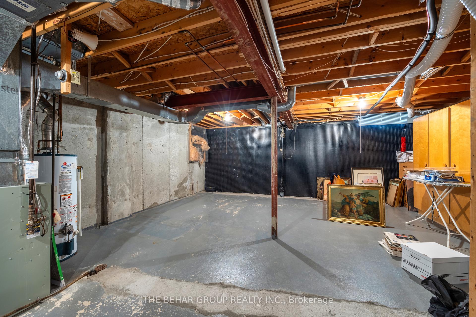
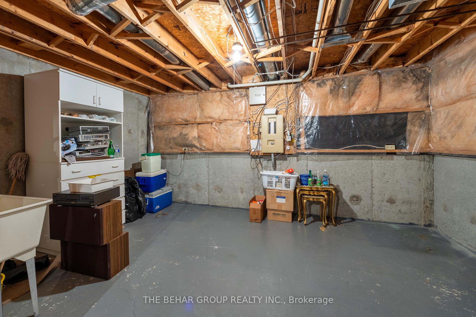
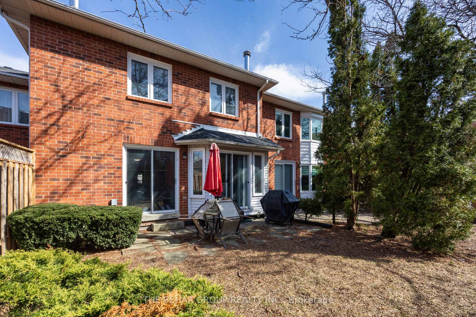
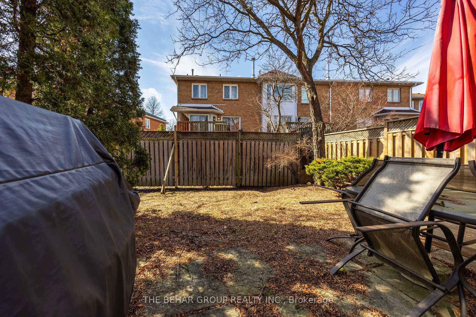
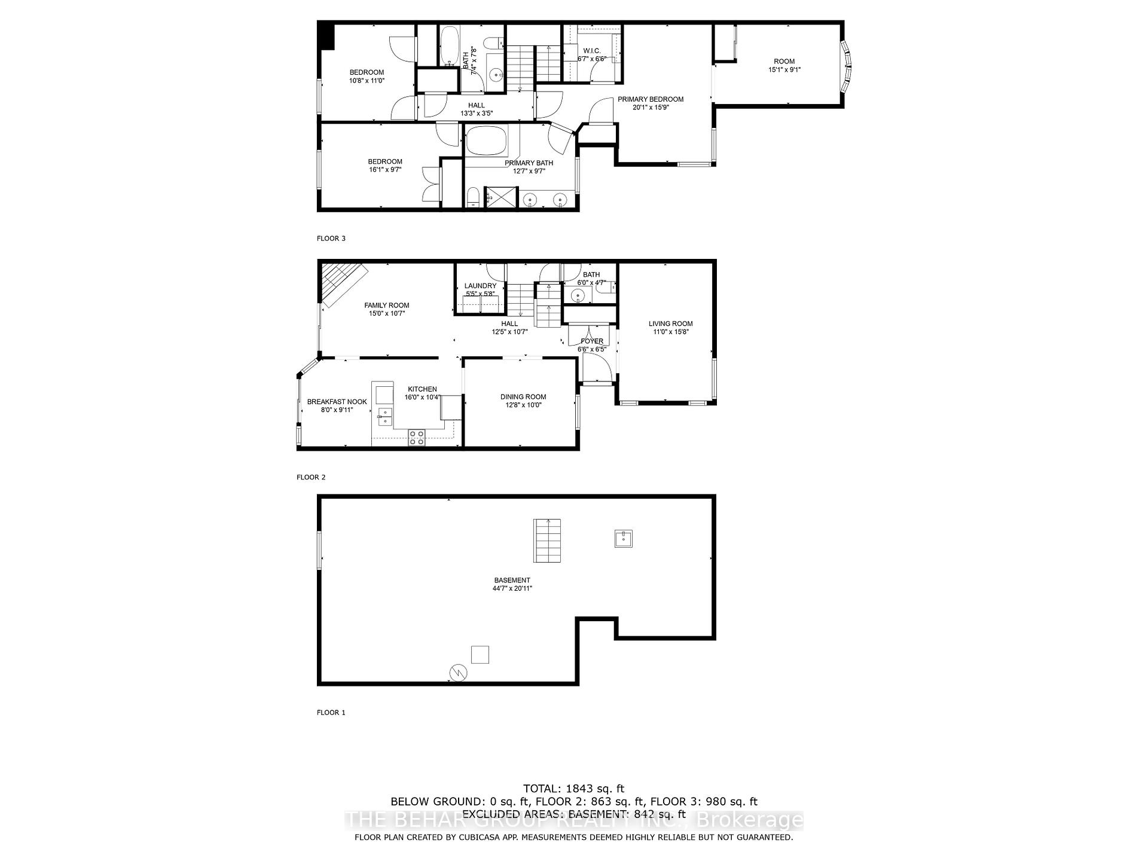
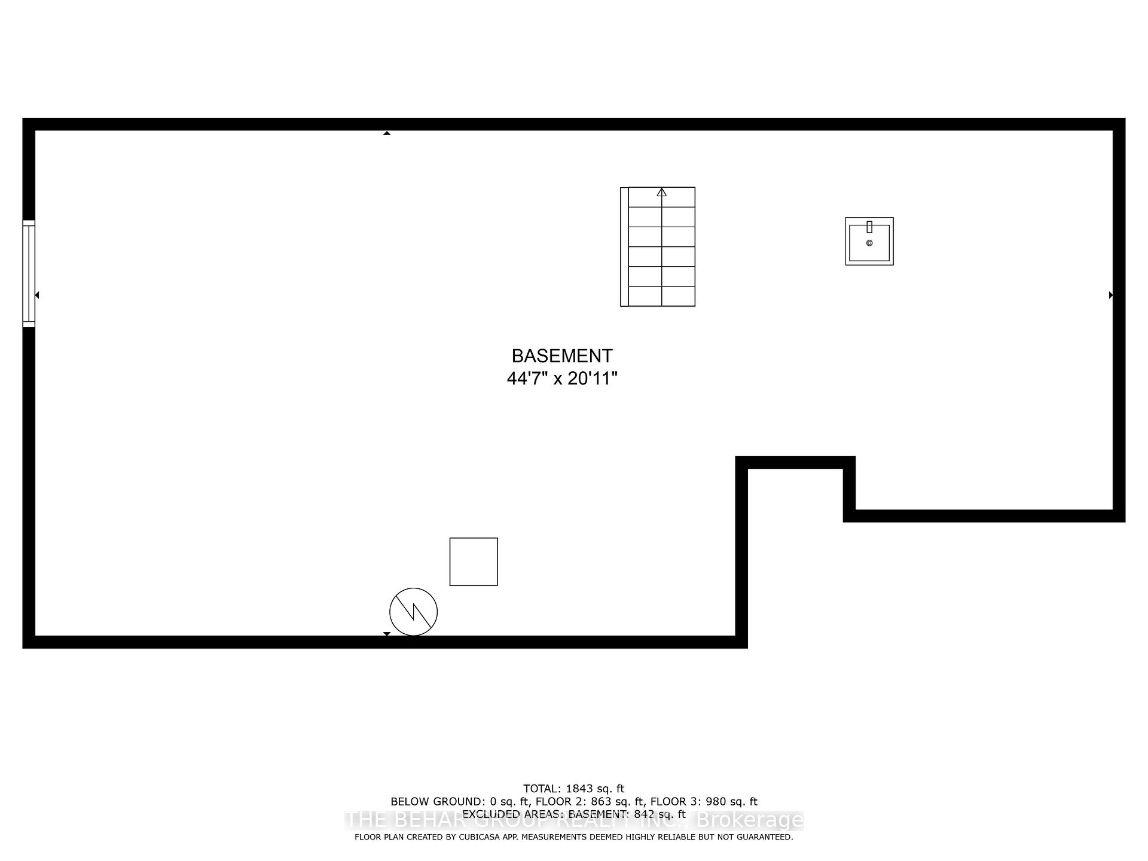
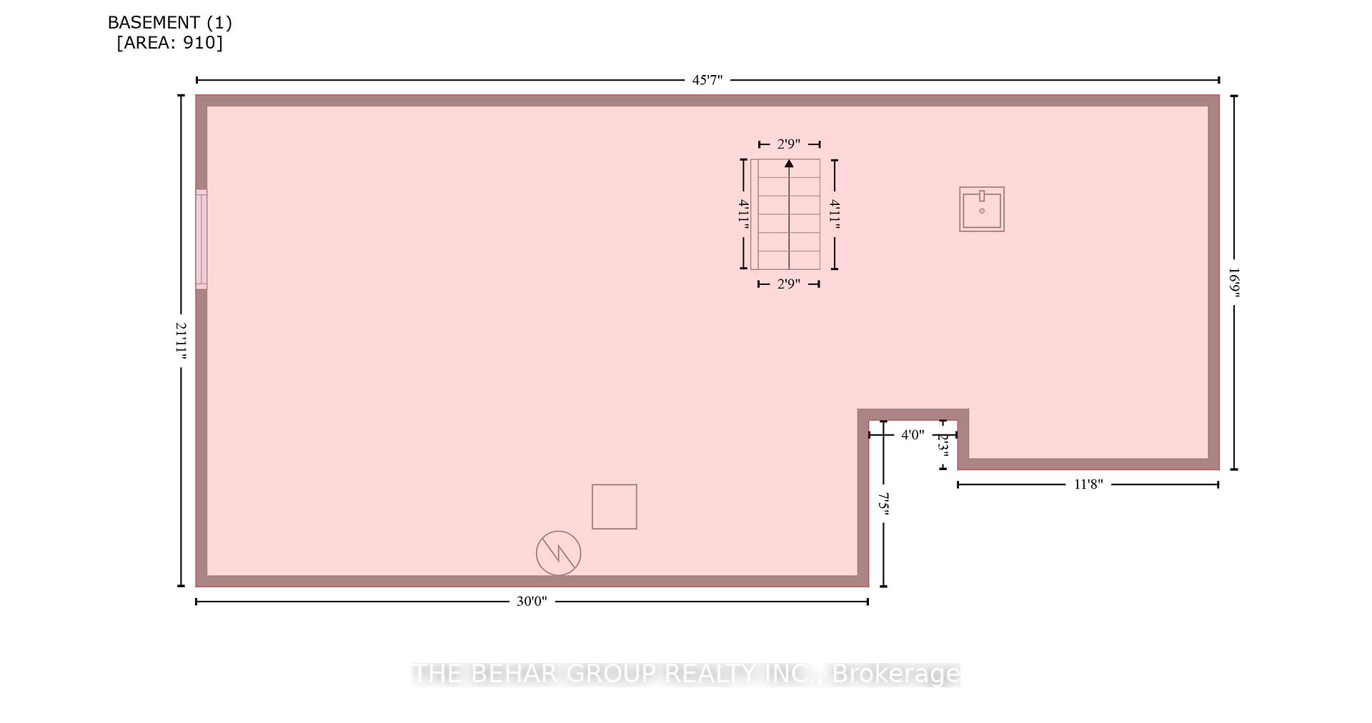
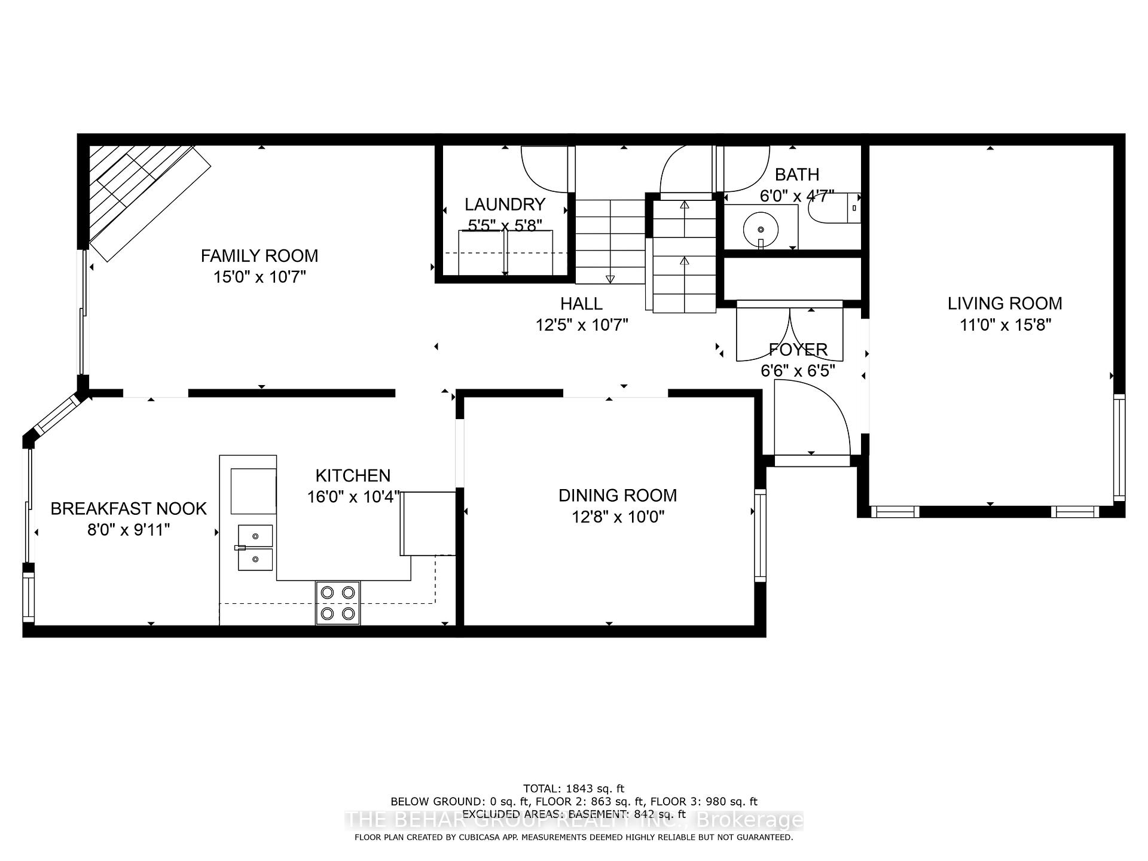
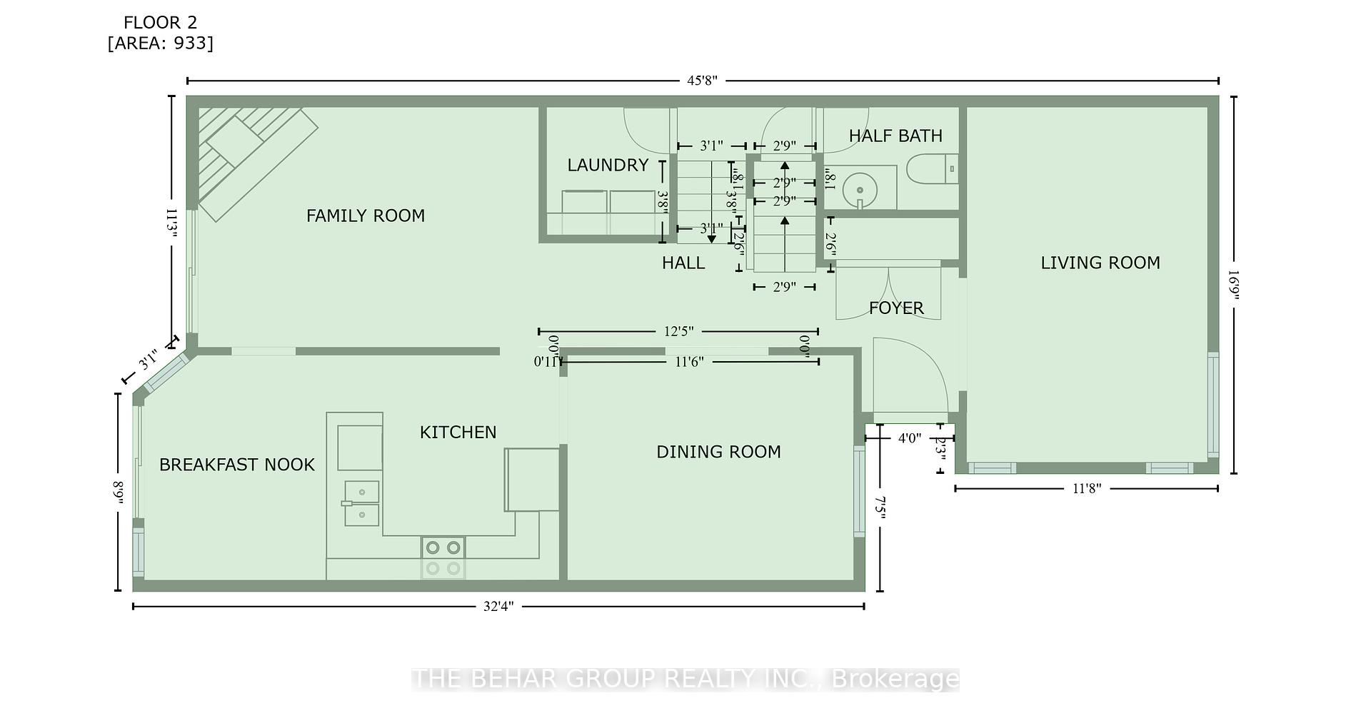
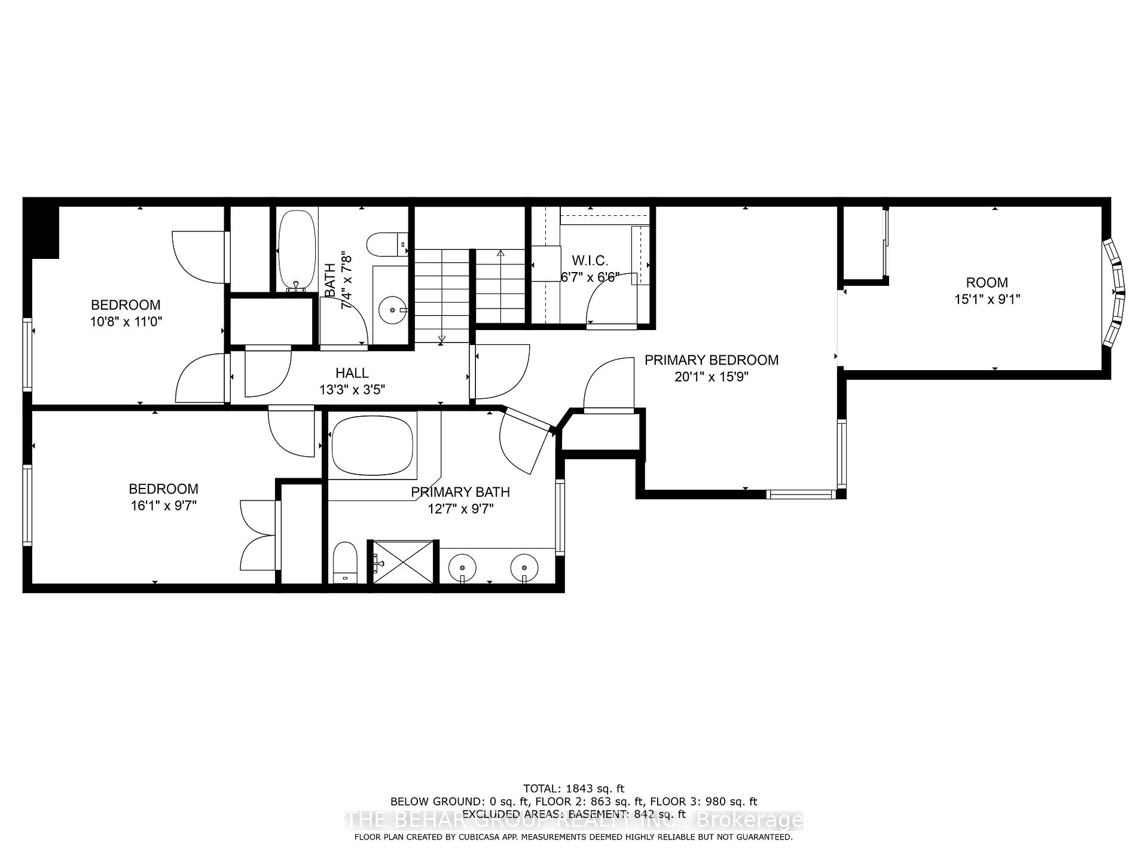
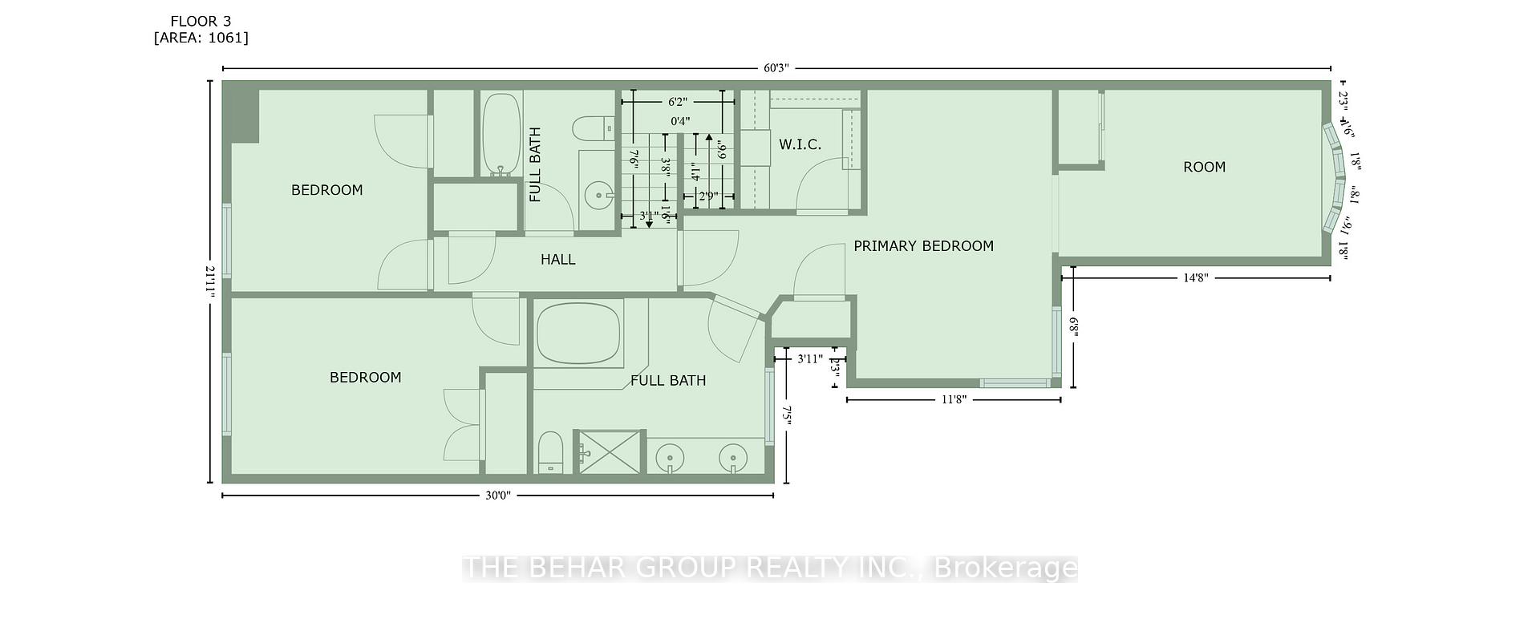
Great in-line unit row townhouse with private set back outside walk up entrance from a 2 carpark driveway and 1 carpark garage. Located in a prime Thornhill location on a quiet secluded street. Minutes' walk to Yonge Street. Close to all amenities such as Thornhill Public School and Thornhill Secondary School, Community Centre, Parks, and a Shopping Plaza with restaurants and a Grocery Store. Great opportunity to settle into a very spacious 3 bedroom home with lots room to entertain and live comfortably with a good flow of natural light. This home provides the opportunity to remodel and modernize to a buyers specific taste. The main floor has a large living room off the main entrance. The dining room is spacious for large gatherings and flows well from other rooms. The family room has a marble fireplace and walk out access to the backyard patio. The layout allows for the kitchen to be easily utilized from the family and dining rooms, along with a breakfast nook providing walk out access to the back of the home. The basement is wide open and unfinished. Its a blank canvas waiting for the right vision to maximize its use
Property Details
Sign in for full listing history and the exact list date.
Features & Amenities
- Fireplace
- Air Conditioning
- Basement
Thinking of selling in Vaughan?
Filipe & Isabel Ferreira and the Team Filipe track every sale on this street. Get a free, no-obligation valuation and see what your home would list for today.
- Real estate agents in Vaughan
- Recently sold homes in Vaughan
- What it costs to sell a house in Ontario
- How much are REALTOR® fees in Ontario?
TRREB MLS® Attribution
MLS® N12046419
Listed by THE BEHAR GROUP REALTY INC.
The trademarks MLS®, Multiple Listing Service® and the associated logos are owned by The Canadian Real Estate Association (CREA) and identify the quality of services provided by real estate professionals who are members of CREA. The trademarks REALTOR®, REALTORS® and the REALTOR® logo are controlled by CREA and identify real estate professionals who are members of CREA. Listing data provided by the Toronto Regional Real Estate Board (TRREB). The information contained herein is from sources believed to be reliable but is not guaranteed. Information deemed reliable but not guaranteed accurate by TRREB or Team Filipe / RE/MAX.
Team Filipe · RE/MAX · (647) 210-6070
Listed By
THE BEHAR GROUP REALTY INC.