727 GLADSTONE Drive
Woodstock - North / Woodstock, ON N4S 5T1
About This Property
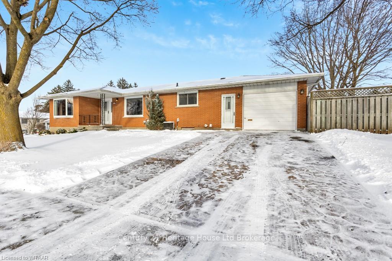
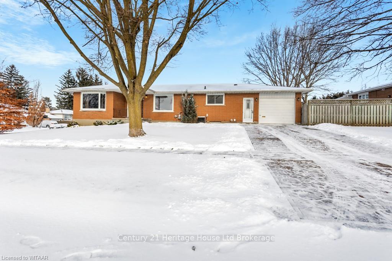
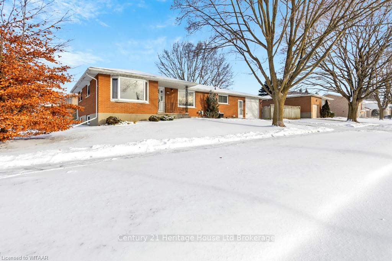
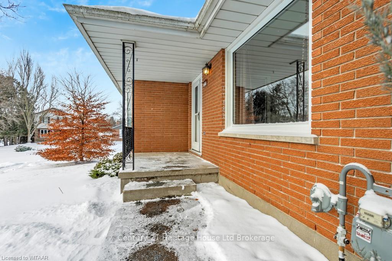
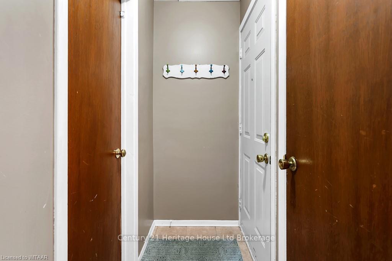
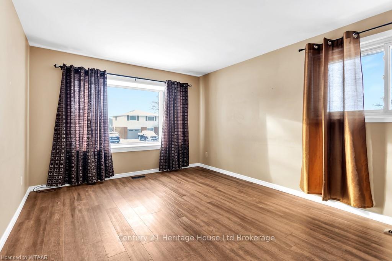
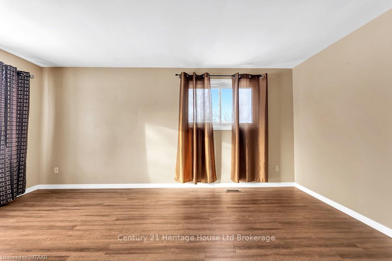
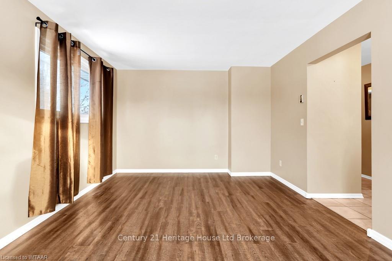
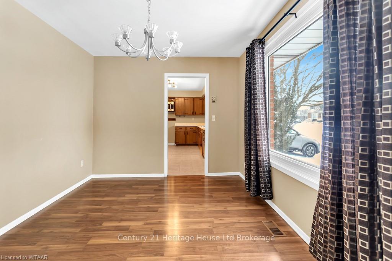
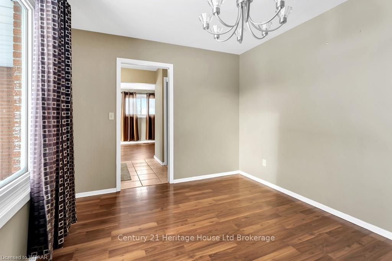
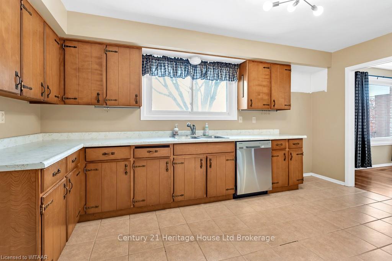
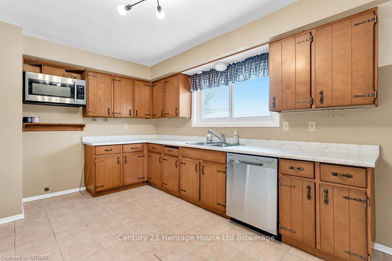
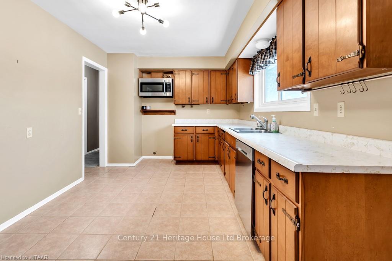
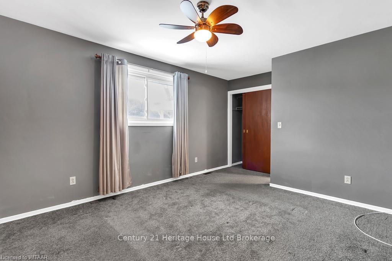
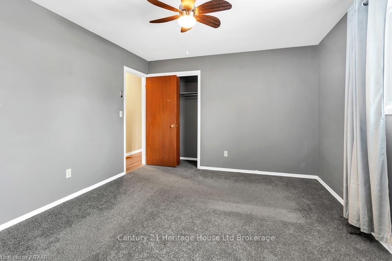
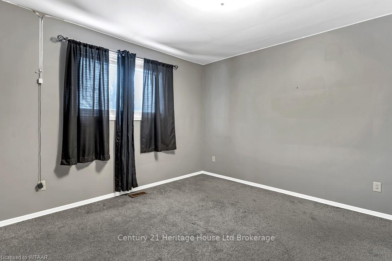
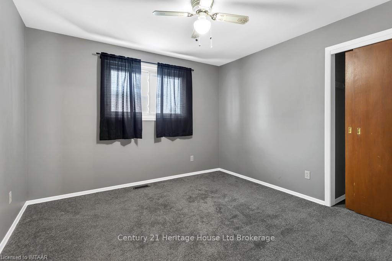
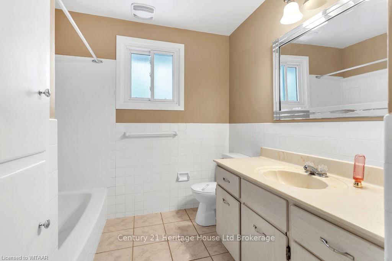
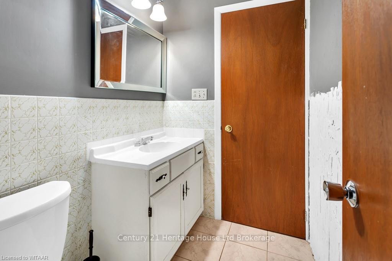
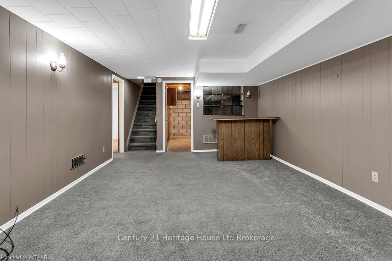
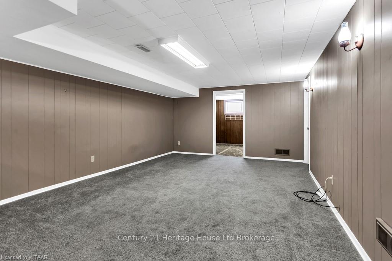
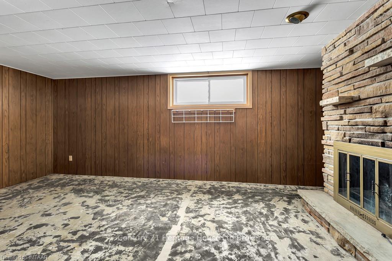
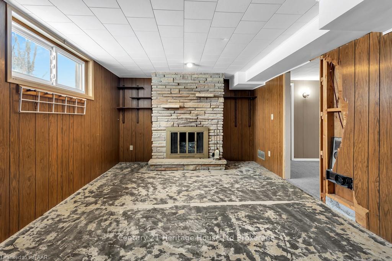
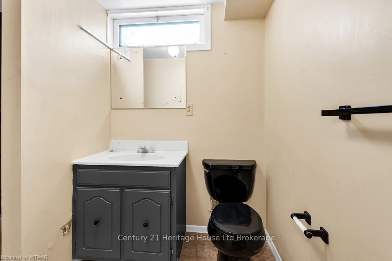
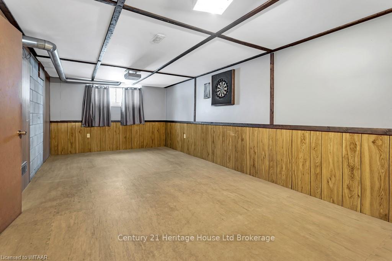
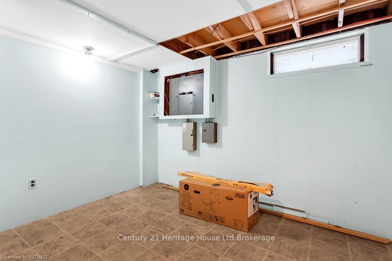
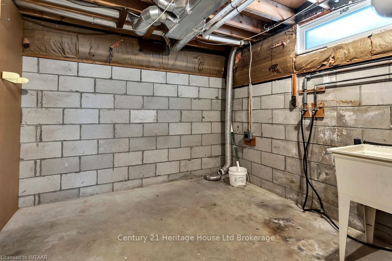
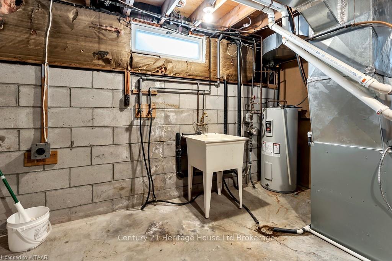
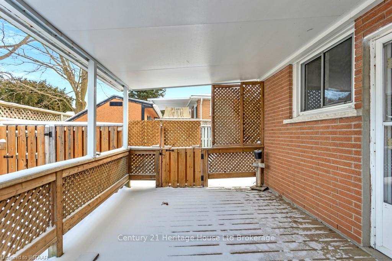
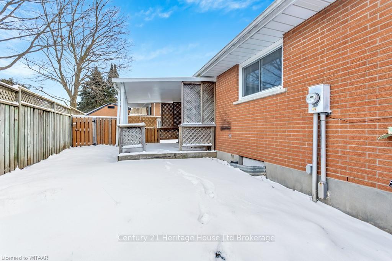
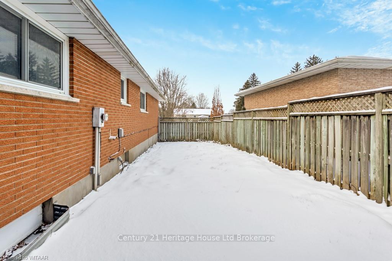
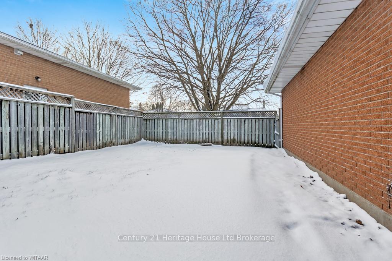
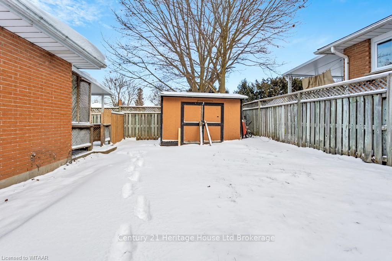
Very desirable bungalow style home with over 2250 sq. ft of finished living space. Attached 1.5 car garage on a large corner lot (110 ft X 65 ft) in a very desirable location. The exterior of the home is brick, the windows have been replaced, the roof is fiberglass shingles (2011) and the lot is fenced. The interior of the home features a living room, dining room and kitchen plus 3 good size bedrooms and 1.5 baths on the main level. The basement has a large rec room, games room and family room with fireplace (not functioning) plus another room and a large storage room. Basement also includes a 2 piece bathroom. The heat is forced air gas (2011) with air conditioning. The home needs some updating but priced accordingly. A great opportunity to make it your own! Don’t miss out on this one.
Property Details
Sign in for full listing history and the exact list date.
Features & Amenities
- Fireplace
- Air Conditioning
- Basement
Thinking of selling in Woodstock?
Filipe & Isabel Ferreira and the Team Filipe track every sale on this street. Get a free, no-obligation valuation and see what your home would list for today.
- What it costs to sell a house in Ontario
- How much are REALTOR® fees in Ontario?
- Real estate agents in Toronto & the GTA
TRREB MLS® Attribution
MLS® X11909019
Listed by Century 21 Heritage House Ltd Brokerage
The trademarks MLS®, Multiple Listing Service® and the associated logos are owned by The Canadian Real Estate Association (CREA) and identify the quality of services provided by real estate professionals who are members of CREA. The trademarks REALTOR®, REALTORS® and the REALTOR® logo are controlled by CREA and identify real estate professionals who are members of CREA. Listing data provided by the Toronto Regional Real Estate Board (TRREB). The information contained herein is from sources believed to be reliable but is not guaranteed. Information deemed reliable but not guaranteed accurate by TRREB or Team Filipe / RE/MAX.
Team Filipe · RE/MAX · (647) 210-6070
Listed By
Century 21 Heritage House Ltd Brokerage