
726 York Hill Boulevard
Crestwood-Springfarm-Yorkhill / Vaughan, ON L4J 5L6
About This Property
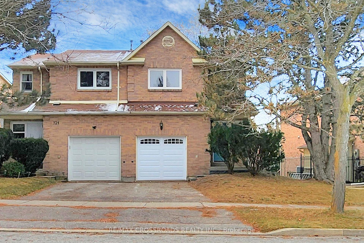
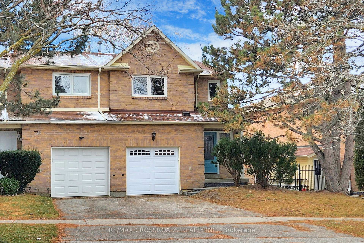
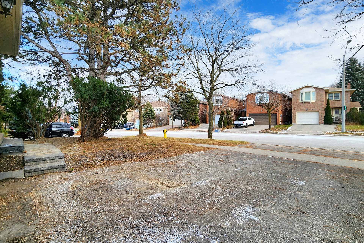
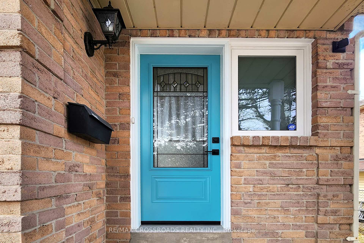
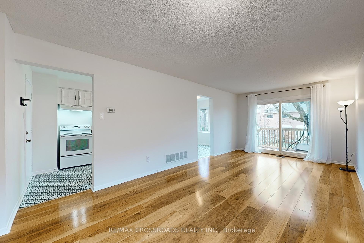
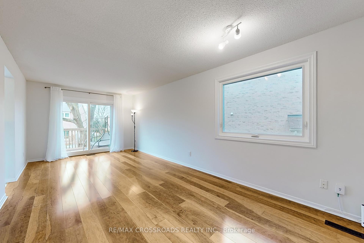
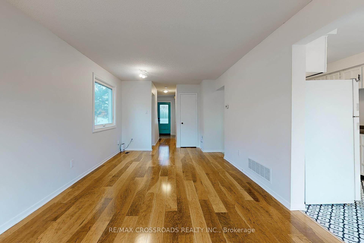
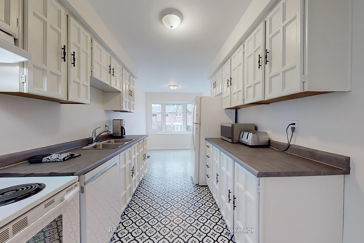
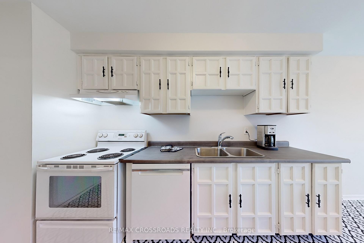
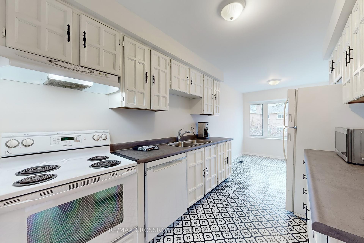
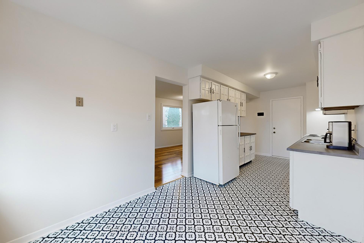
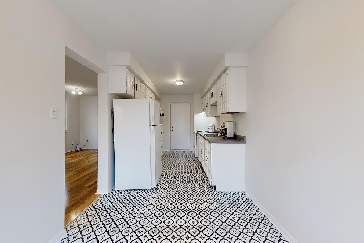
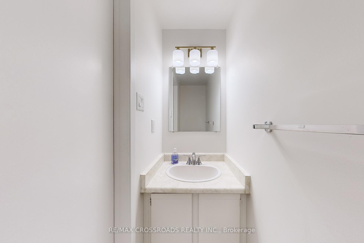
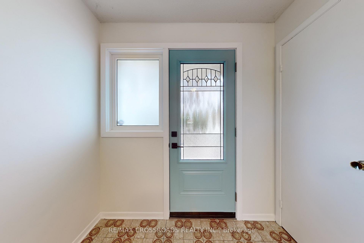
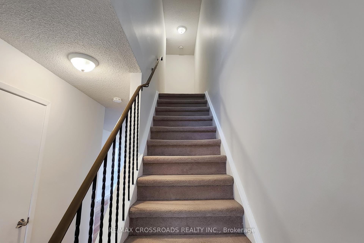
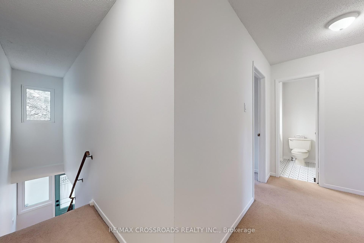
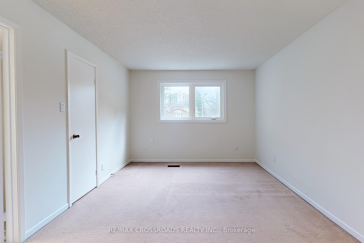
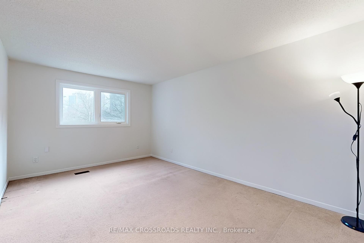
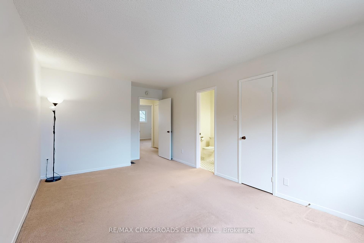
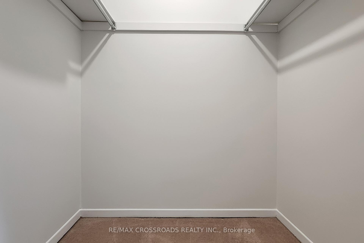
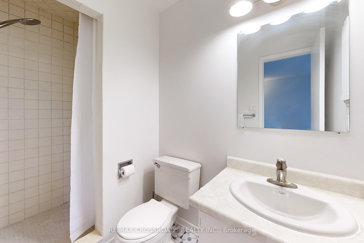
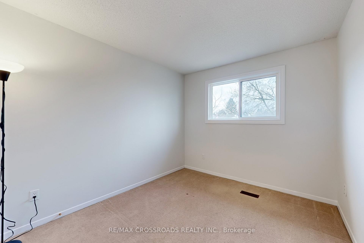
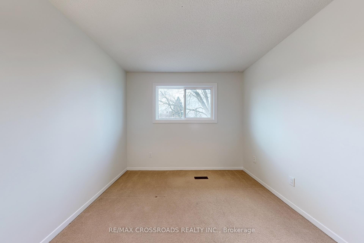
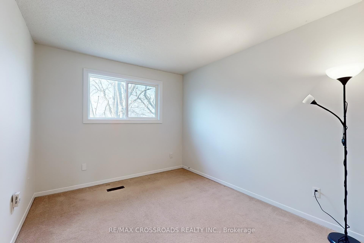
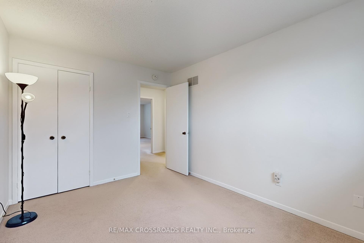
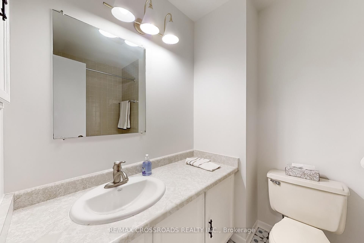
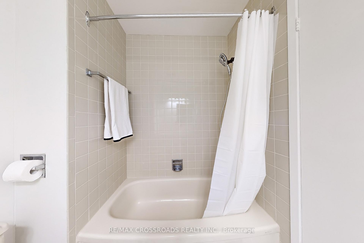
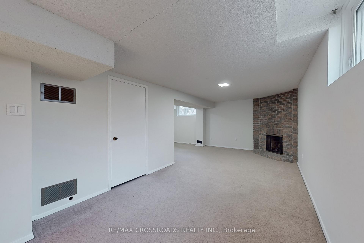
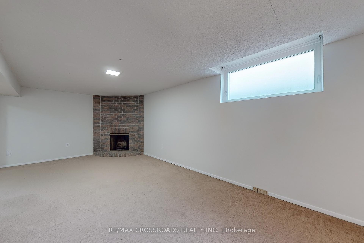
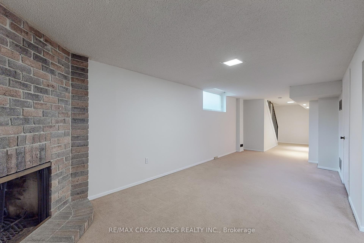
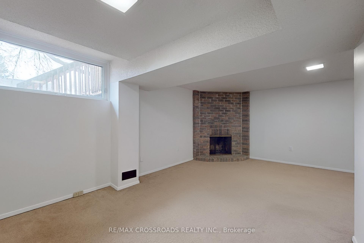
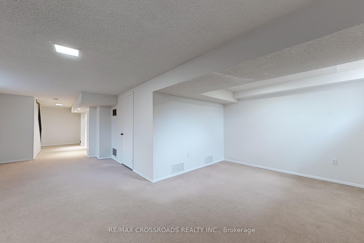
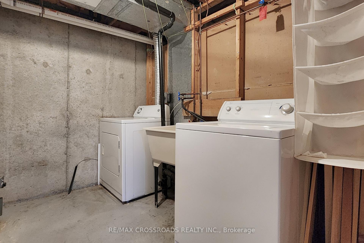
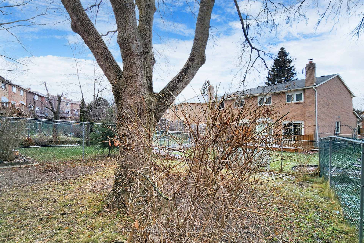
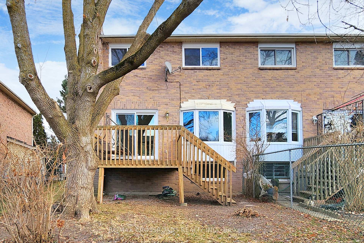
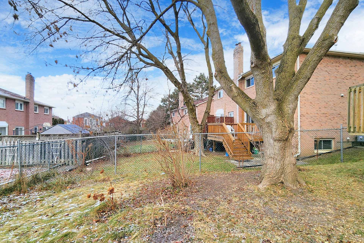
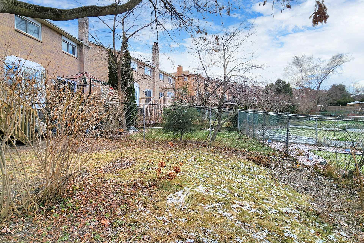
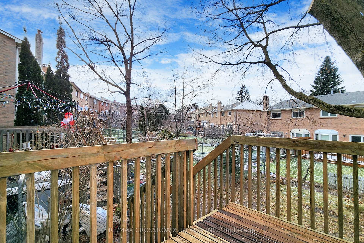
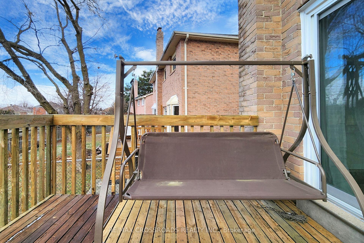
This Semi-Detached Home Is Located In A Highly Desirable Pocket Of Thornhill With A Good Size Backyard. Nicely Maintained Family Home, Freshly Painted, New Bay Window, New Front Door, New Patio Door, Close To Schools, Parks and Amenities. The Main Floor Features A Spacious Layout With A Nice Open Concept Flow From The Living Room To The Dining Room. Bright Kitchen With An Eat-In Area and New Bay Window. Three Bedrooms Upstairs and The Master Has An Ensuite Bath. The Lower Level Has The Opportunity To Create An Additional Living Space, Whether It's A Family Room, Home Office, Or Extra Bedroom. This Home Is Ideal For Families Looking For Comfort and Convenience While Living In A Desirable Community.
Property Details
Sign in for full listing history and the exact list date.
Features & Amenities
- Air Conditioning
- Basement
Thinking of selling in Vaughan?
Filipe & Isabel Ferreira and the Team Filipe track every sale on this street. Get a free, no-obligation valuation and see what your home would list for today.
- Real estate agents in Vaughan
- Rental agent in Vaughan
- Recently sold homes in Vaughan
- What it costs to sell a house in Ontario
- How much are REALTOR® fees in Ontario?
TRREB MLS® Attribution
MLS® N11892441
Listed by RE/MAX CROSSROADS REALTY INC.
The trademarks MLS®, Multiple Listing Service® and the associated logos are owned by The Canadian Real Estate Association (CREA) and identify the quality of services provided by real estate professionals who are members of CREA. The trademarks REALTOR®, REALTORS® and the REALTOR® logo are controlled by CREA and identify real estate professionals who are members of CREA. Listing data provided by the Toronto Regional Real Estate Board (TRREB). The information contained herein is from sources believed to be reliable but is not guaranteed. Information deemed reliable but not guaranteed accurate by TRREB or Team Filipe / RE/MAX.
Team Filipe · RE/MAX · (647) 210-6070
Listed By
RE/MAX CROSSROADS REALTY INC.