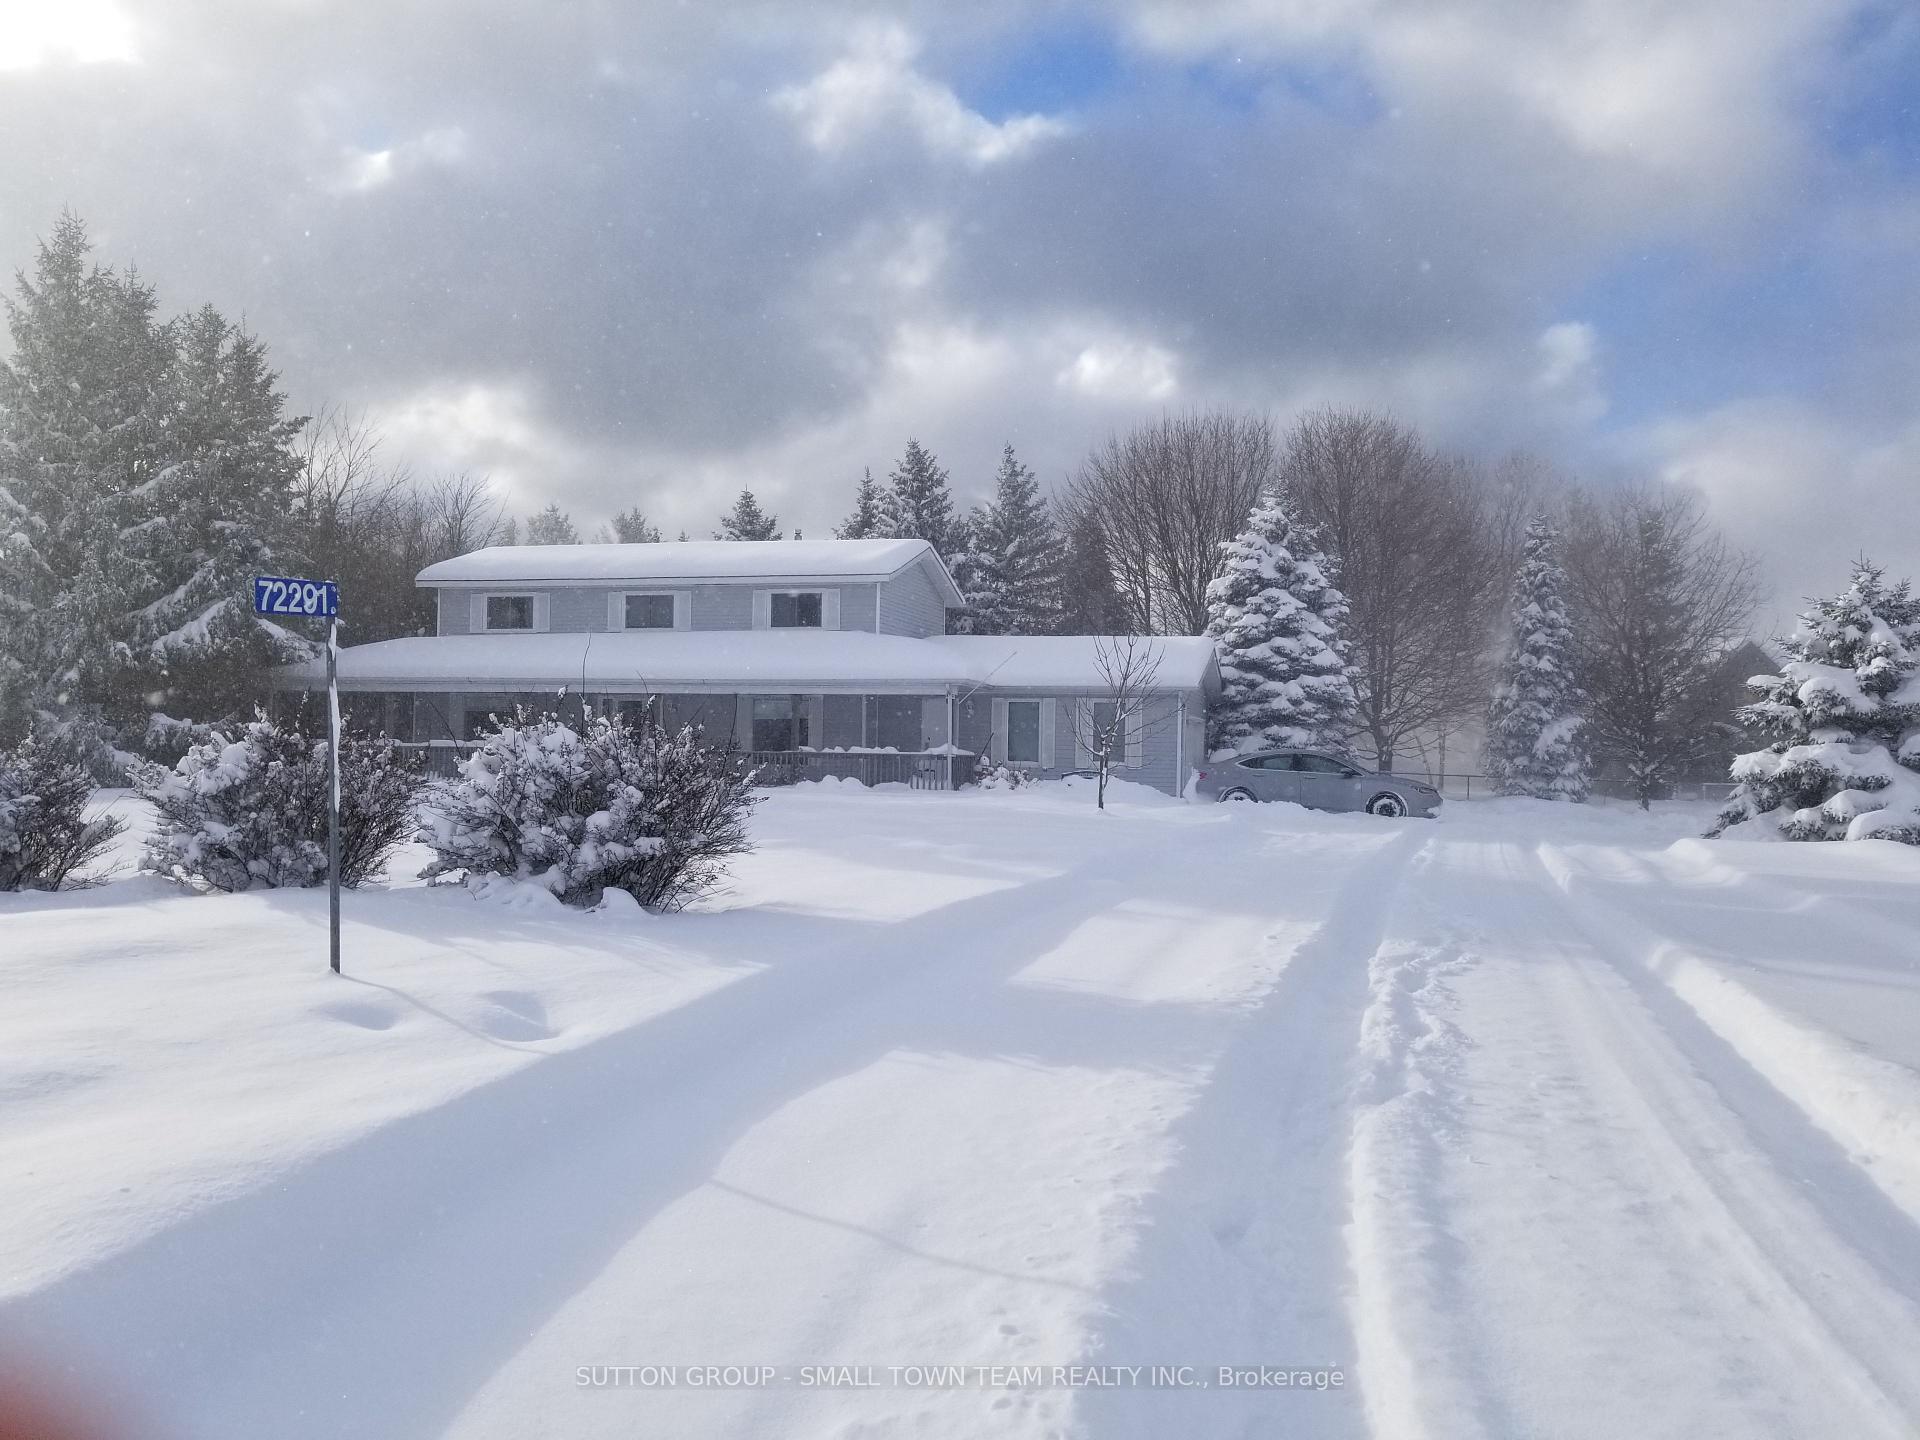


72291 Bluewater Hwy N/A
Bluewater, ON N0M 1N0
About This Property
Welcome to 72291 Bluewater Hwy, Dashwood a charming retreat offering both comfort and style, just steps away from the beautiful sandy shores of Lake Huron! This inviting two-story home features a spacious wrap-around porch, the perfect spot to relax, unwind, and enjoy the peaceful outdoors. Inside, you'll find a bright and airy layout designed for modern living. The home boasts two cozy bedrooms and an additional versatile room, ideal for a home office, guest room, or hobby space. With two bathrooms, convenience and functionality are always within reach. The main floor offers a generous living room, perfect for relaxing or entertaining, while the adjacent dining room is an ideal setting for family meals or dinner parties. The galley kitchen, complete with an island, provides a practical and efficient space for preparing meals and connecting with loved ones. The lower level offers endless possibilities whether you envision a rec room, home gym, or additional entertainment space. Plus, the added benefit of a built-in natural gas generator ensures you're never without power, and the brand-new air conditioning system will keep you cool and comfortable for years to come. Step outside and enjoy the best of lakeside living with easy beach access and the convenience of parking right at your doorstep. Located just minutes from the vibrant town of Grand Bend, charming Bayfield, and the renowned White Squirrel Golf Course, this home is ideally situated for both relaxation and recreation. Don't miss out on this rare opportunity schedule your private showing today and start living the dream!
Property Details
Sign in for full listing history and the exact list date.
Features & Amenities
- View
- Fireplace
- Air Conditioning
- Basement
Thinking of selling in Bluewater?
Filipe & Isabel Ferreira and the Team Filipe track every sale on this street. Get a free, no-obligation valuation and see what your home would list for today.
- What it costs to sell a house in Ontario
- How much are REALTOR® fees in Ontario?
- Real estate agents in Toronto & the GTA
TRREB MLS® Attribution
MLS® X11950541
Listed by SUTTON GROUP - SMALL TOWN TEAM REALTY INC.
The trademarks MLS®, Multiple Listing Service® and the associated logos are owned by The Canadian Real Estate Association (CREA) and identify the quality of services provided by real estate professionals who are members of CREA. The trademarks REALTOR®, REALTORS® and the REALTOR® logo are controlled by CREA and identify real estate professionals who are members of CREA. Listing data provided by the Toronto Regional Real Estate Board (TRREB). The information contained herein is from sources believed to be reliable but is not guaranteed. Information deemed reliable but not guaranteed accurate by TRREB or Team Filipe / RE/MAX.
Team Filipe · RE/MAX · (647) 210-6070
Listed By
SUTTON GROUP - SMALL TOWN TEAM REALTY INC.