






7214 Ridgeland Crescent
Meadowvale / Mississauga, ON L5N 1Y9
About This Property
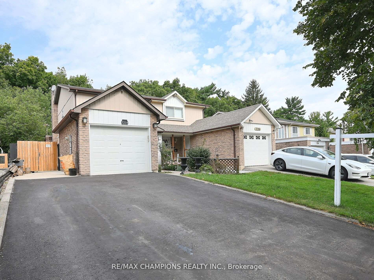
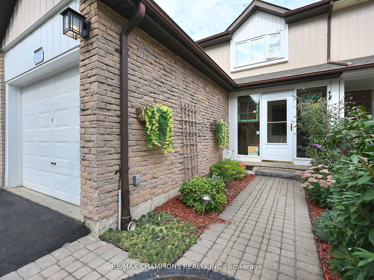
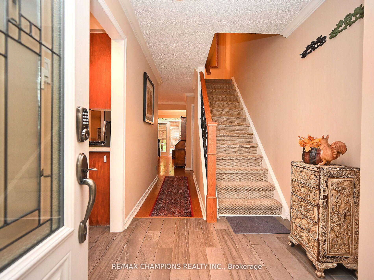
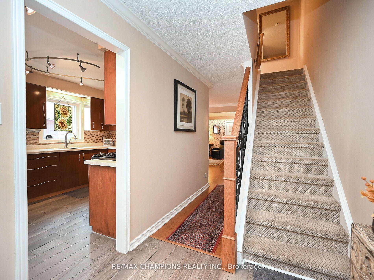
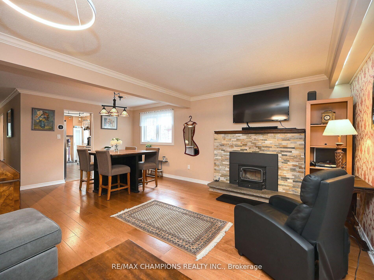
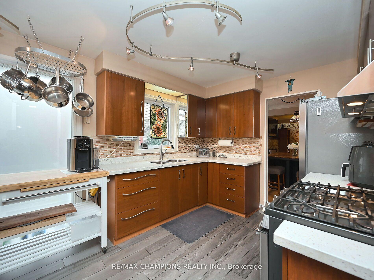
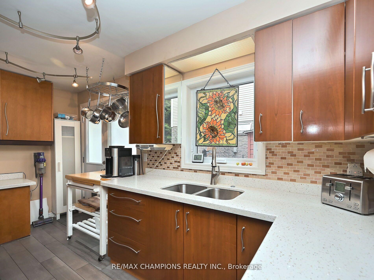
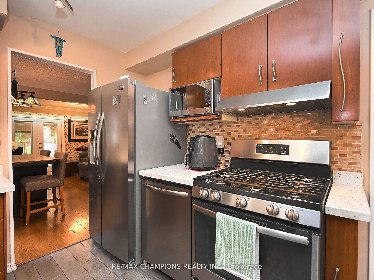
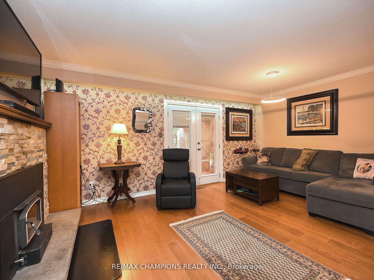
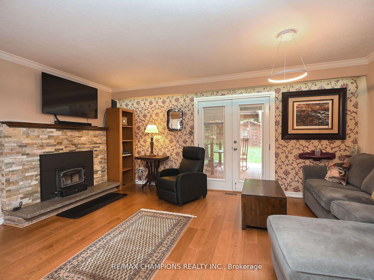
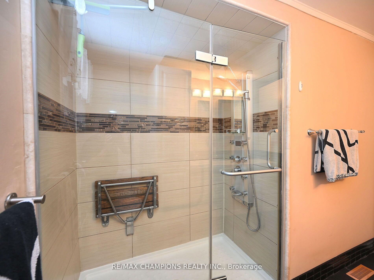
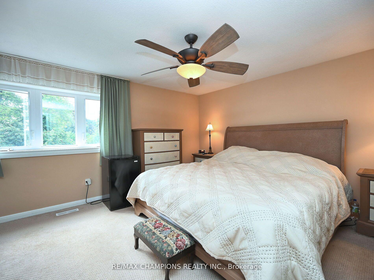
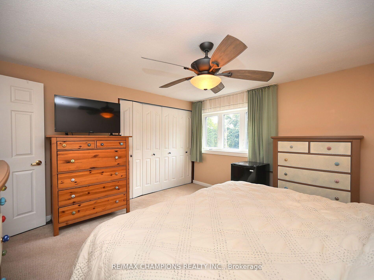
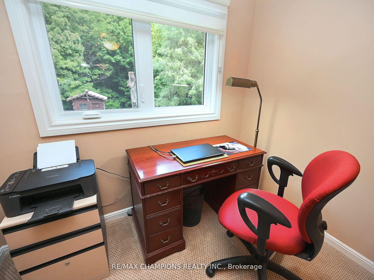
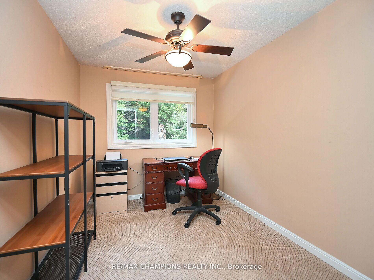
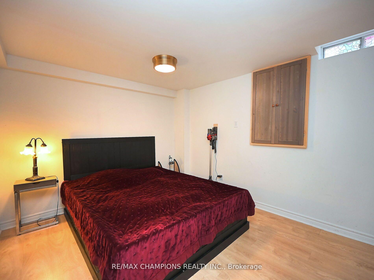
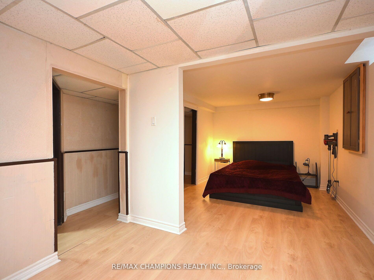
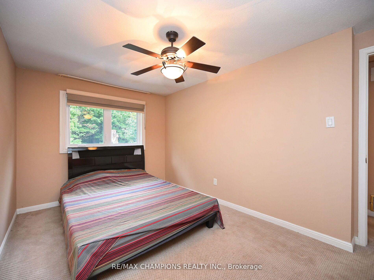
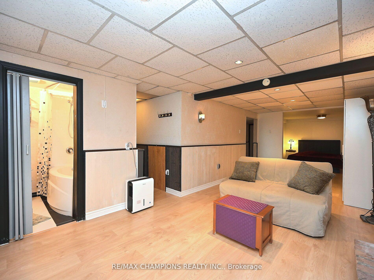
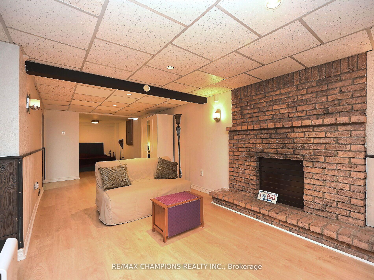
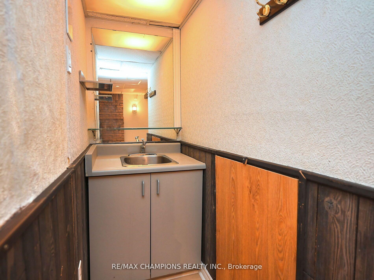
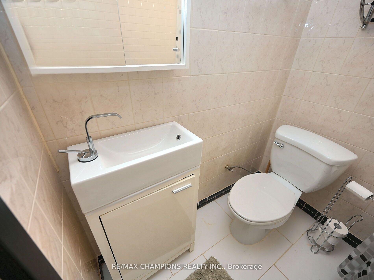
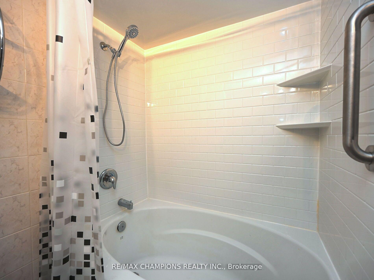
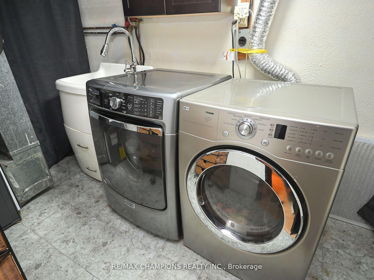
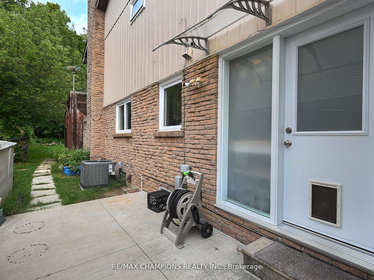
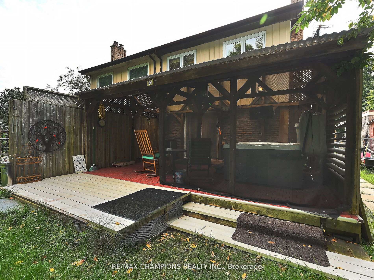
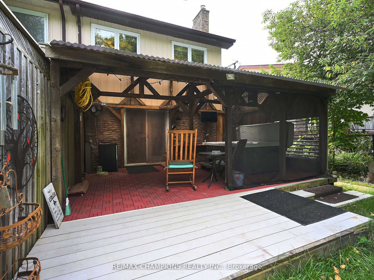
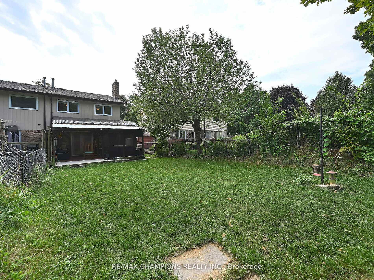
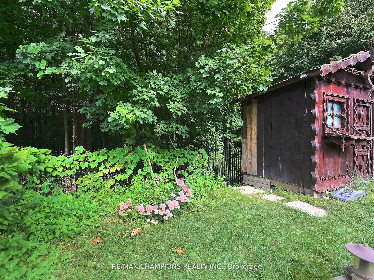
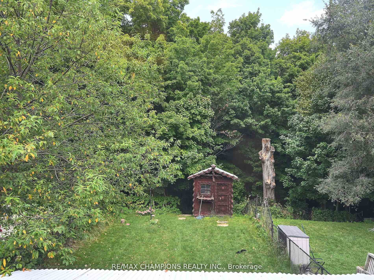
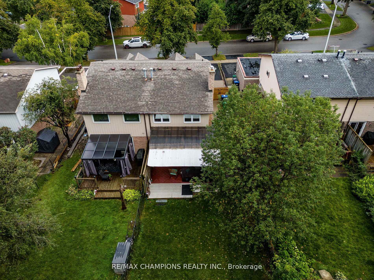
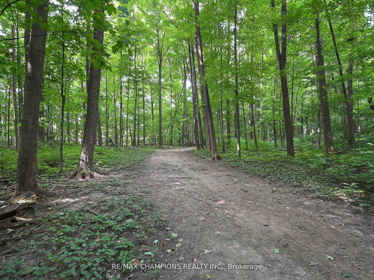
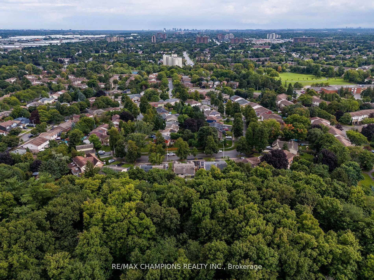
Welcome to this stunning, completely updated semi-detached home that perfectly blends modern living with comfort. Featuring 3 spacious bedrooms and 2.5 full bathrooms, this home is designed for both style and convenience! Extremely Rare Opportunity-Freehold Semi-detached Backing To Conservation Wooded Lot, Fully Fenced Premium 30X150Ft Deep Lot, loaded with all kind of upgrades. Upgraded custom eat-in-kitchen with Top grade S/S Fridge , S/S Gas stove appliances & granite countertop, living room with fire place, fully fenced back yard with huge wooden deck & Hot Tub, large rec room with full washroom. Potential basement Apartment!! Modern light fixtures, painted with neutral colors and tastefully decorated. Must be seen. This location provides convenient access to all amenities, including schools, Steps to Daycare shopping malls, public transit, hospital and easy access to Hwy 407/401.This Home Truly Is The Definition Of Turn-key. A Must See Home!! ****PLEASESEE VIRTUAL TOUR****
Property Details
Sign in for full listing history and the exact list date.
Features & Amenities
- Fireplace
- Air Conditioning
- Basement
Thinking of selling in Mississauga?
Filipe & Isabel Ferreira and the Team Filipe track every sale on this street. Get a free, no-obligation valuation and see what your home would list for today.
- What it costs to sell a house in Ontario
- How much are REALTOR® fees in Ontario?
- Real estate agents in Toronto & the GTA
TRREB MLS® Attribution
MLS® W11821390
Listed by RE/MAX CHAMPIONS REALTY INC.
The trademarks MLS®, Multiple Listing Service® and the associated logos are owned by The Canadian Real Estate Association (CREA) and identify the quality of services provided by real estate professionals who are members of CREA. The trademarks REALTOR®, REALTORS® and the REALTOR® logo are controlled by CREA and identify real estate professionals who are members of CREA. Listing data provided by the Toronto Regional Real Estate Board (TRREB). The information contained herein is from sources believed to be reliable but is not guaranteed. Information deemed reliable but not guaranteed accurate by TRREB or Team Filipe / RE/MAX.
Team Filipe · RE/MAX · (647) 210-6070
Listed By
RE/MAX CHAMPIONS REALTY INC.