721 Stone Road
York/Watson Industrial Park / Guelph, ON N1L 1B7
About This Property
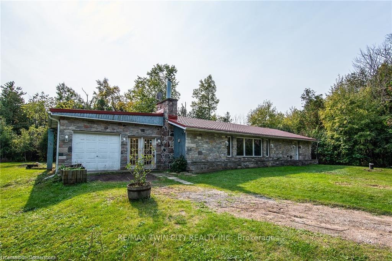
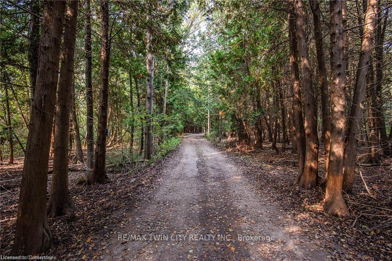
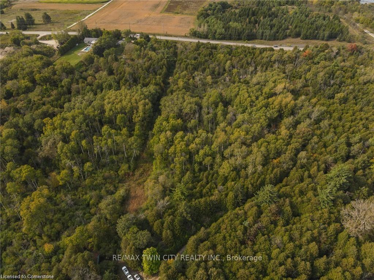
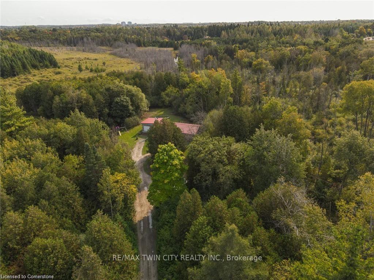
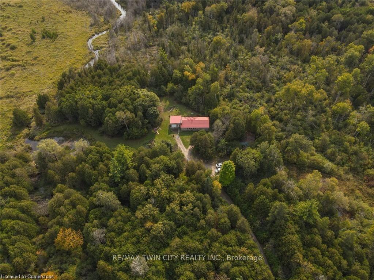
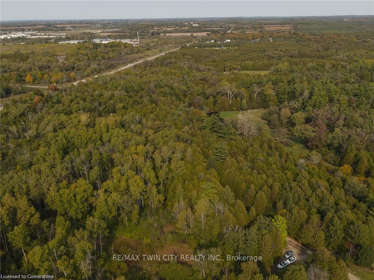
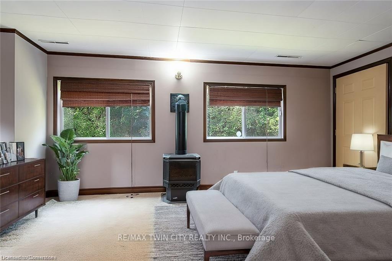
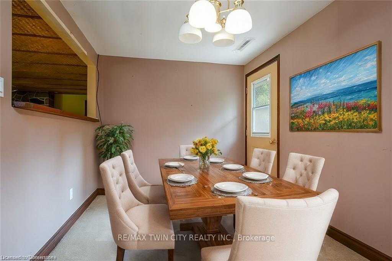
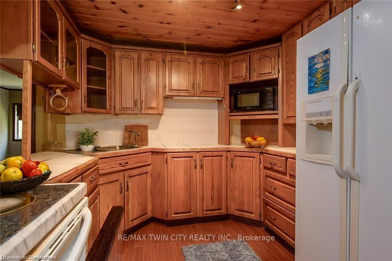
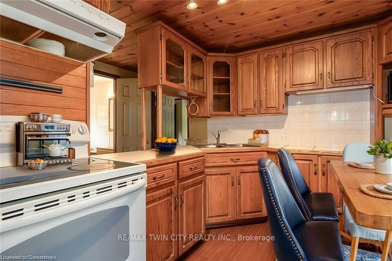
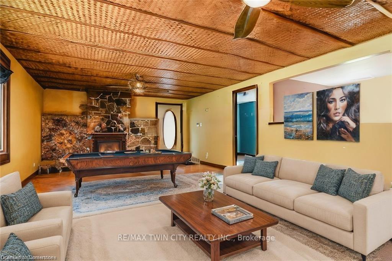
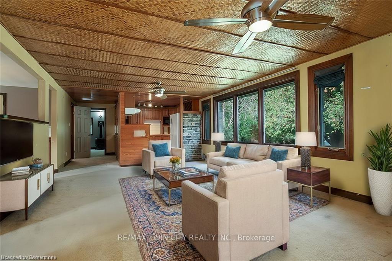
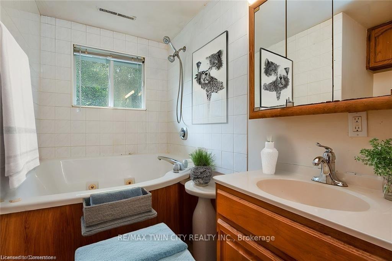
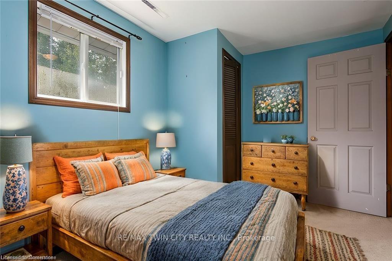
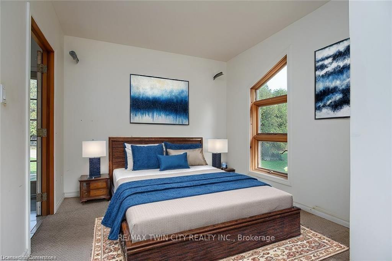
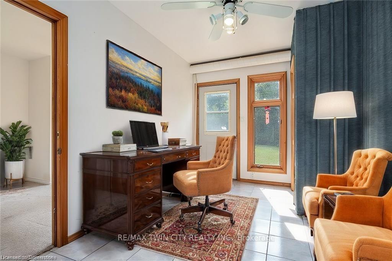
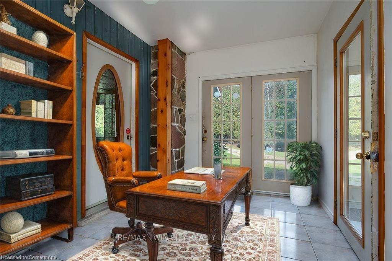
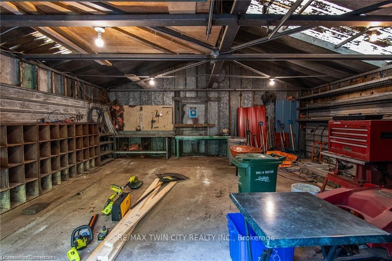
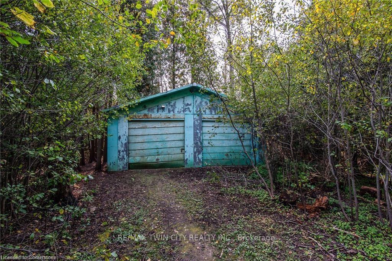
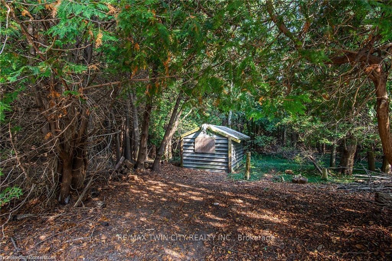
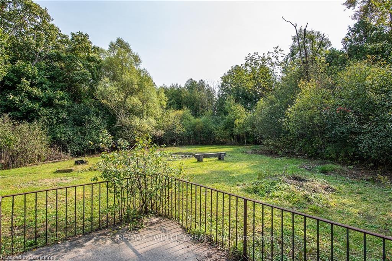
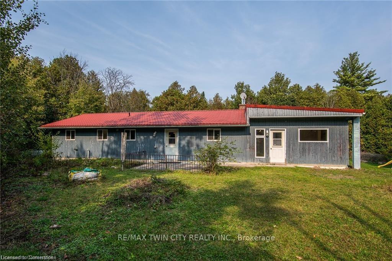
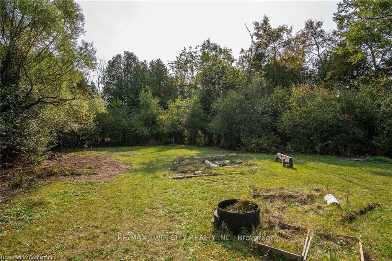
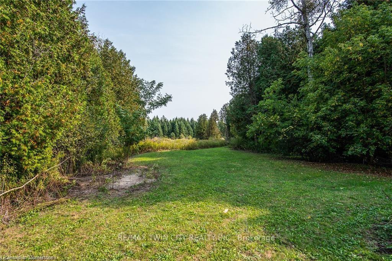
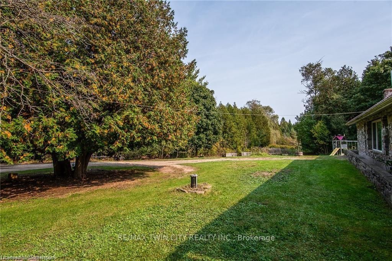
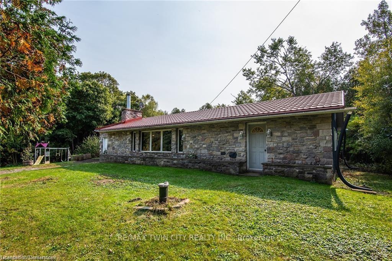
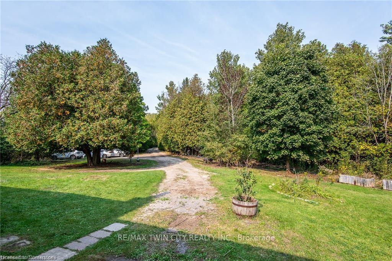
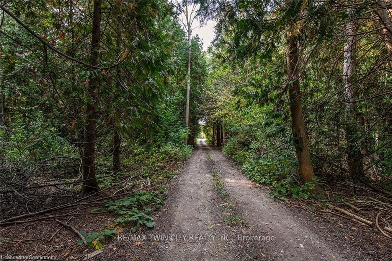
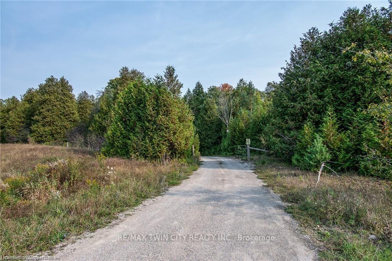
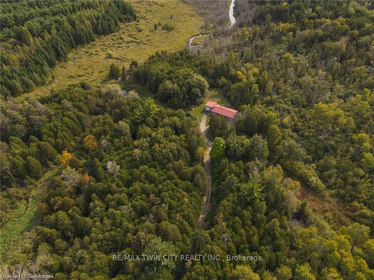
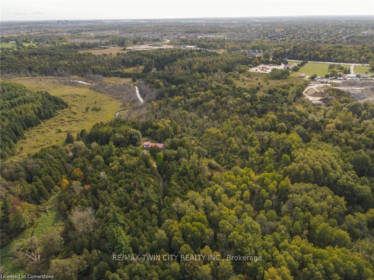
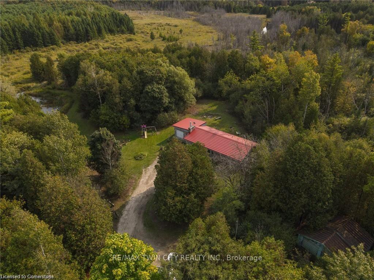
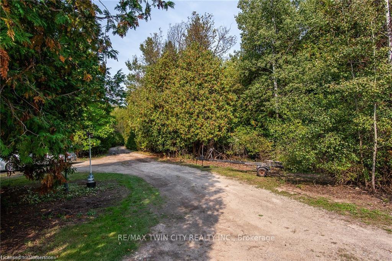
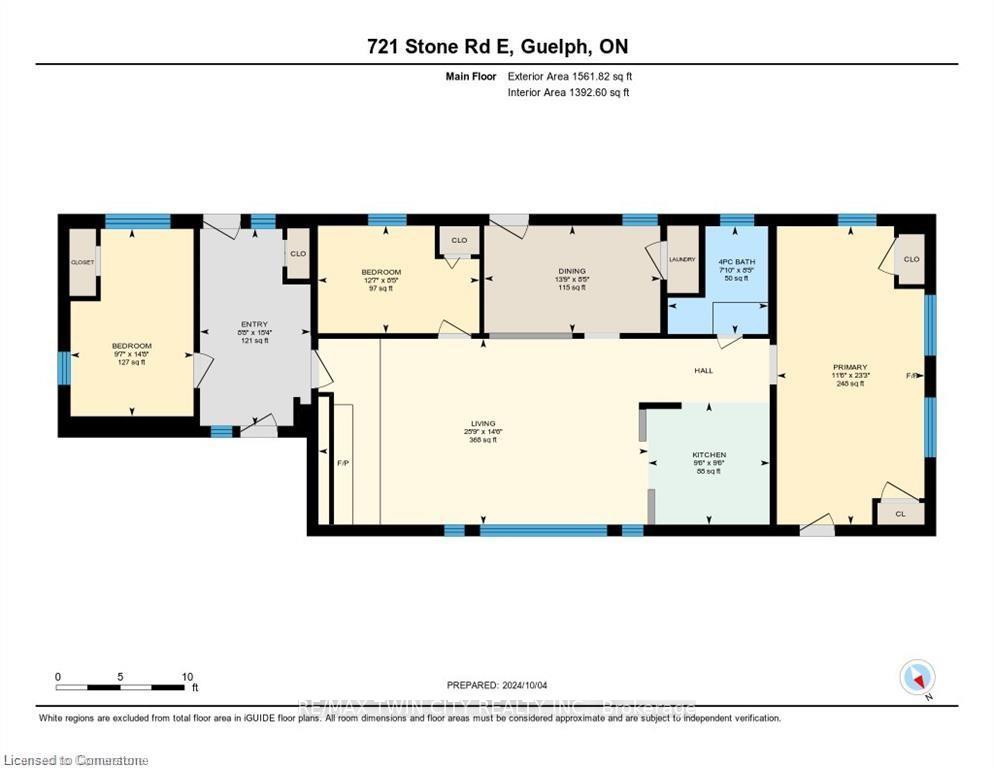
Renovators Tradesmen this may catch your attention! Located just 10 minutes from the 401 and 45 minutes to the GTA this property offers the best of both worlds! Sitting on a whopping 19.48 acres, in the City of Guelph this property is a nature lovers paradise. A natural spring fed-pond adds to the serene atmosphere, making you forget you're just 5 minutes to urban amenities. The house itself is a 3 bedroom 1 bath blank canvas waiting for your creative touch with 1500 sqft of main floor living space, no stairs to climb easy one floor living with its open concept layout you can easily create your dream home here! So whether your looking to move right in, or renovate to your hearts content, this property is your ticket to living the good life.
Property Details
Sign in for full listing history and the exact list date.
Features & Amenities
- View
- Fireplace
- Basement
Thinking of selling in Guelph?
Filipe & Isabel Ferreira and the Team Filipe track every sale on this street. Get a free, no-obligation valuation and see what your home would list for today.
- What it costs to sell a house in Ontario
- How much are REALTOR® fees in Ontario?
- Real estate agents in Toronto & the GTA
TRREB MLS® Attribution
MLS® X10217727
Listed by RE/MAX TWIN CITY REALTY INC.
The trademarks MLS®, Multiple Listing Service® and the associated logos are owned by The Canadian Real Estate Association (CREA) and identify the quality of services provided by real estate professionals who are members of CREA. The trademarks REALTOR®, REALTORS® and the REALTOR® logo are controlled by CREA and identify real estate professionals who are members of CREA. Listing data provided by the Toronto Regional Real Estate Board (TRREB). The information contained herein is from sources believed to be reliable but is not guaranteed. Information deemed reliable but not guaranteed accurate by TRREB or Team Filipe / RE/MAX.
Team Filipe · RE/MAX · (647) 210-6070
Listed By
RE/MAX TWIN CITY REALTY INC.