



721 Savage Settlement Road
Novar / Perry, ON P0A 1R0
About This Property
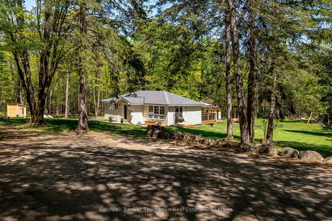
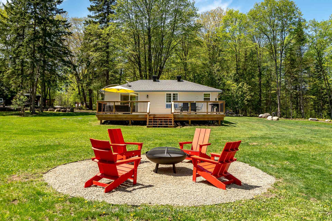
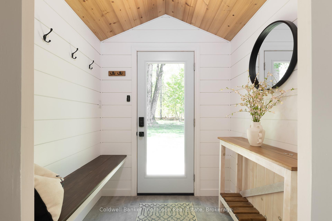
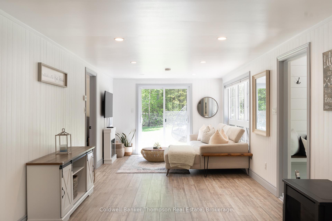
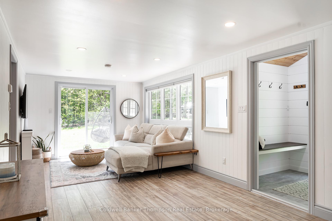
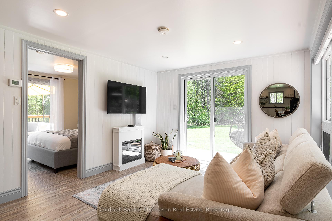
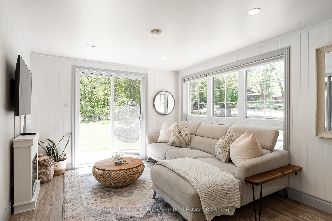
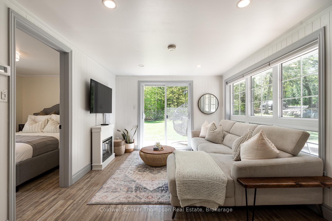
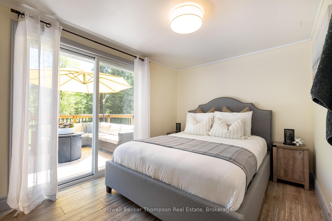
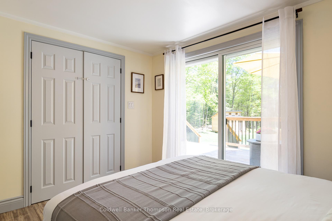
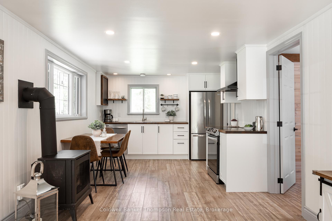
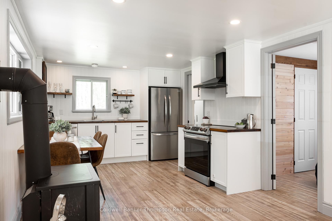
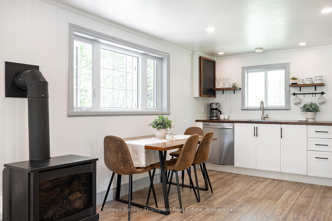
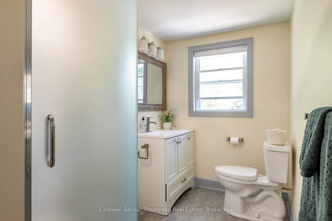
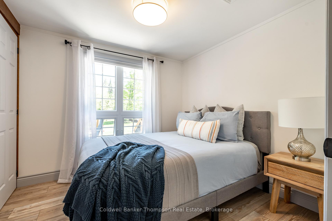
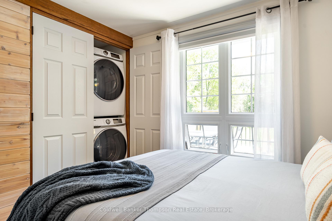
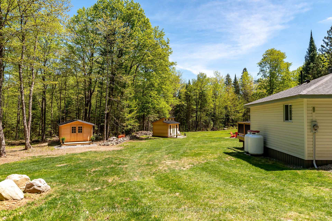
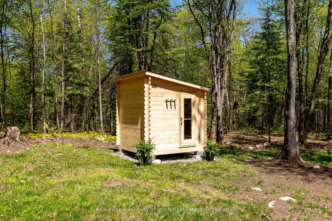
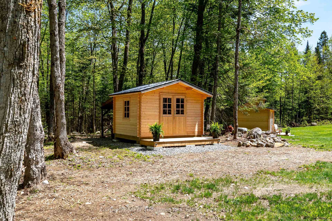
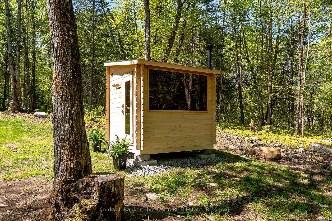
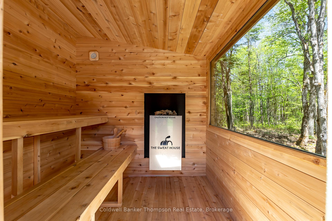
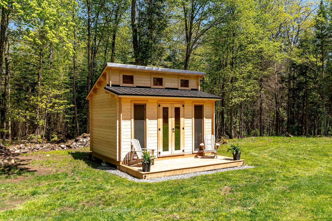
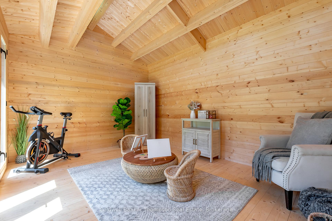
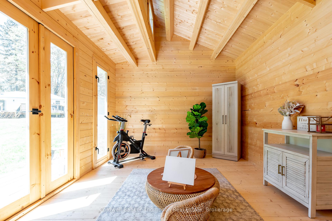
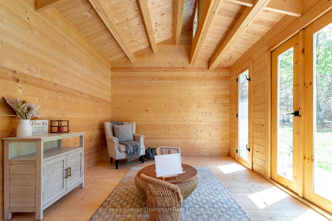
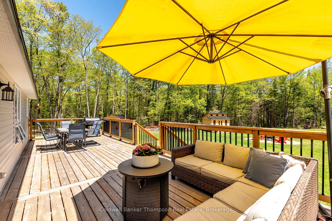
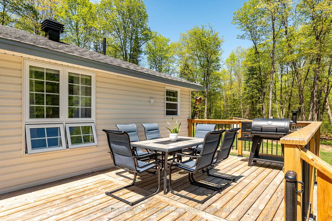
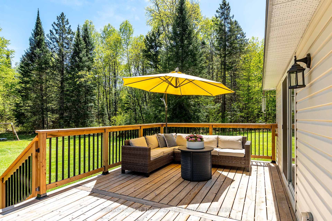
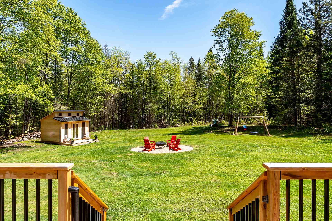
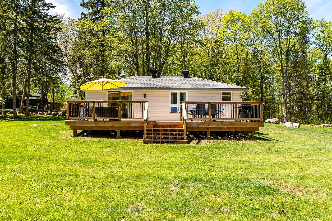
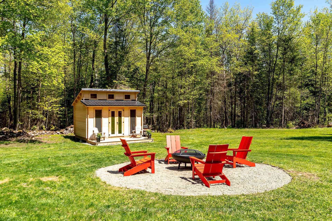
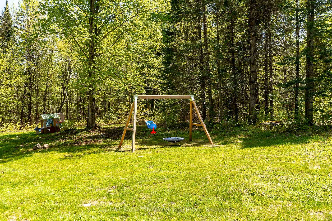
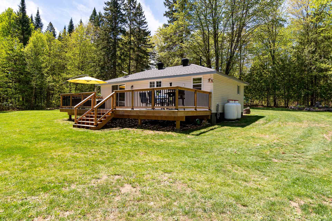
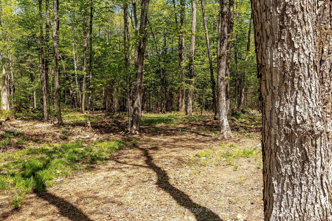

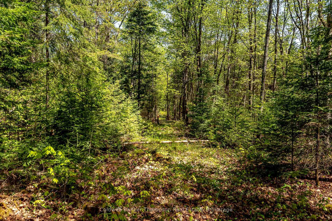
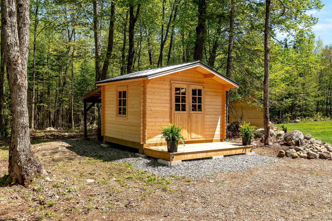
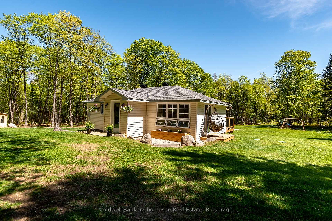
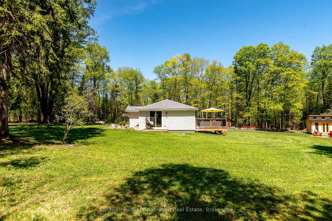
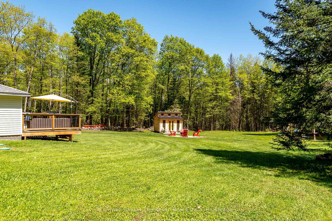
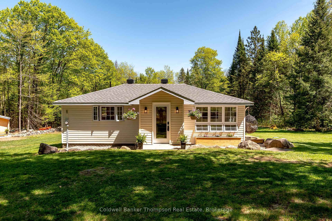
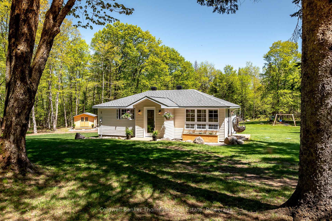
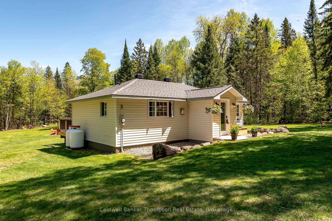
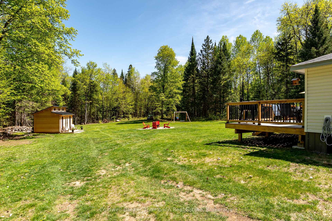
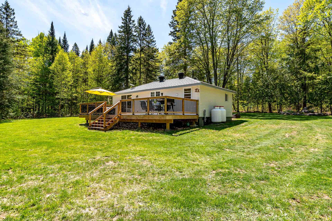
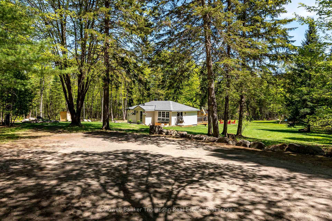
This truly special property offers 6 acres of meticulously maintained land with a beautiful mix of level cleared space and peaceful woods with walking trails meandering through. The setting is a sylvan paradise: park-like and private. The stunning curb appeal sets the tone the moment you arrive. Step through the convenient mudroom into a bright, open-concept living, dining, and kitchen area, an inviting space thoughtfully designed for easy everyday living and welcoming guests. The kitchen has been tastefully updated with modern finishes. A cozy propane fireplace heats the home and adds charm to this central living space. There are two comfortable bedrooms, including a primary with sliding doors that lead to a 34' x 12' sun-drenched back deck, an ideal spot to relax and take in the natural surroundings. A stylish three-piece bathroom completes the interior. Extensive updates within the past five years include but are not limited to shingles, siding, soffit, doors, windows, flooring, appliances, drywall, trim, the electrical panel, and most plumbing upgraded to PEX. Outside, three outbuildings were strategically placed in 2024 to capture the sun: a 7' x 7' white cedar sauna with a 36 x 66 picture window, a 160 sq ft studio with soaring 14' ceilings crafted from premium kiln-dried northern spruce, and an 11' x 9' summer cabin built with the same high-quality materials. Just a three-minute walk to Mirage Lake where you can launch your canoe, kayak, or paddleboard and ATV and snowmobile trails can be accessed further down the road. This is more than a home, it is a lifestyle property where every detail has been carefully considered inside and out, creating a sense of pride and comfort throughout. Whether you're relaxing on the sunny deck, warming up in the cedar sauna, or wandering the peaceful paths, there's so much to enjoy and discover here, every season brings something new.
Property Details
Sign in for full listing history and the exact list date.
Features & Amenities
- View
- Fireplace
- Air Conditioning
- Basement
Thinking of selling in Perry?
Filipe & Isabel Ferreira and the Team Filipe track every sale on this street. Get a free, no-obligation valuation and see what your home would list for today.
- What it costs to sell a house in Ontario
- How much are REALTOR® fees in Ontario?
- Real estate agents in Toronto & the GTA
TRREB MLS® Attribution
MLS® X12167726
Listed by Coldwell Banker Thompson Real Estate
The trademarks MLS®, Multiple Listing Service® and the associated logos are owned by The Canadian Real Estate Association (CREA) and identify the quality of services provided by real estate professionals who are members of CREA. The trademarks REALTOR®, REALTORS® and the REALTOR® logo are controlled by CREA and identify real estate professionals who are members of CREA. Listing data provided by the Toronto Regional Real Estate Board (TRREB). The information contained herein is from sources believed to be reliable but is not guaranteed. Information deemed reliable but not guaranteed accurate by TRREB or Team Filipe / RE/MAX.
Team Filipe · RE/MAX · (647) 210-6070
Listed By
Coldwell Banker Thompson Real Estate