72 THIRD Street Unit 2
Collingwood / Collingwood, ON L9Y 1K5
About This Property
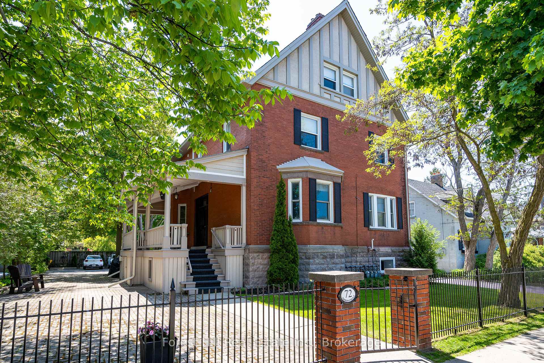
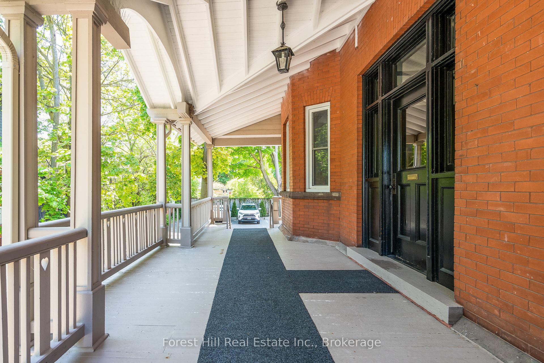
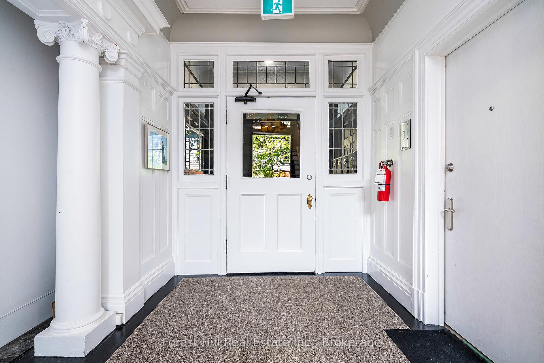
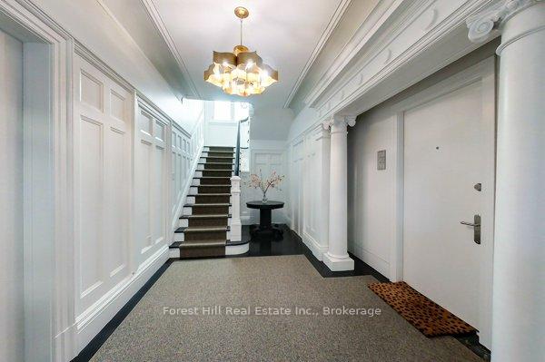
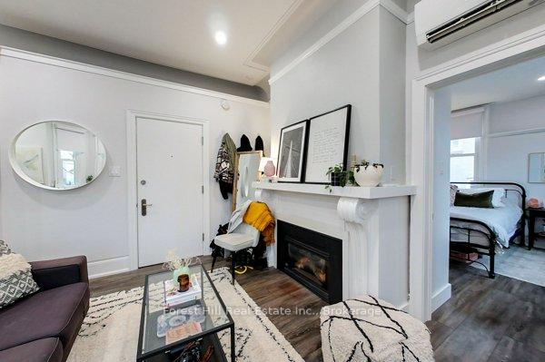
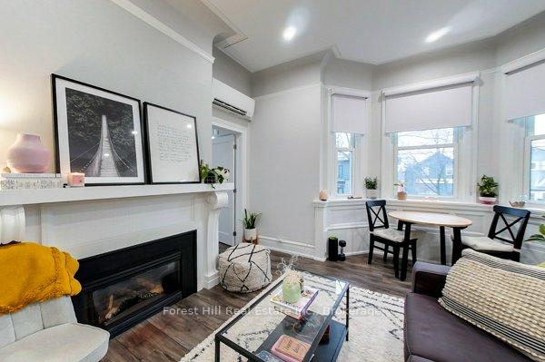
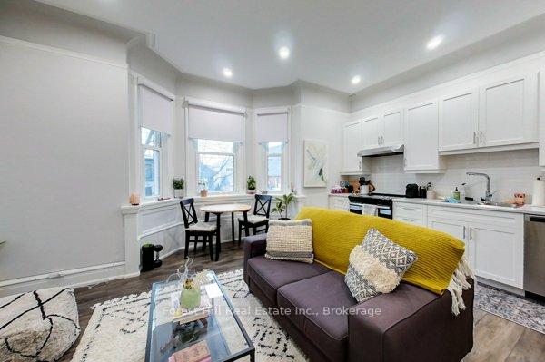
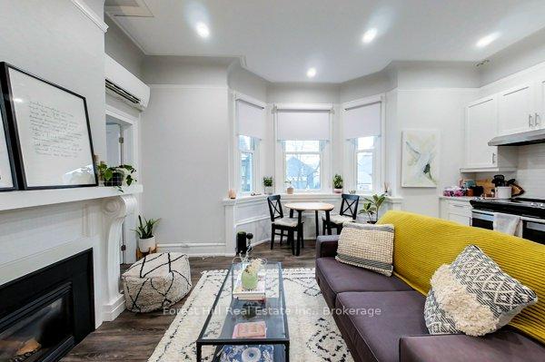
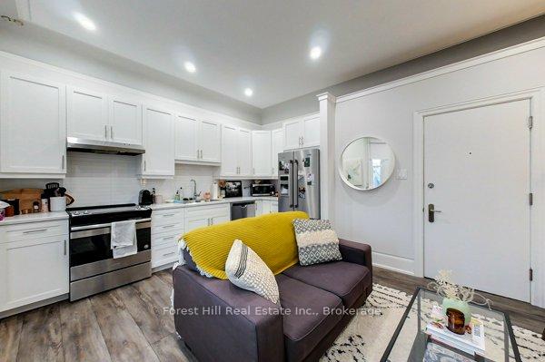
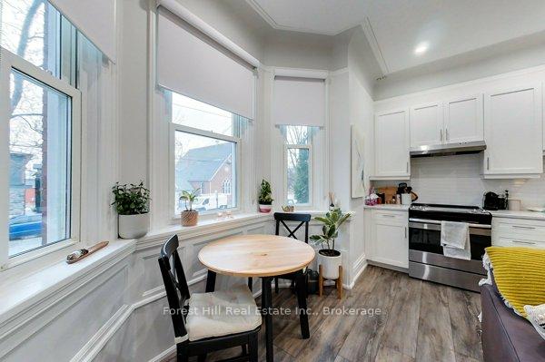
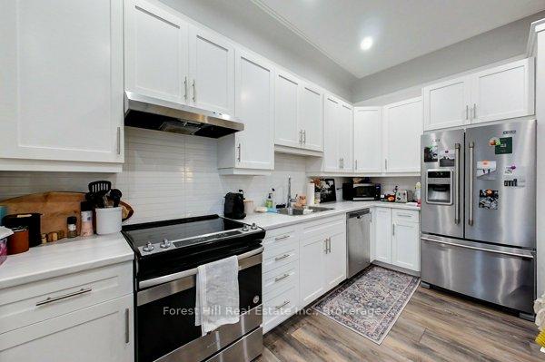
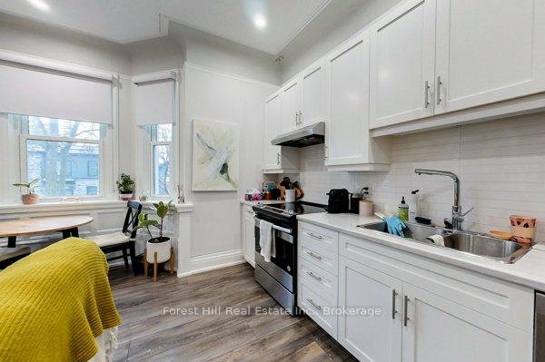
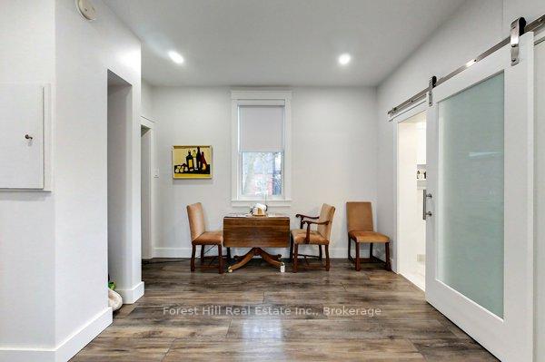
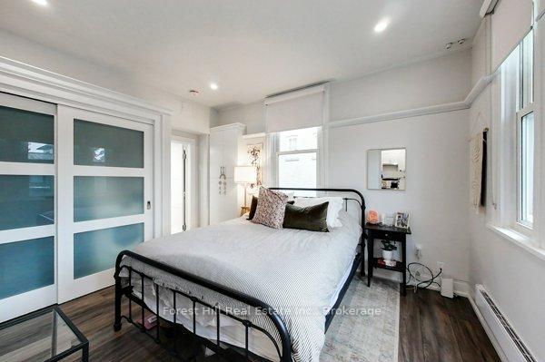
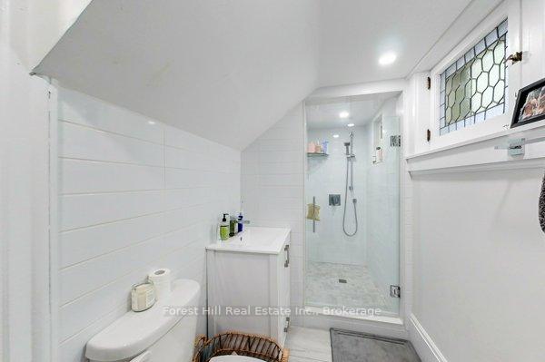
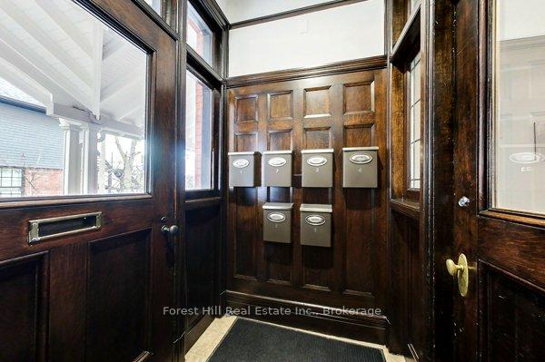

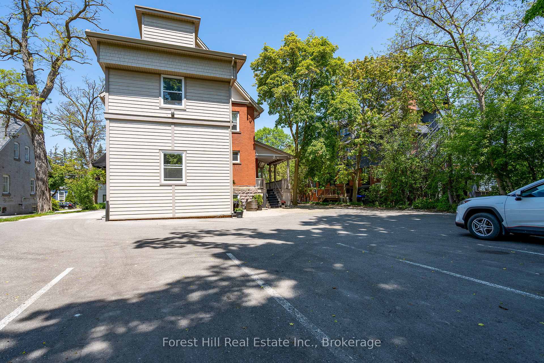
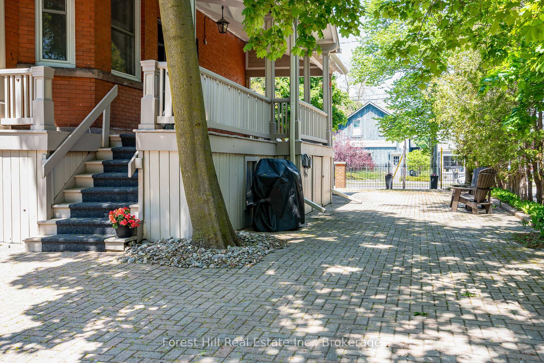
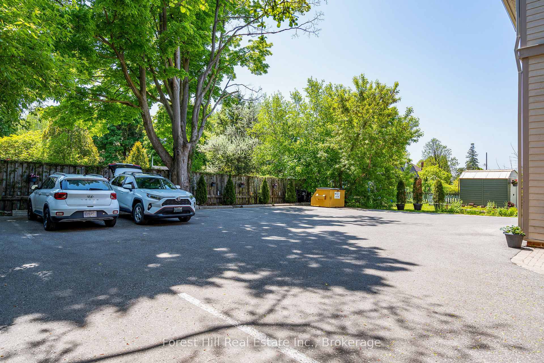
ANNUAL LEASE: Discover a unique opportunity in the vibrant core of downtown Collingwood! This beautifully updated ground-floor 1-bedroom suite blends modern design with everyday comfort, creating an inviting space youll be proud to call home. Spanning 650 square feet, the unit has been thoughtfully renovated with a keen eye for quality and detail. Natural light pours in through the windows, illuminating the stylish flooring and showcasing superior craftsmanship throughout. With soaring 10-foot ceilings, the suite feels bright and spacious. Enjoy the convenience of a sleek kitchen and bathroom, along with the added bonus of in-suite laundry. Step outside and youll find that the exterior of the building offers excellent curb appeal and a polished, contemporary look with lots of space to relax and enjoy the outdoors. Parking is included, and utilities are separately metered. Perfectly positioned in downtown Collingwood, you're just a short walk from shops, restaurants, and local amenities. For those who love the outdoors, Blue Mountain, scenic trails, and Georgian Bay are all just minutes away, ideal for year-round adventure. Don't miss your chance to live in style and comfort in one of Collingwoods most sought-after locations!
Property Details
Sign in for full listing history and the exact list date.
Features & Amenities
- View
- Fireplace
- Balcony
- Air Conditioning
- Basement
TRREB MLS® Attribution
MLS® S13771122
Listed by Forest Hill Real Estate Inc.
The trademarks MLS®, Multiple Listing Service® and the associated logos are owned by The Canadian Real Estate Association (CREA) and identify the quality of services provided by real estate professionals who are members of CREA. The trademarks REALTOR®, REALTORS® and the REALTOR® logo are controlled by CREA and identify real estate professionals who are members of CREA. Listing data provided by the Toronto Regional Real Estate Board (TRREB). The information contained herein is from sources believed to be reliable but is not guaranteed. Information deemed reliable but not guaranteed accurate by TRREB or Team Filipe / RE/MAX.
Team Filipe · RE/MAX · (647) 210-6070
Mortgage Estimate
Est. Monthly Payment
$9
/month · $1,520 mortgage
Amortization
Total Interest
$1,263
Total Cost
$2,783
Estimate only. Based on Canadian semi-annual compounding, 25-yr amortization at 5.5%.
Full Mortgage Calculator →Listed By
Forest Hill Real Estate Inc.