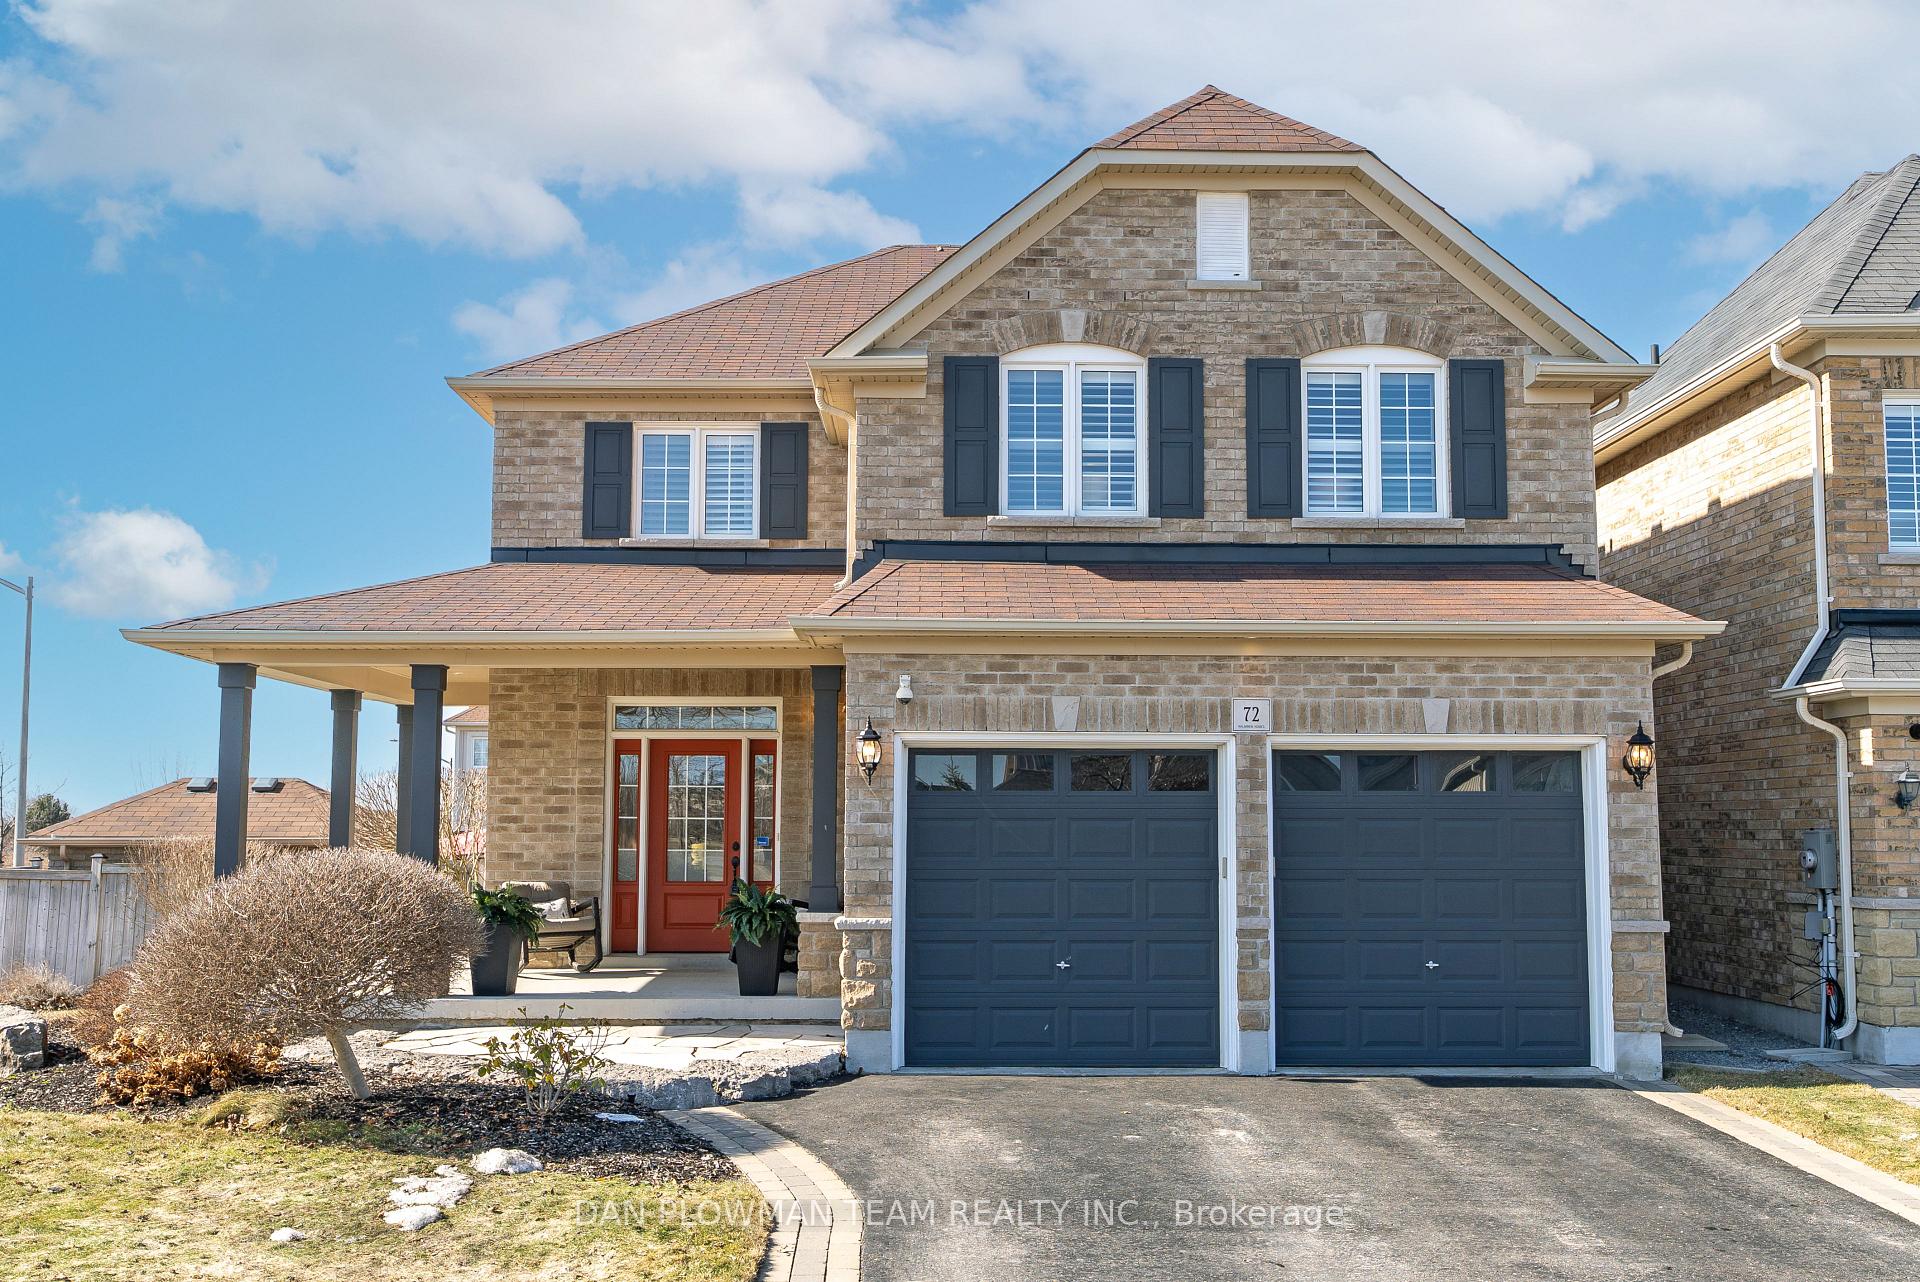




72 Hayman Street
Clarington, ON L1E 0C9
About This Property

Honey, Stop The Car! This Is The Dream Home You Have Been Waiting For With Your Very Own Private Backyard Oasis. Featuring A Heated Saltwater Pool Thats Virtually Maintenance Free. The Pool House Is Fully Equipped With A Wet Bar, Quartz Countertops, Full Sized Fridge, Sink, Cabinets, Pool Equipment/Controls, Wired For Speakers And A Convenient Two-Piece Bathroom! Everything Has Been Thoughtfully Designed. The Backyard Is Beautifully Landscaped, With A Sprinkler System Connected To The Rain Bird App For Easy Control, Along With Landscape Lighting And Outdoor Plugs To Enhance The Space. A Walk Out Composite Deck From The Kitchen With A Built-In Gas Line For Your Barbecue Makes Outdoor Entertaining Effortless. Inside This Stunning Home Youll Notice 9-Foot Ceilings, Hardwood Floors, California Shutters Top To Bottom, And Many Other Thoughtfully Curated Upgrades Throughout - This Home Is Designed For Both Style And Functionality. The Gourmet Kitchen (2024) Boasts Sleek Finishes, A Gorgeous Island, Stainless Steel Appliances With Induction Stove, A Built-In Wine Fridge And Cupboards For Showpiece, Complete With A Waffle Ceiling And Elegant Wainscoting (2020), Adding Character And Sophistication. Across From The Kitchen Is The Open Concept Family Room With A Gas Fireplace And Ample Number Of Windows Bringing In Natural Light. Upstairs You'll Find The Hardwood Flooring (2020) Continues While Featuring Four Bedrooms, Two Of Which Have Their Own Ensuite Bathrooms While The Other Two Share A Jack And Jill Bathroom. Quartz Counter And Built-In Vanity Mirrors In The Bathrooms Provide Both Style And Convenience. The Second-Floor Laundry Adds Ease To Daily Routines. Head Down To The Basement Into The Large Rec Room (2023) Featuring Pot Lights, Vinyl Flooring, A Feature Wall, Large Windows And Plenty Of Storage For All Your Needs. This Home Is A Rare Find, Blending Luxurious Upgrades With Everyday Practicality. Don't Miss Your Chance To Make It Yours!
Property Details
Sign in for full listing history and the exact list date.
Features & Amenities
- View
- Fireplace
- Air Conditioning
- Basement
Thinking of selling in Clarington?
Filipe & Isabel Ferreira and the Team Filipe track every sale on this street. Get a free, no-obligation valuation and see what your home would list for today.
- What it costs to sell a house in Ontario
- How much are REALTOR® fees in Ontario?
- Real estate agents in Toronto & the GTA
TRREB MLS® Attribution
MLS® E12029555
Listed by DAN PLOWMAN TEAM REALTY INC.
The trademarks MLS®, Multiple Listing Service® and the associated logos are owned by The Canadian Real Estate Association (CREA) and identify the quality of services provided by real estate professionals who are members of CREA. The trademarks REALTOR®, REALTORS® and the REALTOR® logo are controlled by CREA and identify real estate professionals who are members of CREA. Listing data provided by the Toronto Regional Real Estate Board (TRREB). The information contained herein is from sources believed to be reliable but is not guaranteed. Information deemed reliable but not guaranteed accurate by TRREB or Team Filipe / RE/MAX.
Team Filipe · RE/MAX · (647) 210-6070
Listed By
DAN PLOWMAN TEAM REALTY INC.