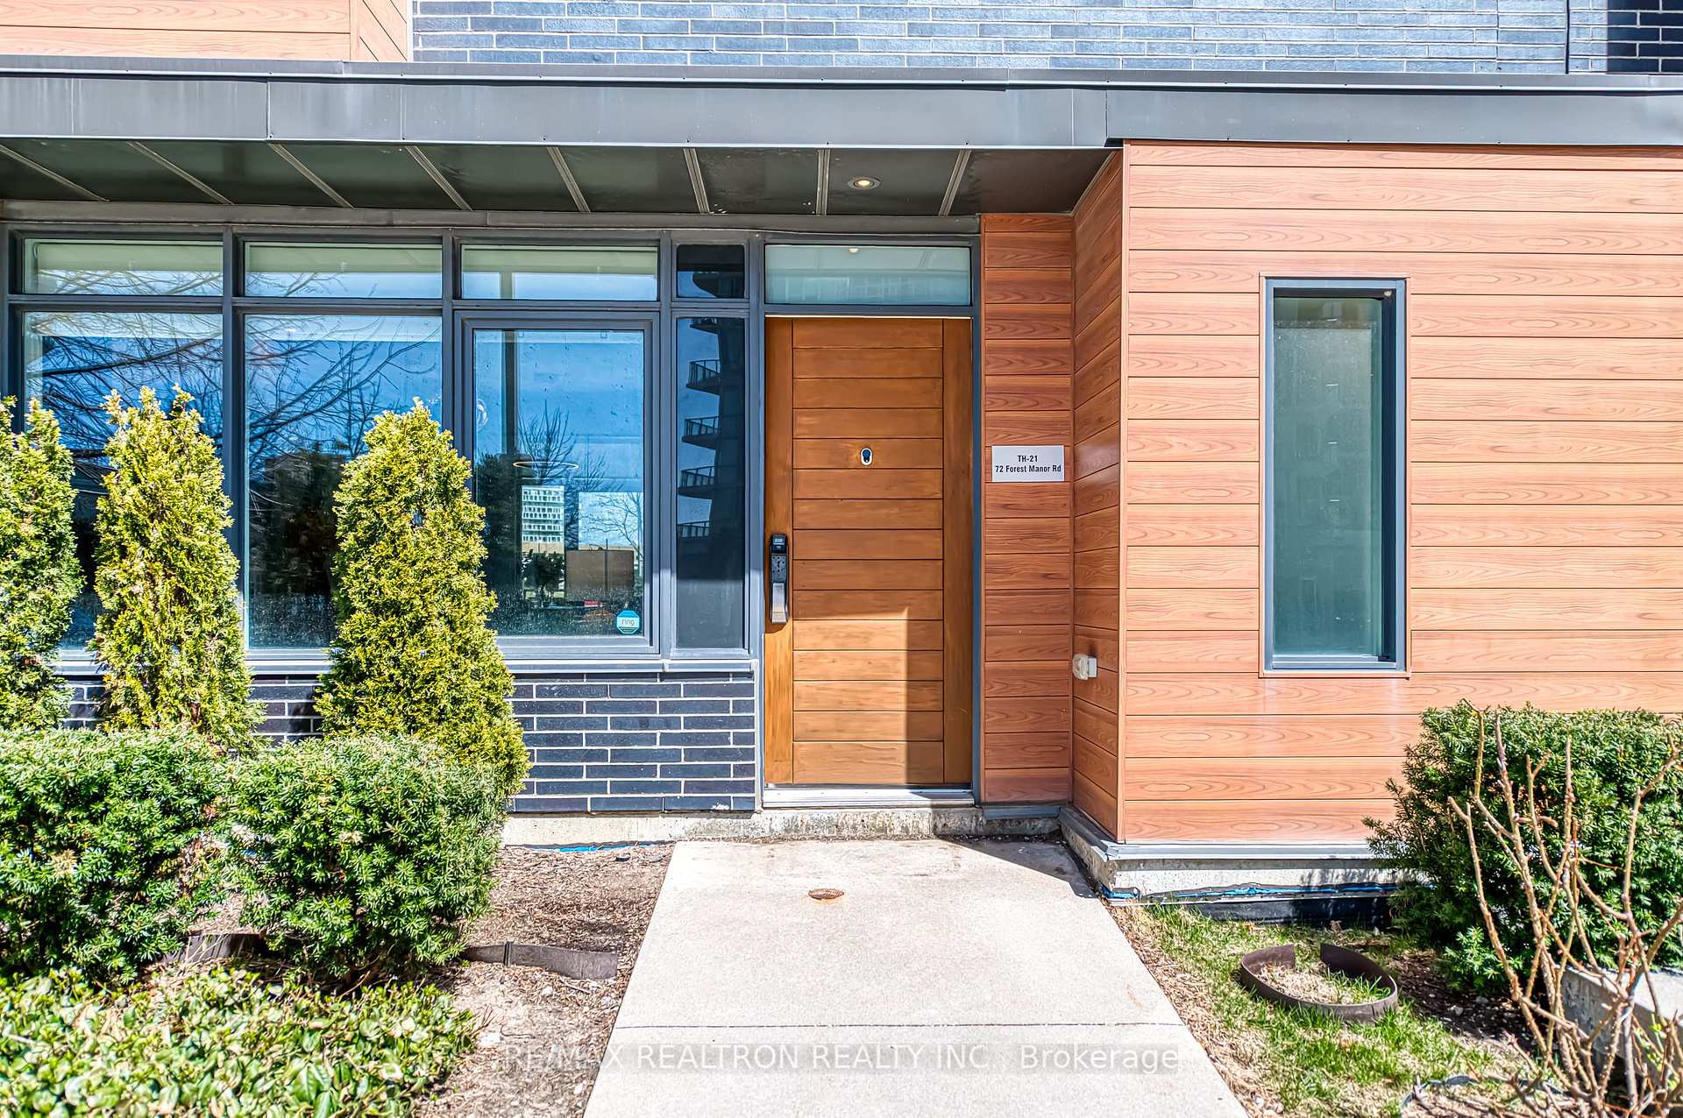





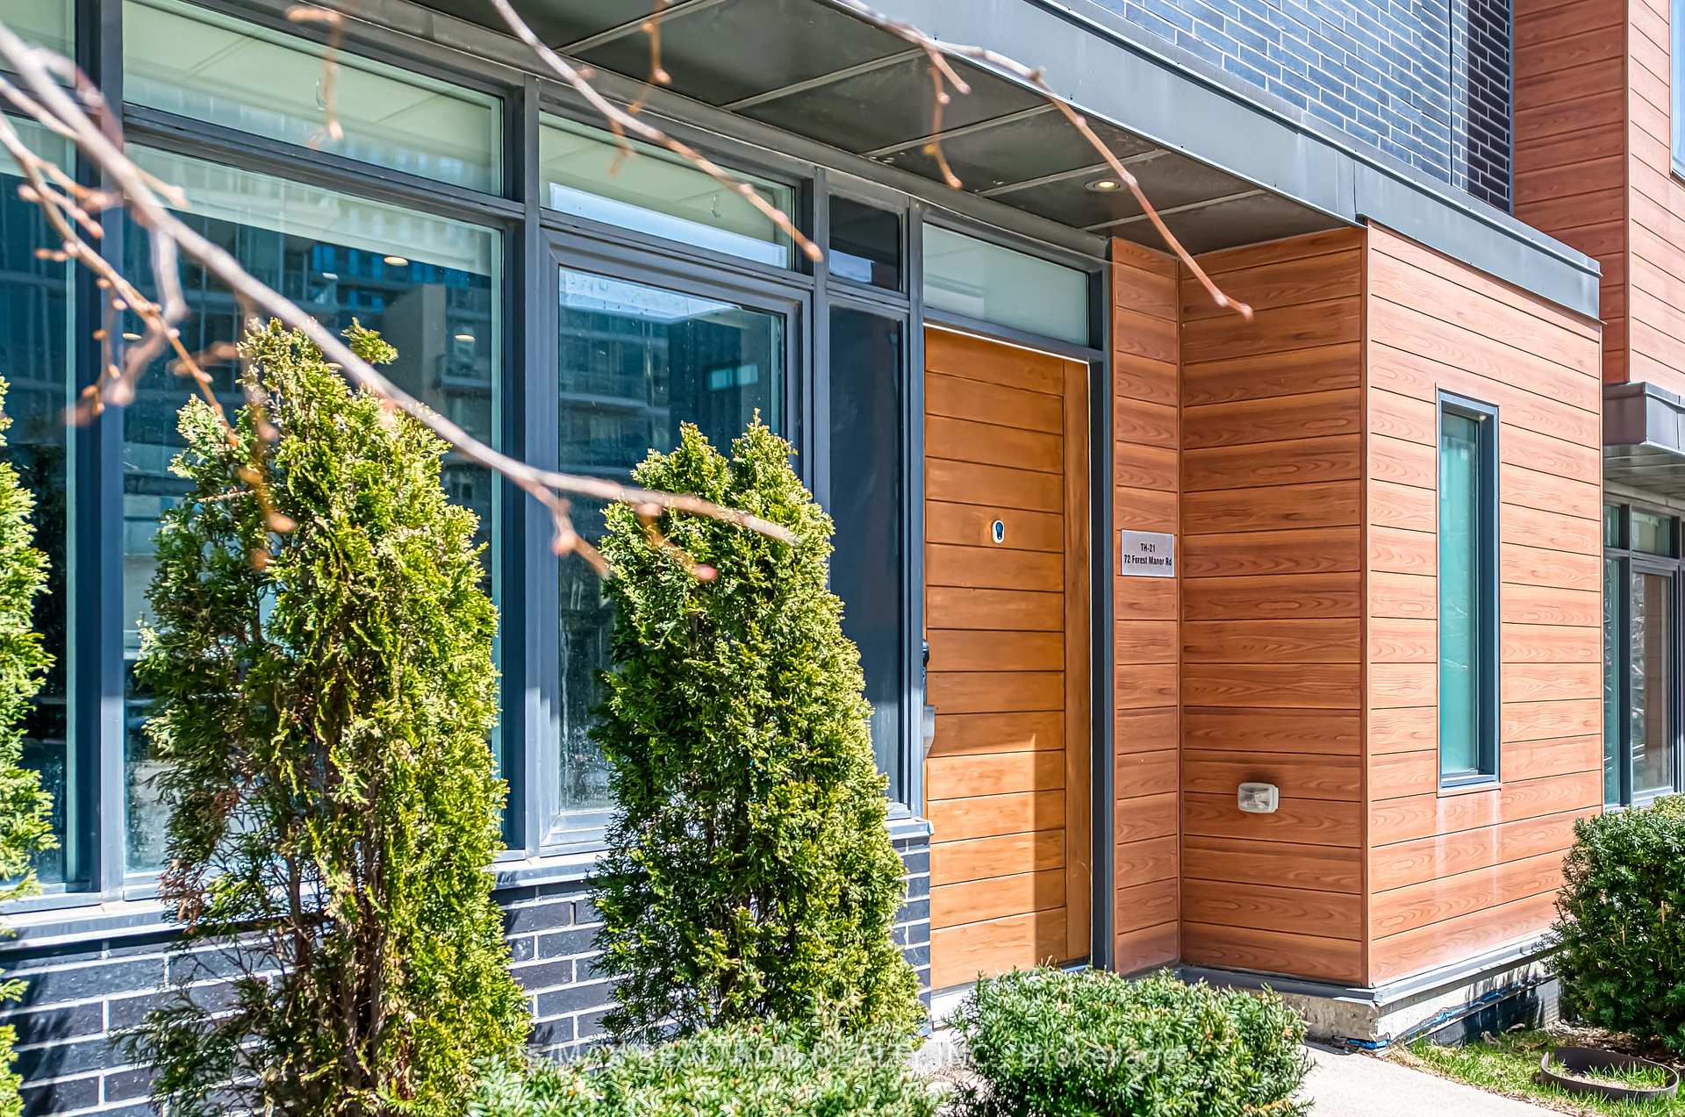
72 Forest Manor Road Unit 3(TH21)
Henry Farm / Toronto C15, ON M2J 0C1
About This Property

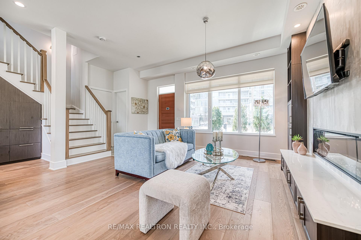
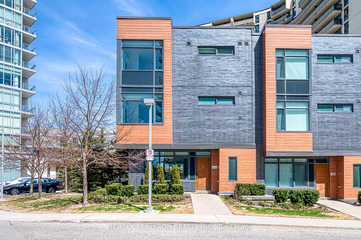
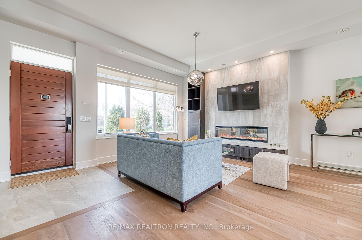
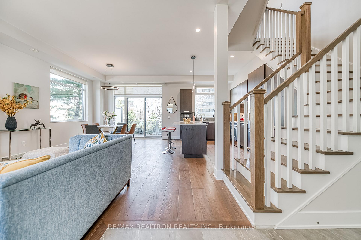
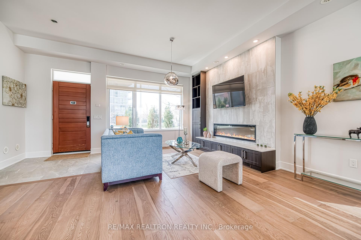
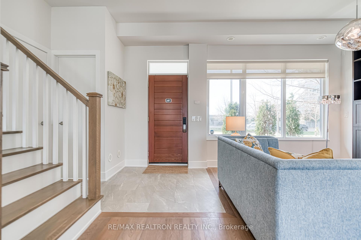
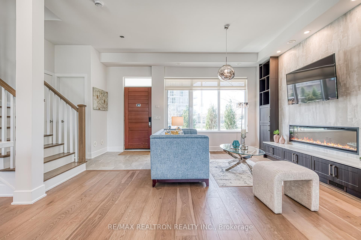
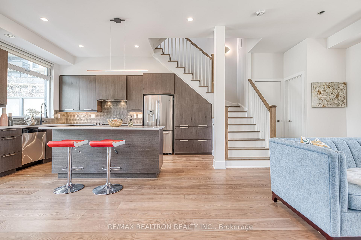
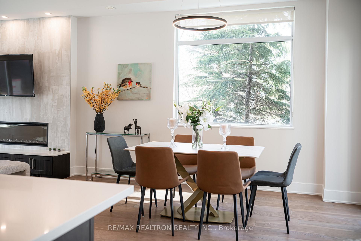
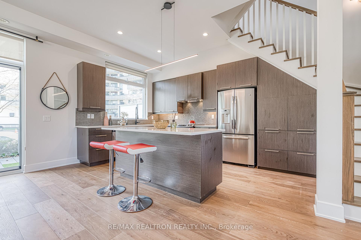
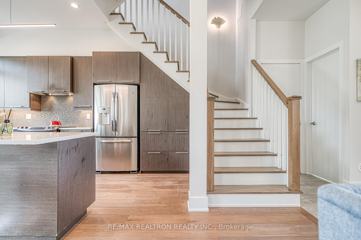
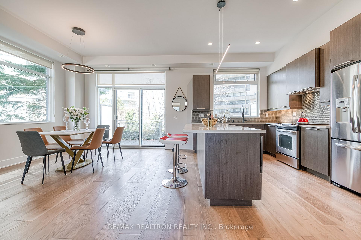
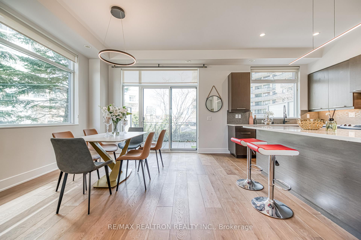
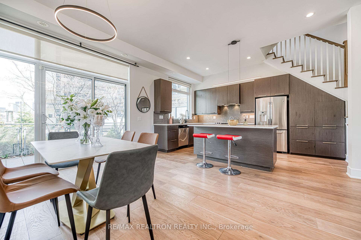
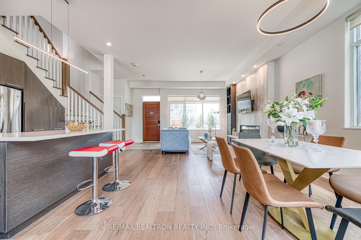
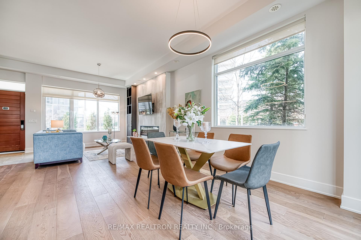
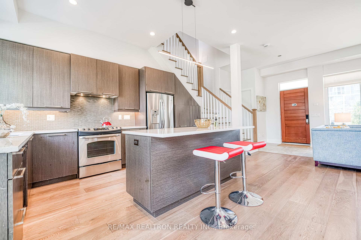
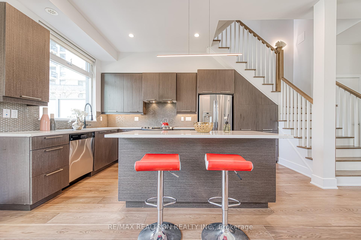
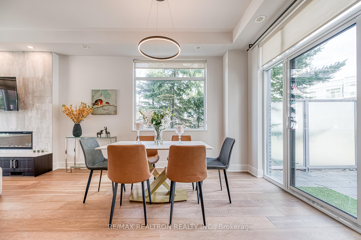
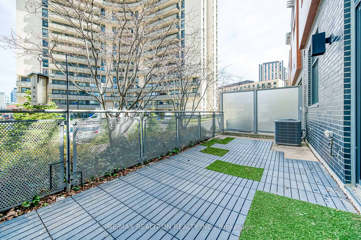
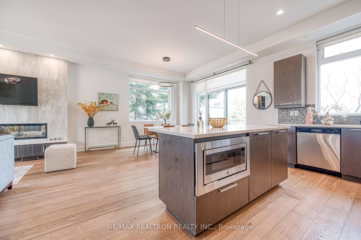
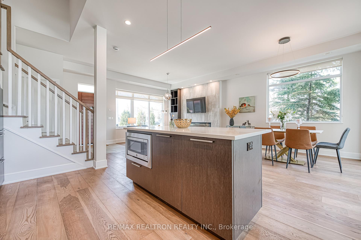
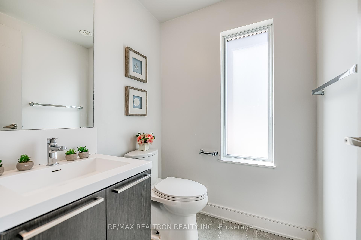
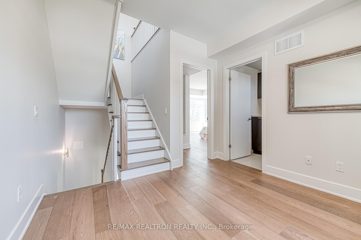
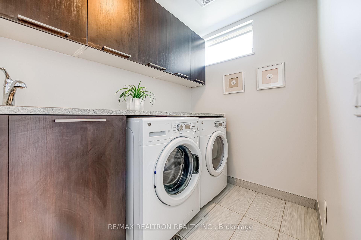
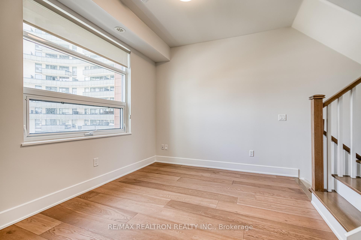
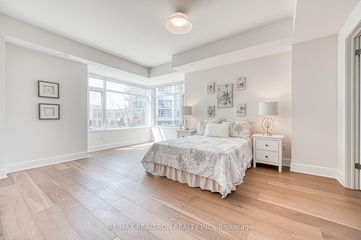
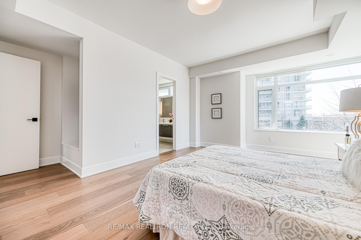
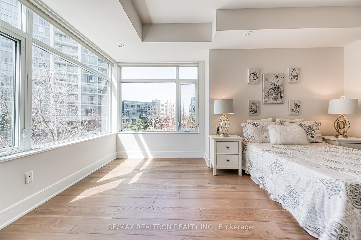
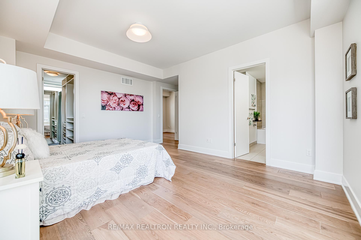
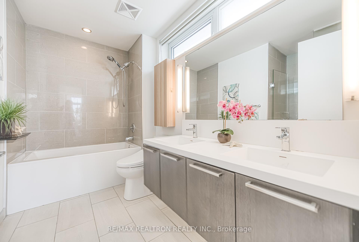
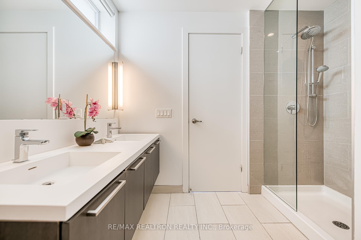
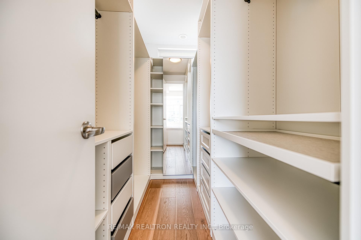
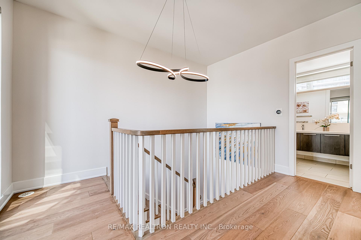
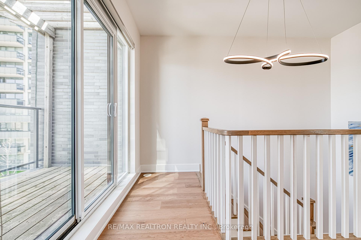
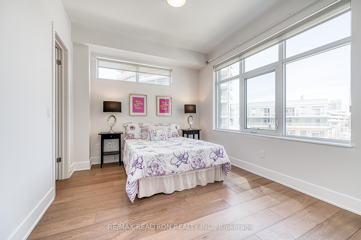
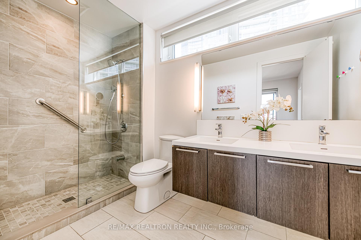
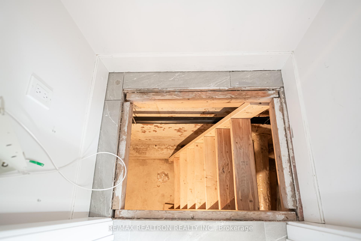
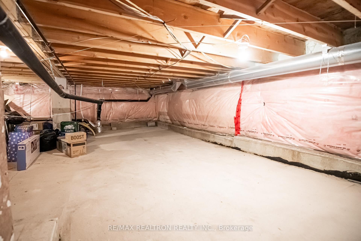
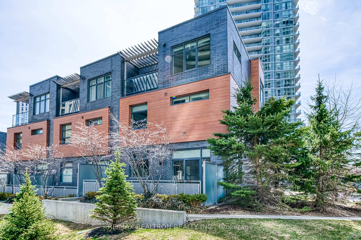
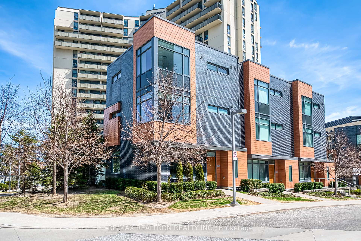
Rarely Offered Luxury 3-Storey Corner-End Townhome In The High-Demand Sheppard & Don Mills Area! Approx 1990 Sqft + 225 Sqft Ground Patio + 55 Sqft 3rd Fl Terrace = Total 2270 Sqft (As Per Builder). This Sun-Filled End-Unit Boasts 10 Ft Ceilings On The Main Floor, 9 Ft On 2nd & 3rd, Functional Layout W/ Tons Of Windows For Natural Light. Main Floor Features A Custom TV Wall W/ Built-In Electric Fireplace, Open Concept Living/Dining, Upgraded Tile Flooring From Entrance To Powder Room, And Walk-Out To A Private PatioPerfect For Summer Gatherings. 2ndFloor Includes A Spacious Primary Bedroom W/ Ample Closets, Bright Den/Home Office, And A Full Laundry Room. 3rd Floor Has 2 Additional Bedrooms, A Renovated Modern Bathroom, And Access To A Private Terrace. 2021-2022 Renovations Total Approx $50K: TV Walls In B/I Cabinets, All New Light Fixtures, Custom Closet Organizers In 2 Walk-In Closets Plus A 3rd Closet, Renovated 3rd Fl Bath. Hardwood Floors Throughout, No Carpet. Large Crawl Space In Basement Offers Excellent Storage. Unbeatable Location: 2-Min Walk To Don Mills Subway (Only 40 Min Ride To Union Station), 3-Min Walk To Bus Stops, 4-Min Walk To Public School & Community Centre, 5 Min WalkTo Fairview Mall (T&T, Asian Eateries, Machi Machi, Cineplex), 10 Min Walk To Public Library, 2 Min Walk To Dental/Tea Shop/Salon. Quick Drive To Hwy 404/401, NY General Hospital, IKEA & Canadian Tire. Family-Friendly Community W/ Condo Green Space, Playground At The Door, And Building Security Across The Street For Peace Of Mind. Well-Maintained, Move-In Ready. A Perfect Blend Of Space, Style & Location!
Property Details
Sign in for full listing history and the exact list date.
Features & Amenities
- View
- Fireplace
- Balcony
- Air Conditioning
- Basement
- Locker
Thinking of selling in Toronto?
Filipe & Isabel Ferreira and the Team Filipe track every sale on this street. Get a free, no-obligation valuation and see what your home would list for today.
- Real estate agents in Toronto
- Recently sold homes in Toronto
- What it costs to sell a house in Ontario
- How much are REALTOR® fees in Ontario?
TRREB MLS® Attribution
MLS® C12189569
Listed by RE/MAX REALTRON REALTY INC.
The trademarks MLS®, Multiple Listing Service® and the associated logos are owned by The Canadian Real Estate Association (CREA) and identify the quality of services provided by real estate professionals who are members of CREA. The trademarks REALTOR®, REALTORS® and the REALTOR® logo are controlled by CREA and identify real estate professionals who are members of CREA. Listing data provided by the Toronto Regional Real Estate Board (TRREB). The information contained herein is from sources believed to be reliable but is not guaranteed. Information deemed reliable but not guaranteed accurate by TRREB or Team Filipe / RE/MAX.
Team Filipe · RE/MAX · (647) 210-6070
Listed By
RE/MAX REALTRON REALTY INC.