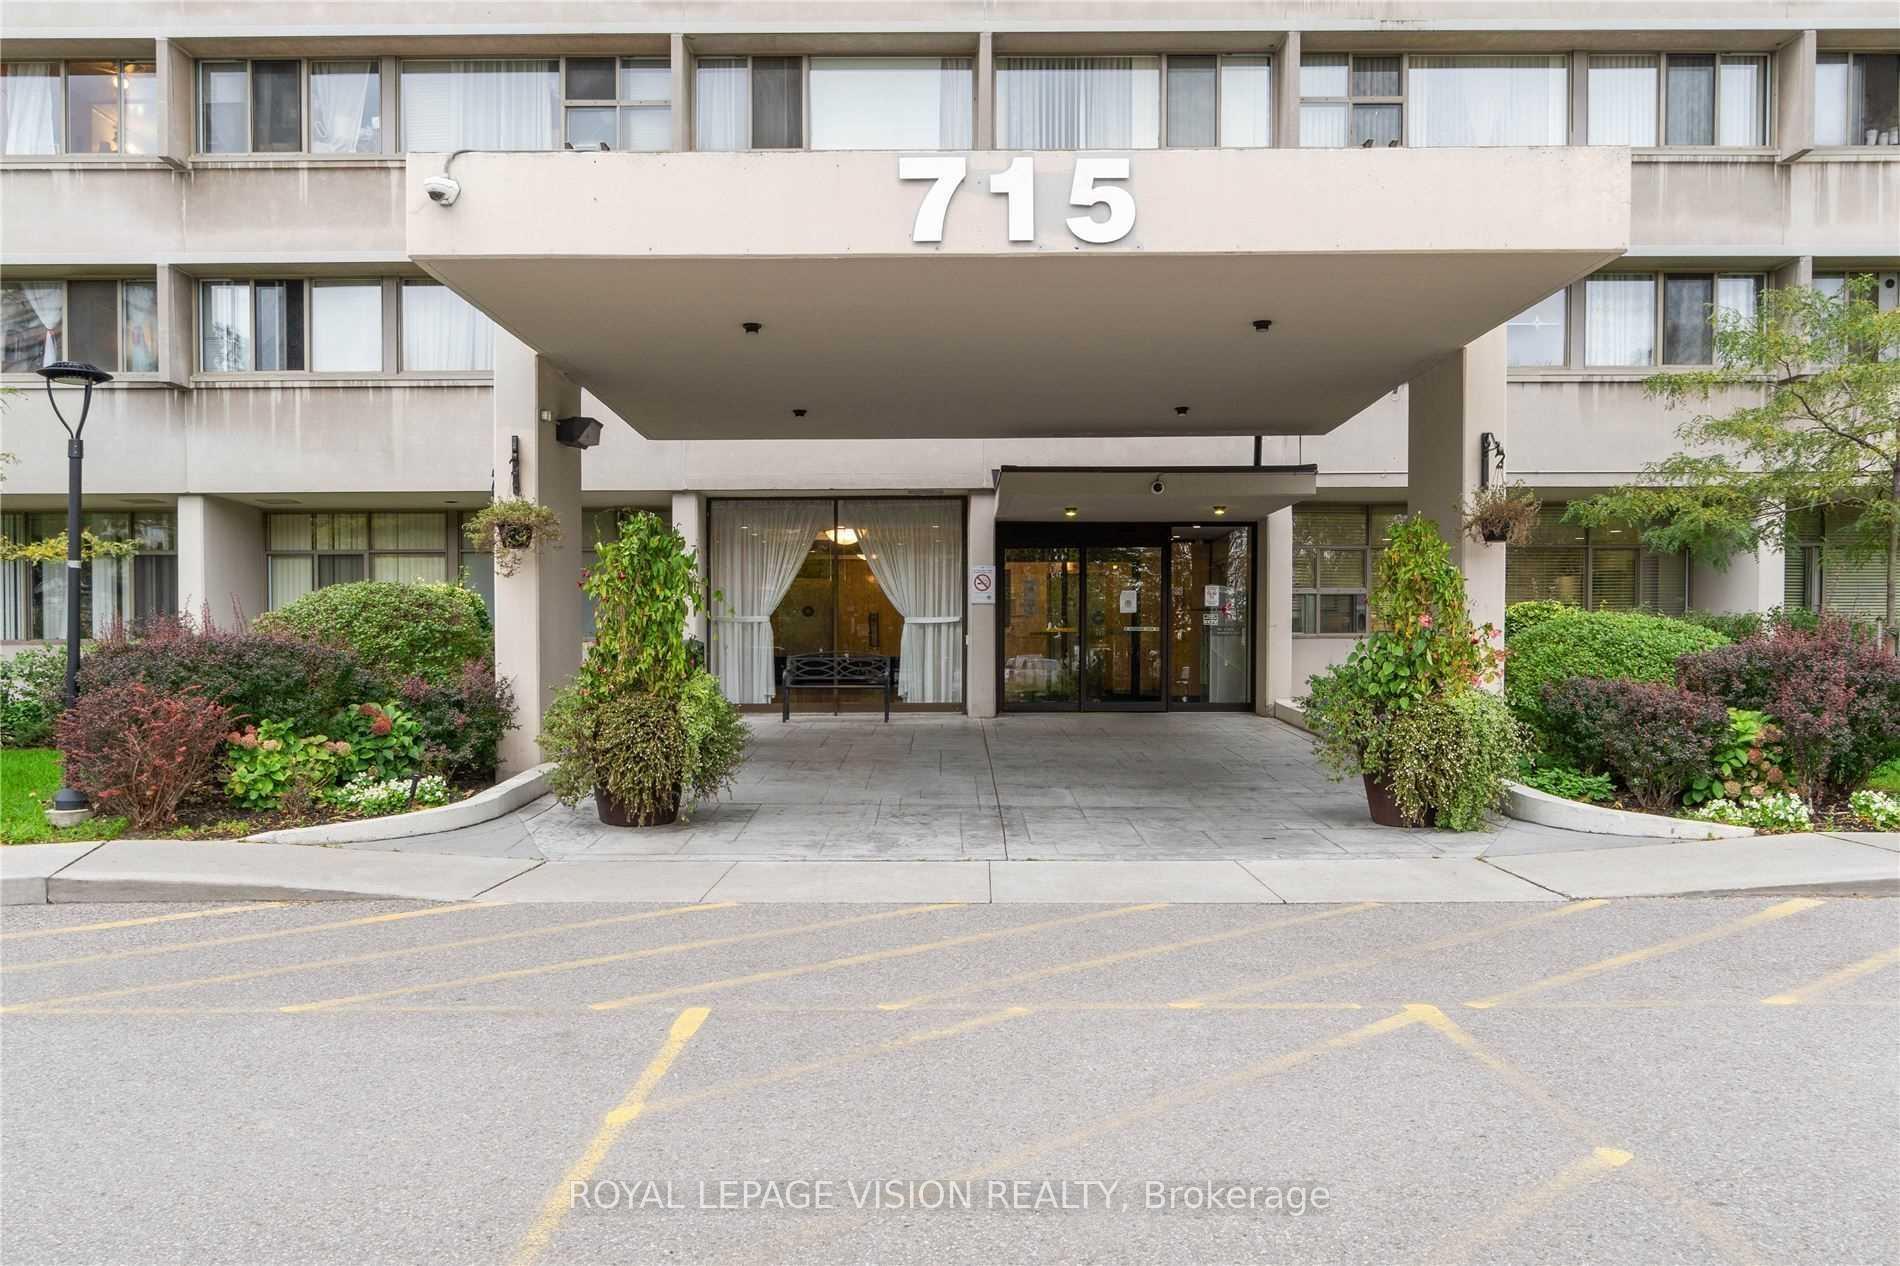


715 Don Mills Road Unit 1108
Flemingdon Park / Toronto C11, ON M3C 1S8
About This Property
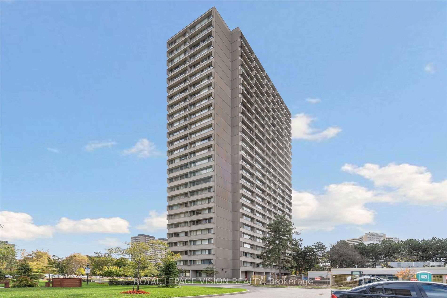
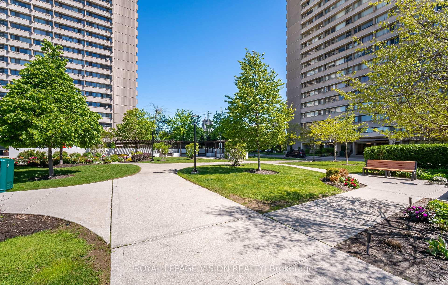
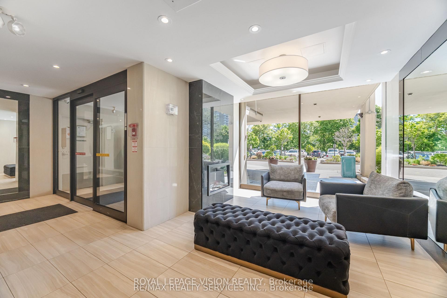
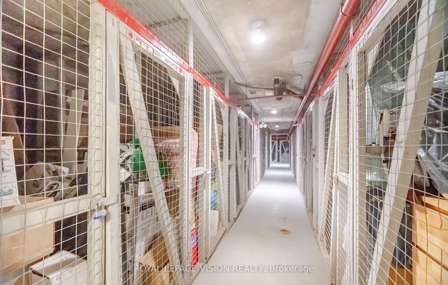
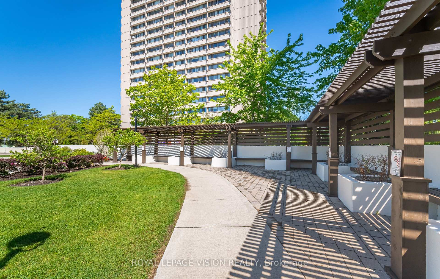
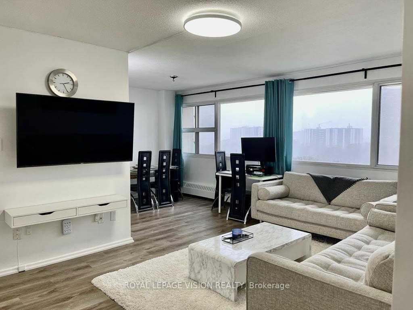
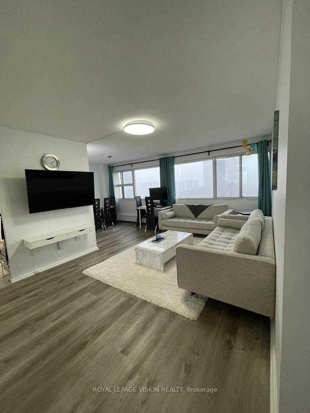
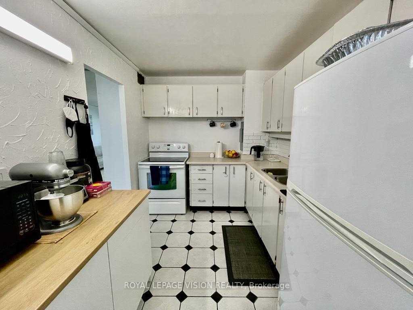
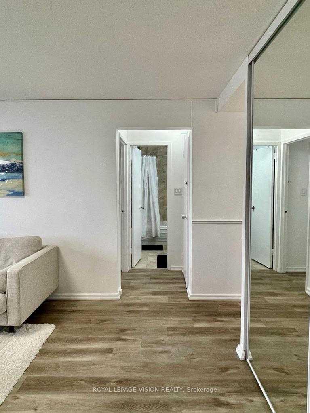
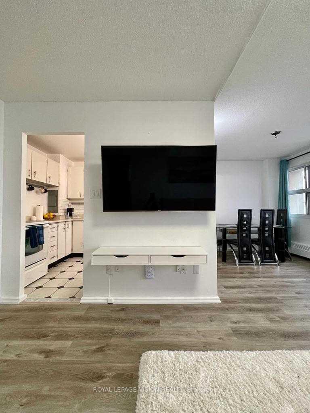
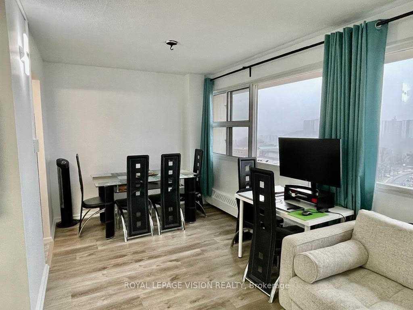
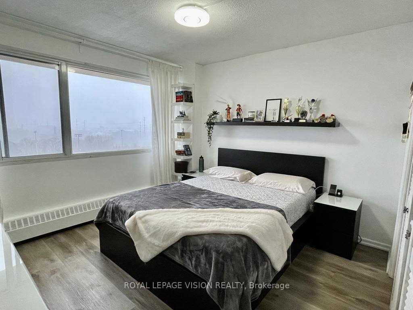
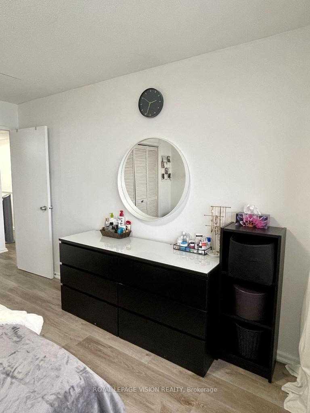
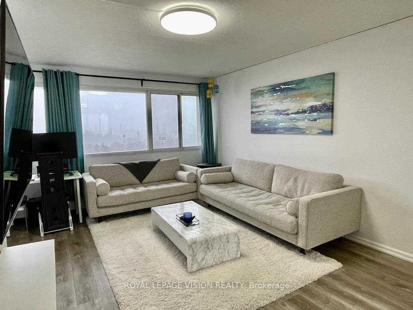
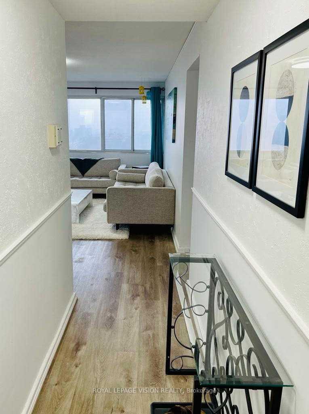
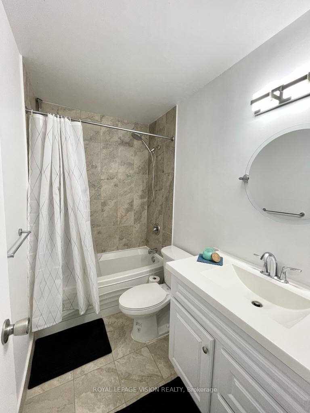
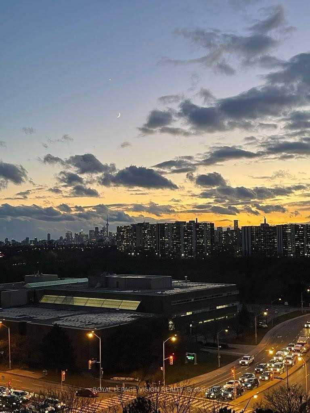
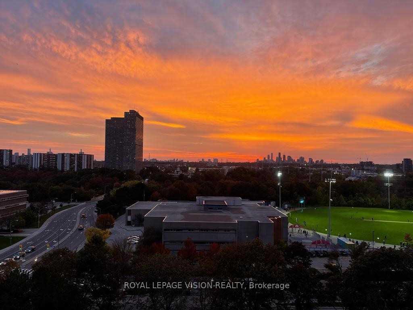
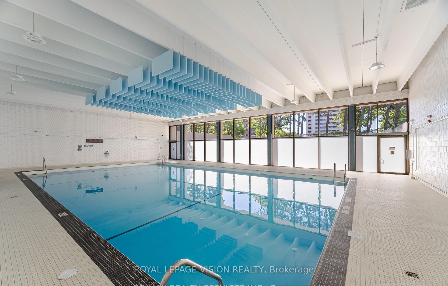
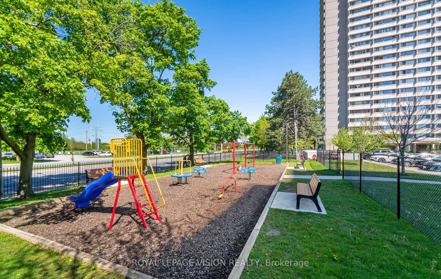
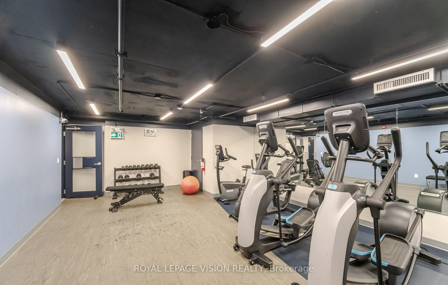
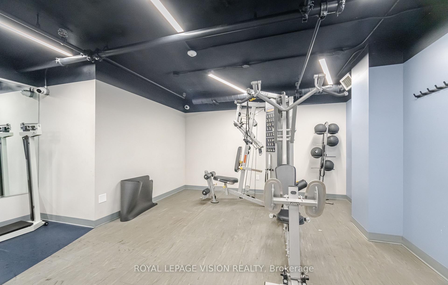
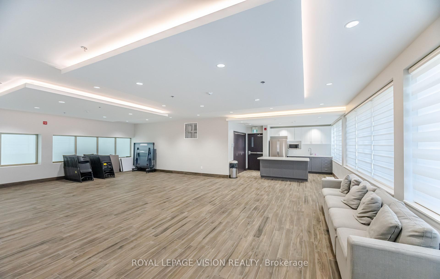
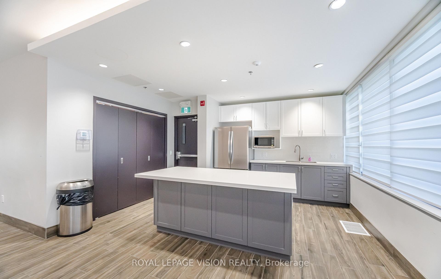
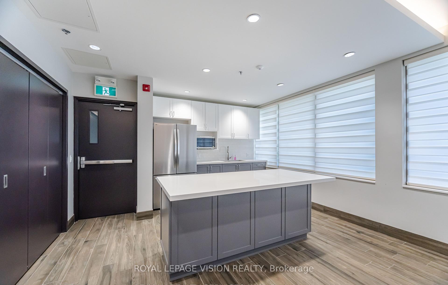
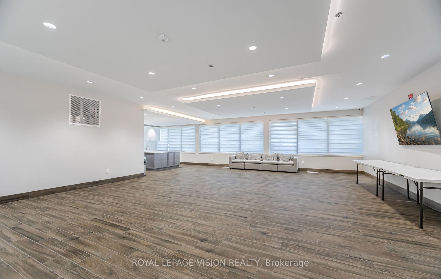
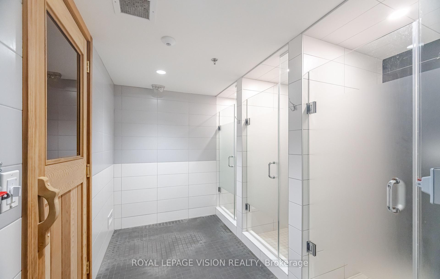
Experience the ultimate in convenience with this All-inclusive, high-demand residence! Enjoy all utilities, heat, hydro, water, plus high-speed internet, covered in one extraordinary package. Nestled in an unbeatable location, this stunning one-bedroom unit is perched on a higher floor, offering breathtaking panoramic views of the Toronto skyline and the iconic CN Tower that will leave you in awe every day. Well-maintained and thoughtfully designed, this home features a spacious layout with a private parking spot and a storage locker for your convenience. Stay connected with included internet and cable TV. Indulge in community amenities like a state-of-the-art gym, ample visitor parking, and nearby parks and cultural landmarks like the Aga Khan Museum and Park. Situated just moments from top schools, the DVP, downtown Toronto, and steps to TTC transit, commuting has never been easier. Explore nearby grocery stores, Costco, Ontario Science Centre, public golf courses, tennis courts, running tracks, soccer fields, and the new Eglinton Crosstown Station, your gateway to everything Toronto has to offer. This is urban living at its finest, where comfort, accessibility, and breathtaking views come together in perfect harmony!
Property Details
Sign in for full listing history and the exact list date.
Features & Amenities
- View
- Balcony
- Air Conditioning
- Basement
TRREB MLS® Attribution
MLS® C13674490
Listed by ROYAL LEPAGE VISION REALTY
The trademarks MLS®, Multiple Listing Service® and the associated logos are owned by The Canadian Real Estate Association (CREA) and identify the quality of services provided by real estate professionals who are members of CREA. The trademarks REALTOR®, REALTORS® and the REALTOR® logo are controlled by CREA and identify real estate professionals who are members of CREA. Listing data provided by the Toronto Regional Real Estate Board (TRREB). The information contained herein is from sources believed to be reliable but is not guaranteed. Information deemed reliable but not guaranteed accurate by TRREB or Team Filipe / RE/MAX.
Team Filipe · RE/MAX · (647) 210-6070
Mortgage Estimate
Est. Monthly Payment
$10
/month · $1,600 mortgage
Amortization
Total Interest
$1,330
Total Cost
$2,930
Estimate only. Based on Canadian semi-annual compounding, 25-yr amortization at 5.5%.
Full Mortgage Calculator →Listed By
ROYAL LEPAGE VISION REALTY