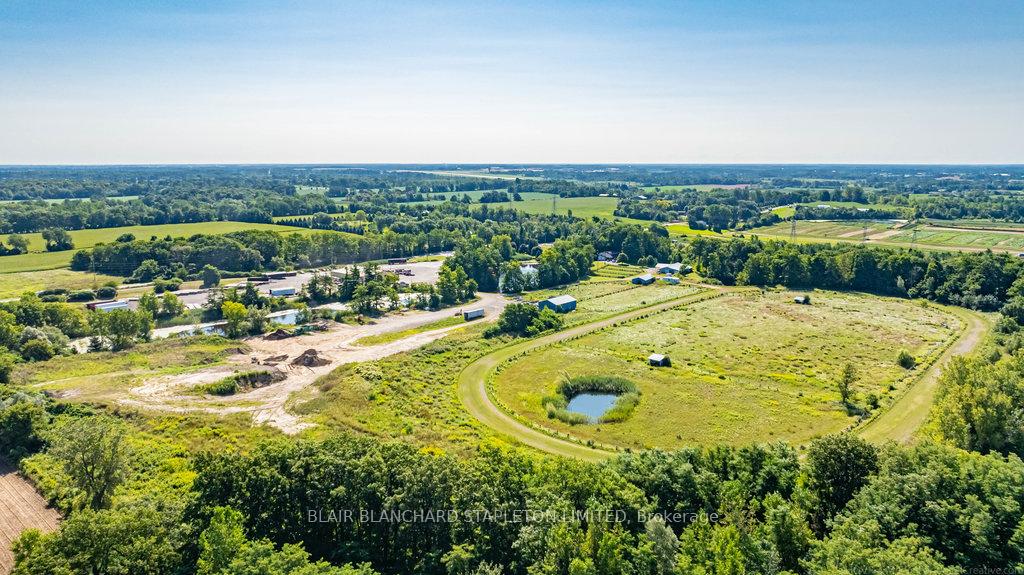


714 Fiddlers Green Road
Hamilton, ON L9G 3L1
About This Property
Welcome to the horse and hobby farm at 714 Fiddlers Green Road, minutes from the Village of Ancaster - country living with an easy drive to town! This property is well suited for multigenerational living, with something for the whole family. There are five bedrooms in the main living space, including a main floor suite, with walk-in closet and a stunning spa-like bathroom with a heated floor and jetted tub/shower. The sixth bedroom can be found in the in-law suite, with lovely views of the mature property and pond. Don't worry about parking, with plenty of space in the four-car garage and room behind the house which leads to three outbuildings for your storage or activities. The larger outbuilding can be found with 18 horse stalls, and a two-piece bathroom, while the second one has 7 stalls and a run with a sliding door. A third, heated, outbuilding has two drive-in doors that are 14x16ft, open interiors, and concrete floors. Past the outbuildings is a gravel track with paddocks and horse shades. There are also paddocks closer to the house. This property is being sold on an 'as is, where is' basis.
Property Details
Sign in for full listing history and the exact list date.
Features & Amenities
- View
- Fireplace
- Air Conditioning
- Basement
Thinking of selling in Hamilton?
Filipe & Isabel Ferreira and the Team Filipe track every sale on this street. Get a free, no-obligation valuation and see what your home would list for today.
- Real estate agents in Hamilton
- Recently sold homes in Hamilton
- What it costs to sell a house in Ontario
- How much are REALTOR® fees in Ontario?
TRREB MLS® Attribution
MLS® X9505897
Listed by BLAIR BLANCHARD STAPLETON LIMITED
The trademarks MLS®, Multiple Listing Service® and the associated logos are owned by The Canadian Real Estate Association (CREA) and identify the quality of services provided by real estate professionals who are members of CREA. The trademarks REALTOR®, REALTORS® and the REALTOR® logo are controlled by CREA and identify real estate professionals who are members of CREA. Listing data provided by the Toronto Regional Real Estate Board (TRREB). The information contained herein is from sources believed to be reliable but is not guaranteed. Information deemed reliable but not guaranteed accurate by TRREB or Team Filipe / RE/MAX.
Team Filipe · RE/MAX · (647) 210-6070
Listed By
BLAIR BLANCHARD STAPLETON LIMITED