
71 Clairton Crescent
Rockcliffe-Smythe / Toronto W03, ON M6N 2M7
About This Property
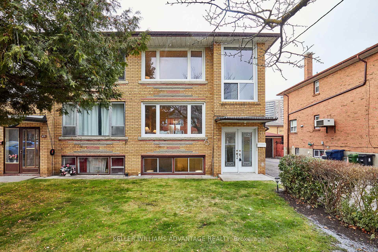
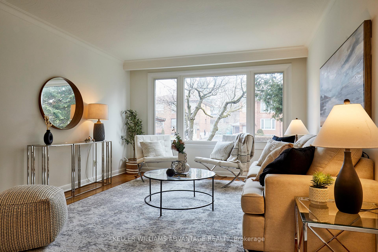
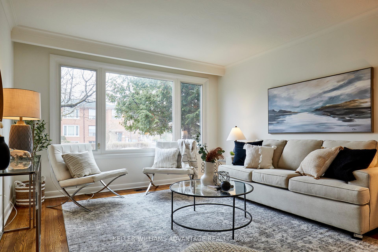
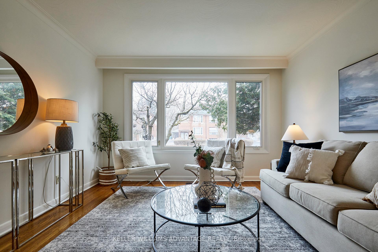
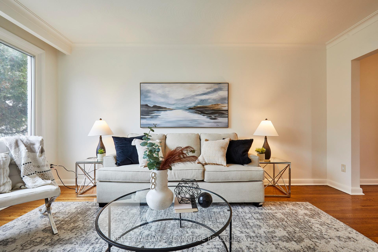
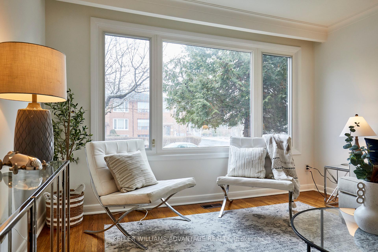
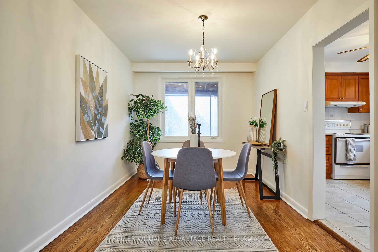
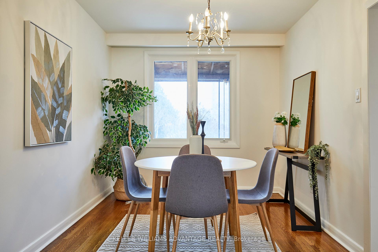
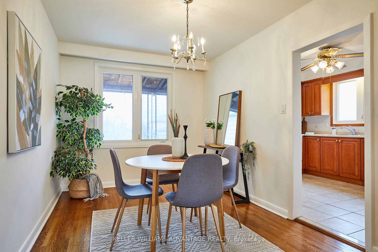
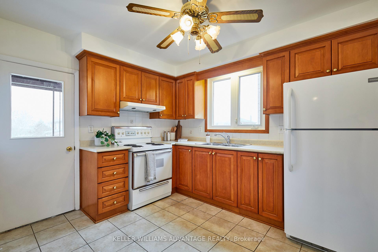
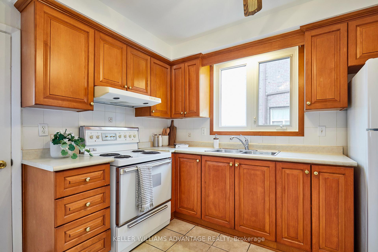
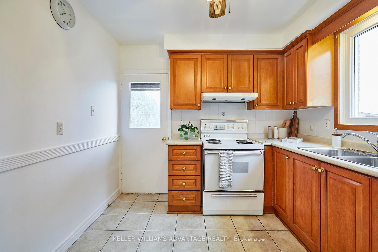
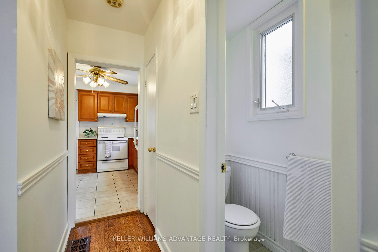
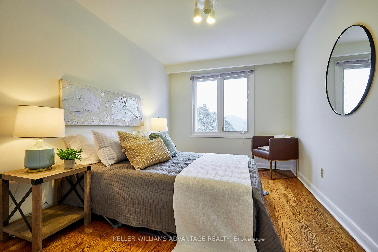
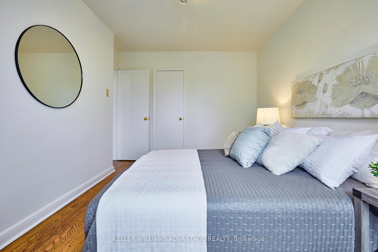
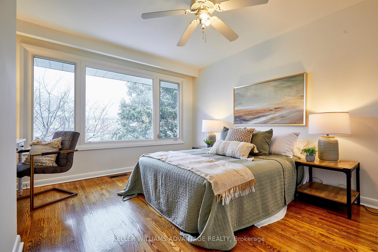
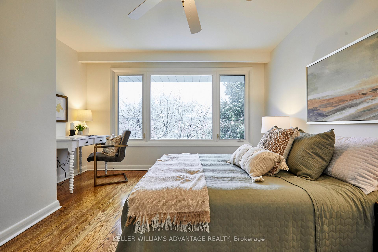
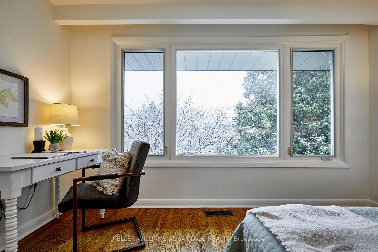
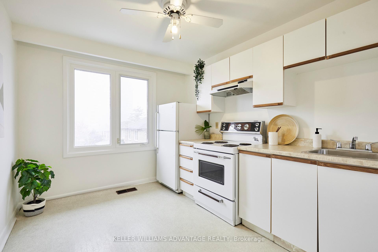
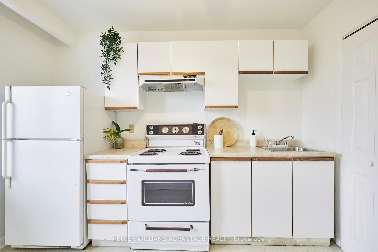
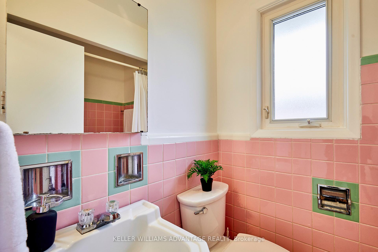
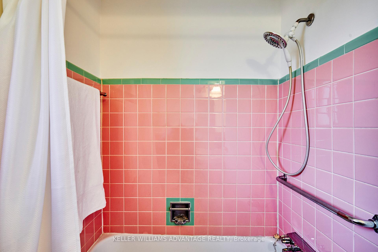
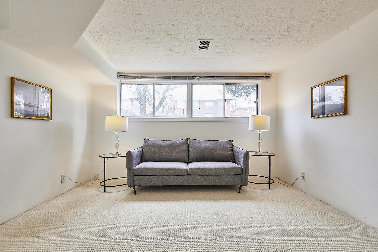
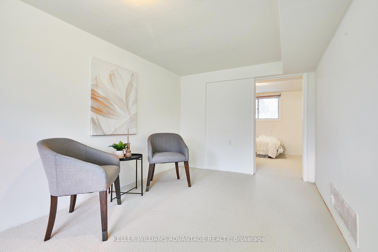
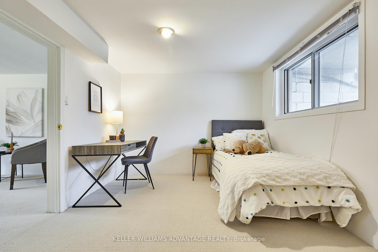
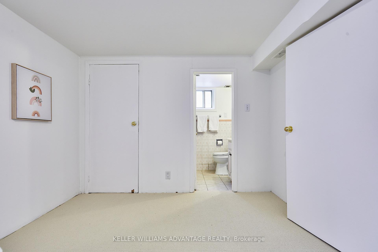
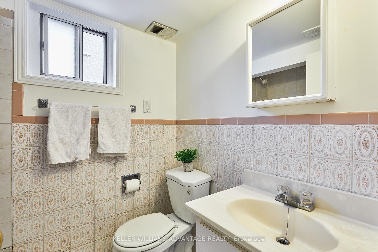
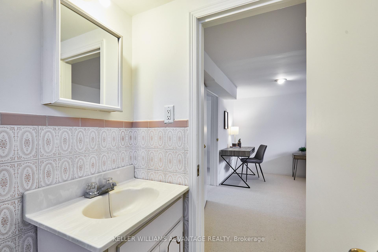
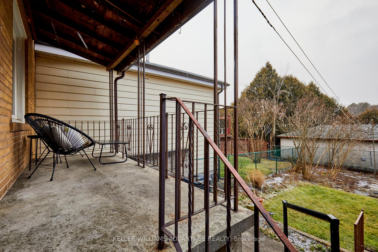
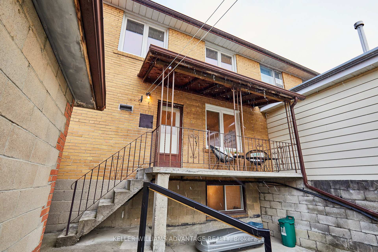
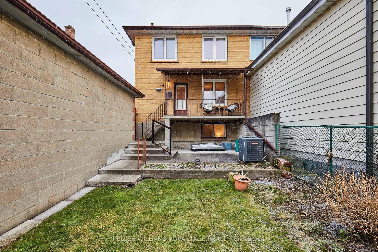
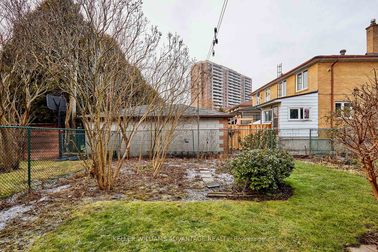
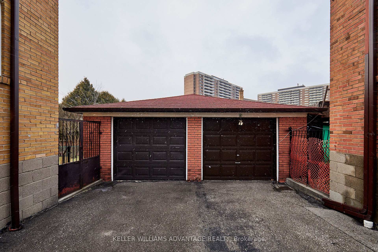
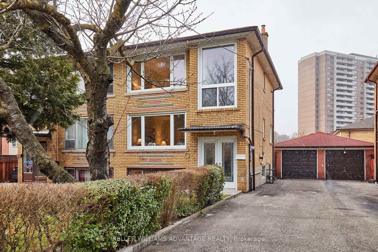
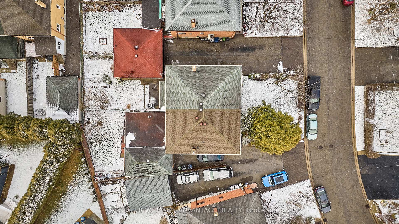
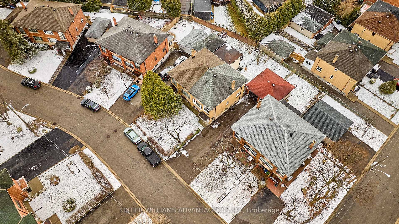
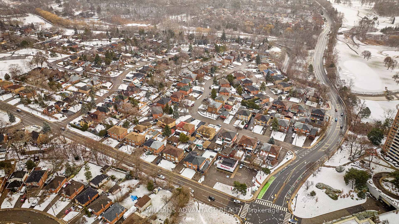
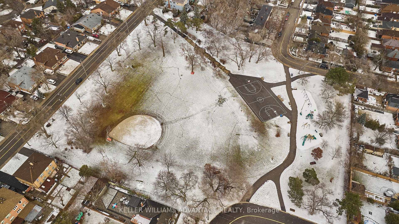
Welcome to 71 Clairton Crescent, a spacious 3+1 bedroom, 2.5 bathroom semi-detached family home in a prime Etobicoke location. The main floor features hardwood flooring, a large living room overlooking a separate dining area, and an eat-in kitchen with a walk-out to a private backyard. A convenient powder room on the main floor offers convenience and completes this level. Upstairs, you'll find three bedrooms, including a versatile third bedroom currently used as a 2nd kitchen, easily convertible back to a bedroom. A full 4-piece family bathroom serves this floor. The finished basement boasts large above-grade windows, offering plenty of natural light. It includes a spacious rec room, an additional bedroom with a large storage closet, and a 4-piece ensuite bath. The basement also provides a laundry room and extra storage space. Additional features include parking for 3 cars in the mutual driveway, a detached 1-car garage, and a private backyard for outdoor enjoyment. Don't miss the opportunity to make this well-located home yours! Just steps from greenspace, parks, walking trails, Humber River, and shopping - plus nearby golf courses and schools, this home offers both convenience and tranquility.
Property Details
Sign in for full listing history and the exact list date.
Features & Amenities
- Air Conditioning
- Basement
Thinking of selling in Toronto?
Filipe & Isabel Ferreira and the Team Filipe track every sale on this street. Get a free, no-obligation valuation and see what your home would list for today.
- Real estate agents in Toronto
- Recently sold homes in Toronto
- What it costs to sell a house in Ontario
- How much are REALTOR® fees in Ontario?
TRREB MLS® Attribution
MLS® W11914746
Listed by KELLER WILLIAMS ADVANTAGE REALTY
The trademarks MLS®, Multiple Listing Service® and the associated logos are owned by The Canadian Real Estate Association (CREA) and identify the quality of services provided by real estate professionals who are members of CREA. The trademarks REALTOR®, REALTORS® and the REALTOR® logo are controlled by CREA and identify real estate professionals who are members of CREA. Listing data provided by the Toronto Regional Real Estate Board (TRREB). The information contained herein is from sources believed to be reliable but is not guaranteed. Information deemed reliable but not guaranteed accurate by TRREB or Team Filipe / RE/MAX.
Team Filipe · RE/MAX · (647) 210-6070
Listed By
KELLER WILLIAMS ADVANTAGE REALTY