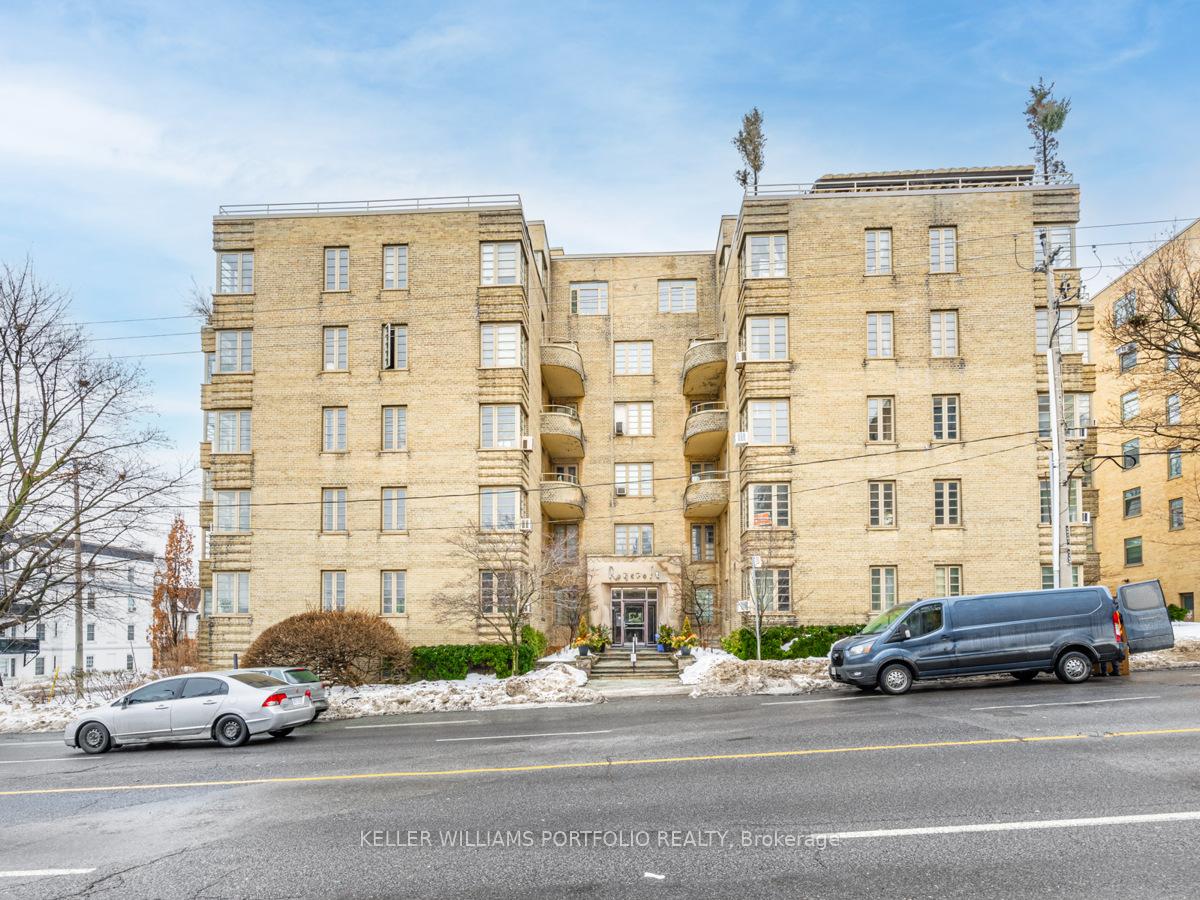


707 Eglinton Avenue Unit 511
Forest Hill South / Toronto C03, ON M5N 1C8
About This Property
This beautifully appointed 1-bedroom, 1-bathroom suite with parking and locker at The Roycroft offers the perfect blend of historic charm and modern convenience. Located in the heart of Forest Hill, The Roycroft is an original Art Deco building that exudes timeless elegance and character. With its prime location, this suite is ideal for first buyers or savvy investors looking for a unique property in one of Torontos most desirable neighborhoods. The maintenance fees are incredibly comprehensive, covering property taxes, all utilities, and cable TV -ensuring a worry-free and seamless living experience. Don't miss the chance to own a piece of history in a building renowned for its architectural beauty and prime location. A rare opportunity you won't want to pass up!
Property Details
Sign in for full listing history and the exact list date.
Features & Amenities
- View
- Balcony
- Air Conditioning
- Basement
- Locker
Thinking of selling in Toronto?
Filipe & Isabel Ferreira and the Team Filipe track every sale on this street. Get a free, no-obligation valuation and see what your home would list for today.
- Real estate agents in Toronto
- Recently sold homes in Toronto
- What it costs to sell a house in Ontario
- How much are REALTOR® fees in Ontario?
TRREB MLS® Attribution
MLS® C12038398
Listed by KELLER WILLIAMS PORTFOLIO REALTY
The trademarks MLS®, Multiple Listing Service® and the associated logos are owned by The Canadian Real Estate Association (CREA) and identify the quality of services provided by real estate professionals who are members of CREA. The trademarks REALTOR®, REALTORS® and the REALTOR® logo are controlled by CREA and identify real estate professionals who are members of CREA. Listing data provided by the Toronto Regional Real Estate Board (TRREB). The information contained herein is from sources believed to be reliable but is not guaranteed. Information deemed reliable but not guaranteed accurate by TRREB or Team Filipe / RE/MAX.
Team Filipe · RE/MAX · (647) 210-6070
Listed By
KELLER WILLIAMS PORTFOLIO REALTY