




706 Magnolia Street
Orleans - Cumberland and Area, ON K4A 0Y9
About This Property
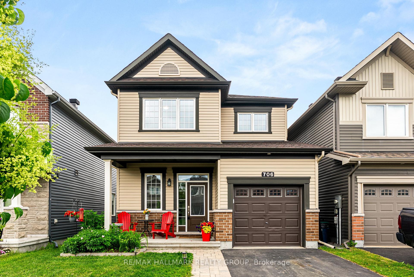
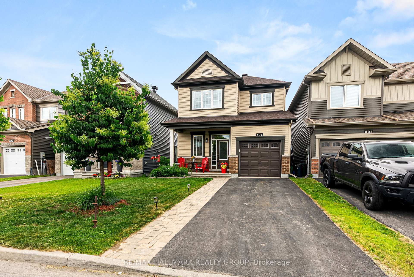
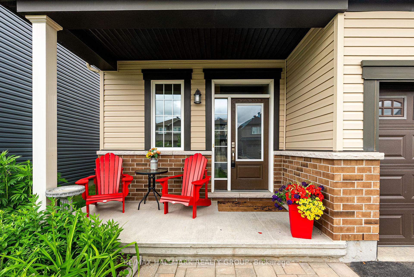
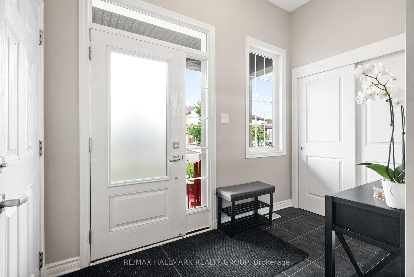
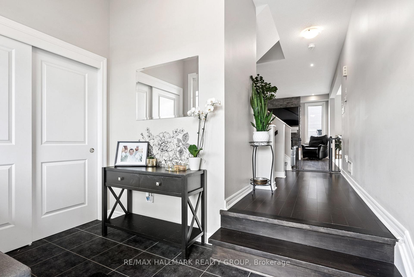
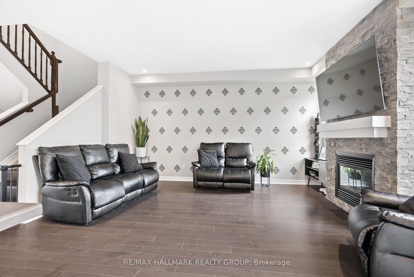
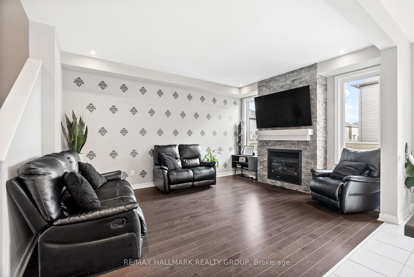
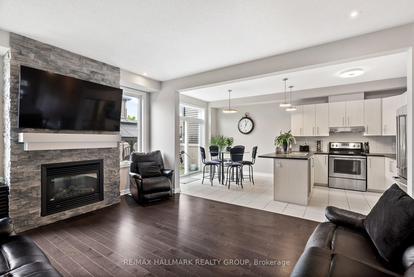
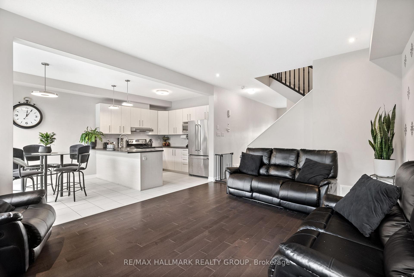
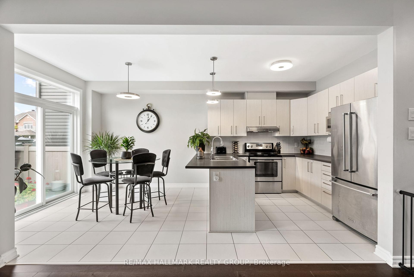
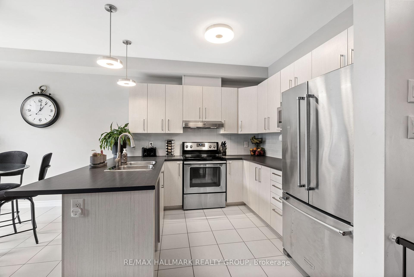
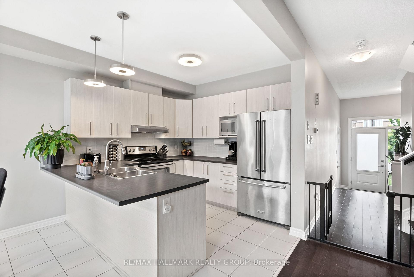
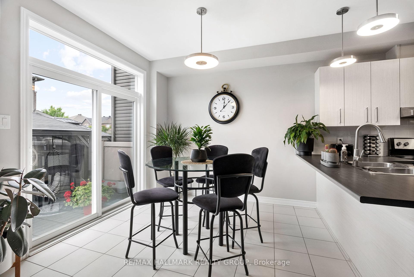
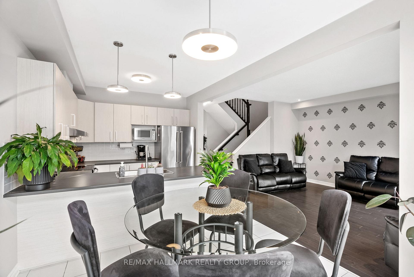
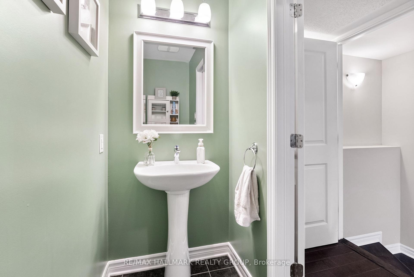
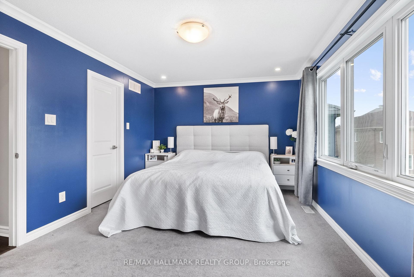
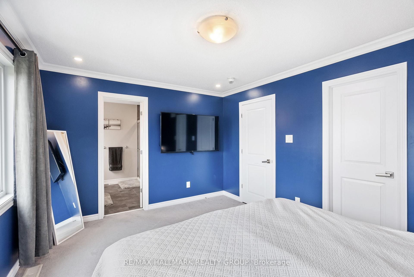
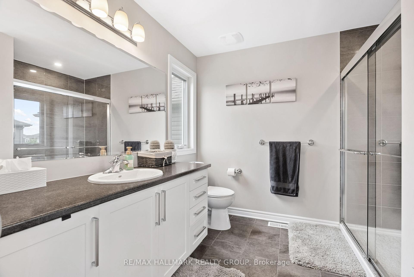
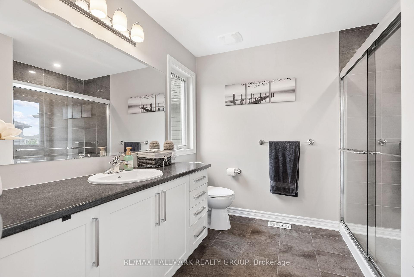
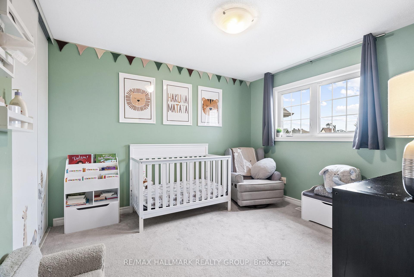
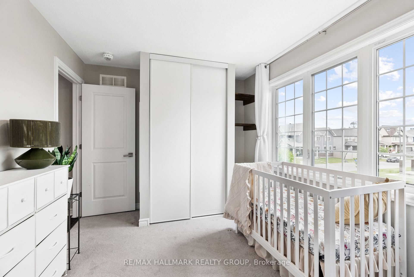
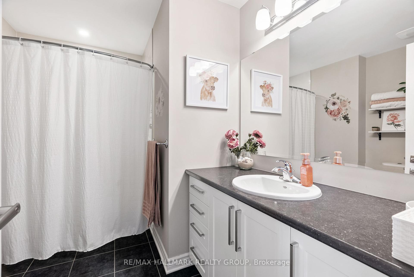
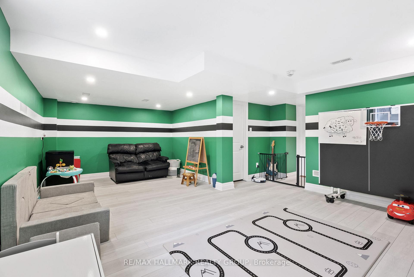
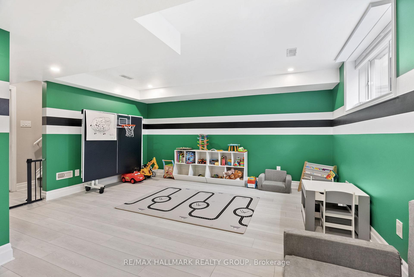
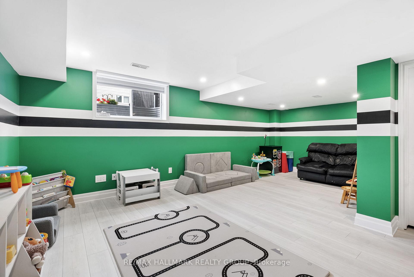
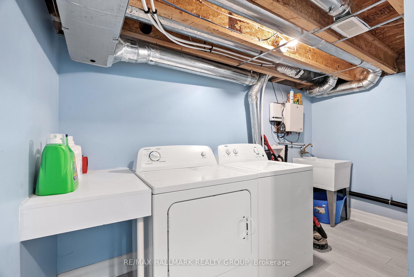
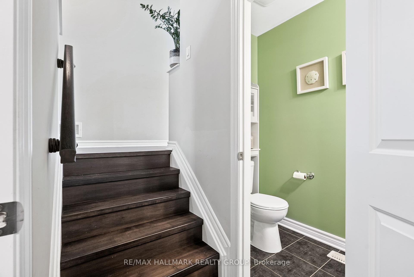


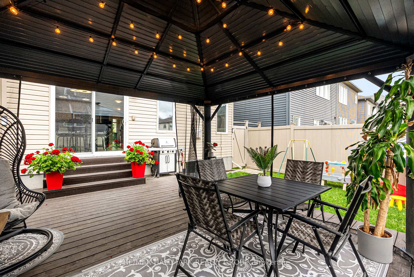
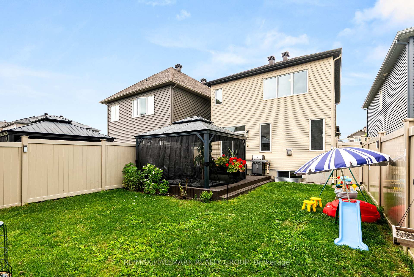
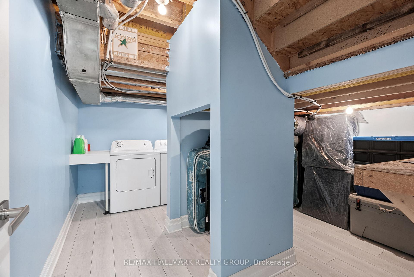
Welcome to this stunning 3-bedroom, 3-bath single-family home nestled in the heart of family-friendly Avalon. Featuring an open-concept layout with gleaming hardwood floors on the main level, this home is perfect for both everyday living and entertaining. The spacious living room is anchored by a cozy gas fireplace with a beautiful stone surround, adding warmth and character. Elegant hardwood stairs lead to the second level, where you'll find three generously sized bedrooms and well-appointed bathrooms. The fully finished basement provides additional living space ideal for a rec room, home office, or gym. Step outside to your private backyard oasis, complete with extensive landscaping, a large deck, and a charming gazebo. The fully fenced yard offers plenty of room for kids or pets to play. For added convenience, there is a gas line in the backyard and in the garage. Located close to parks, schools, shopping, and transit, this is a perfect place to call home.
Property Details
Sign in for full listing history and the exact list date.
Features & Amenities
- View
- Fireplace
- Air Conditioning
- Basement
Thinking of selling in Orleans - Cumberland and Area?
Filipe & Isabel Ferreira and the Team Filipe track every sale on this street. Get a free, no-obligation valuation and see what your home would list for today.
- What it costs to sell a house in Ontario
- How much are REALTOR® fees in Ontario?
- Real estate agents in Toronto & the GTA
TRREB MLS® Attribution
MLS® X12229941
Listed by RE/MAX HALLMARK REALTY GROUP
The trademarks MLS®, Multiple Listing Service® and the associated logos are owned by The Canadian Real Estate Association (CREA) and identify the quality of services provided by real estate professionals who are members of CREA. The trademarks REALTOR®, REALTORS® and the REALTOR® logo are controlled by CREA and identify real estate professionals who are members of CREA. Listing data provided by the Toronto Regional Real Estate Board (TRREB). The information contained herein is from sources believed to be reliable but is not guaranteed. Information deemed reliable but not guaranteed accurate by TRREB or Team Filipe / RE/MAX.
Team Filipe · RE/MAX · (647) 210-6070
Listed By
RE/MAX HALLMARK REALTY GROUP