




701 King Street Unit 1013
Niagara / Toronto C01, ON M5V 2W7
About This Property
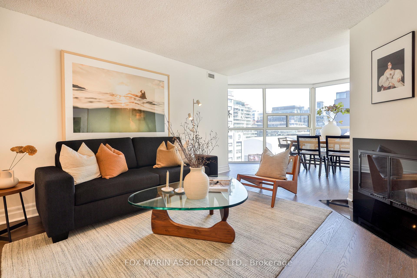
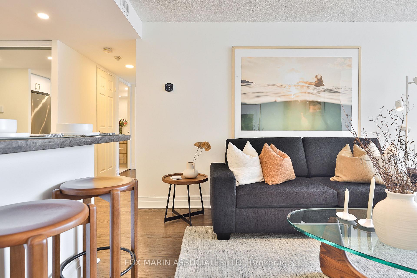
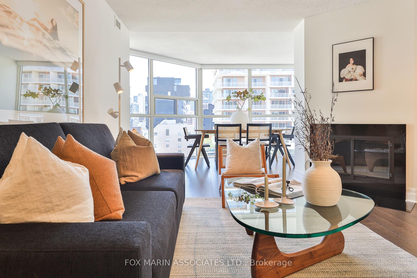
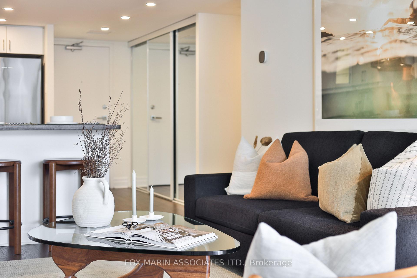
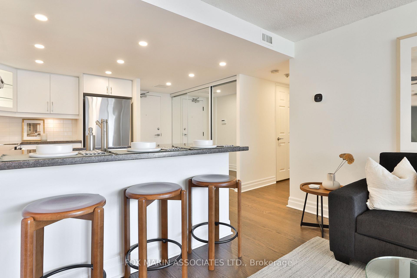
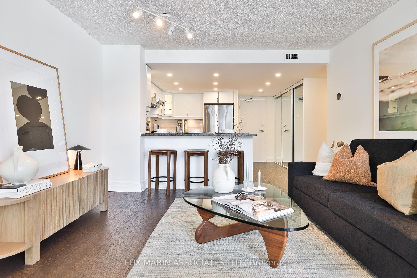
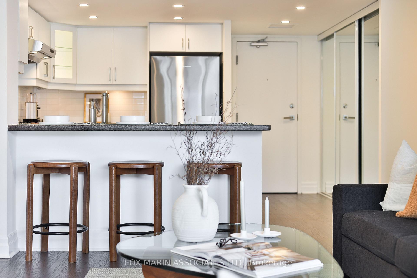
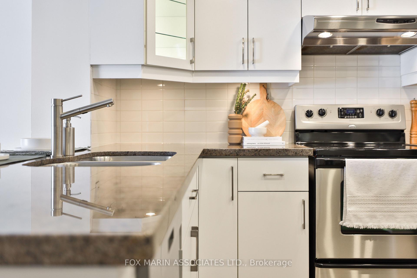
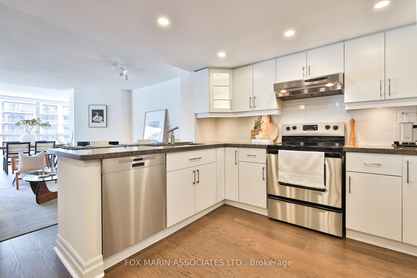
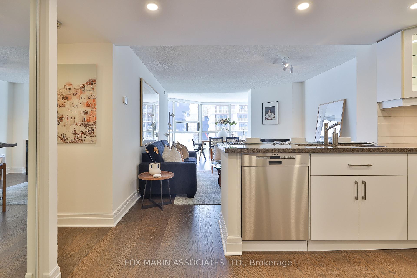
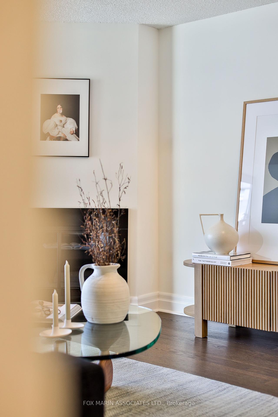
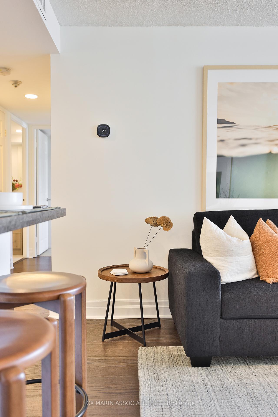
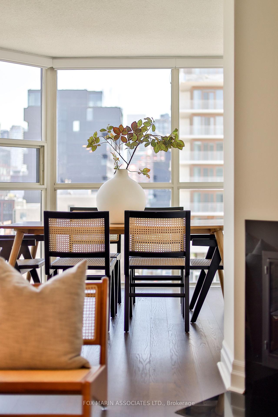
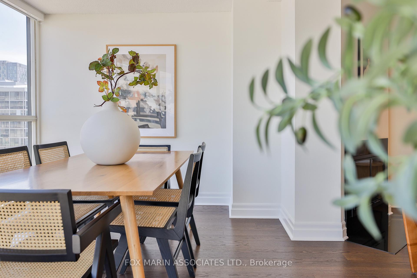
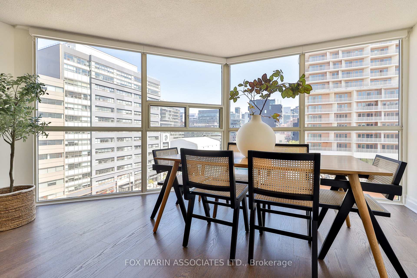
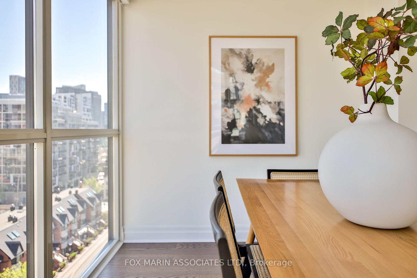
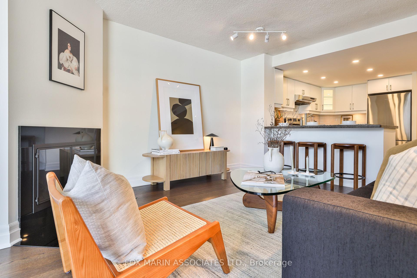
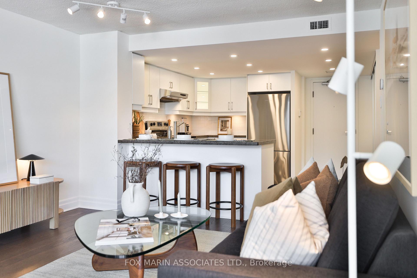
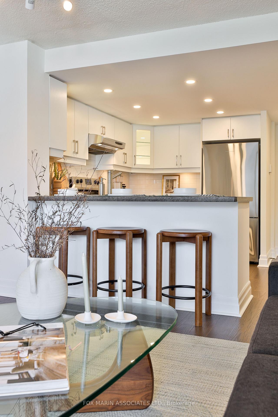
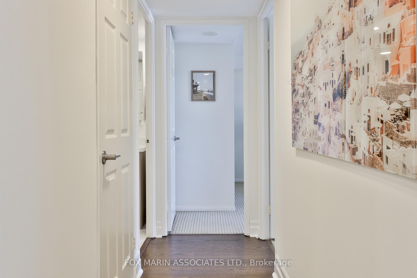
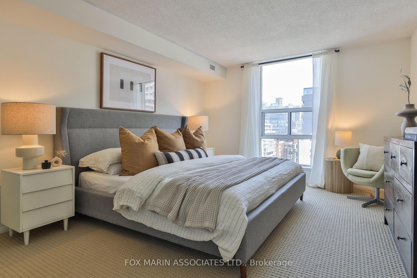
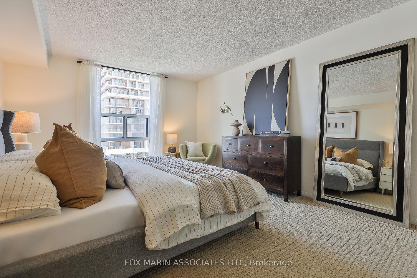
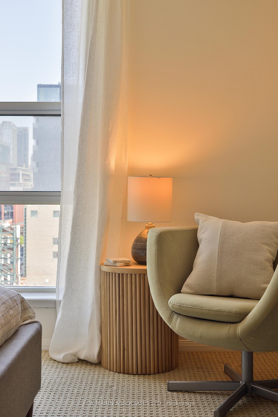
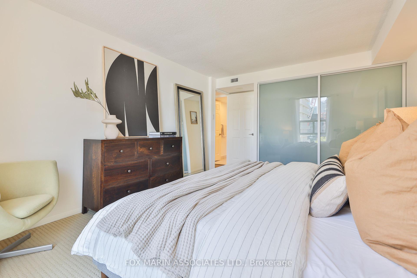
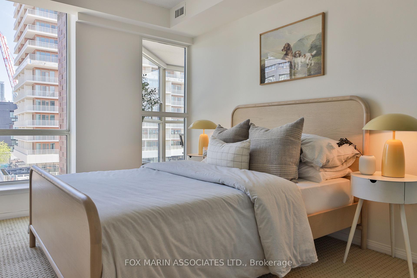
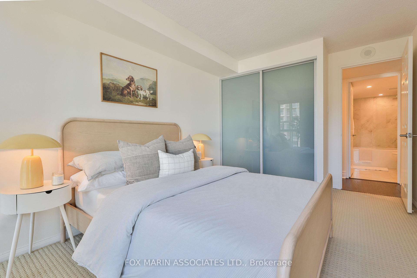
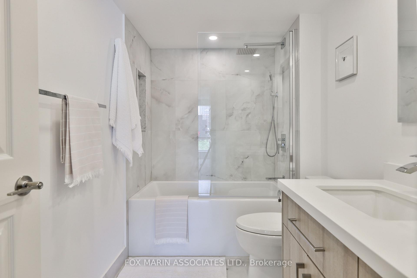
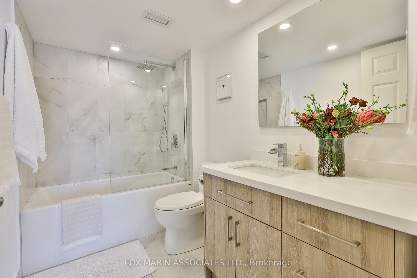
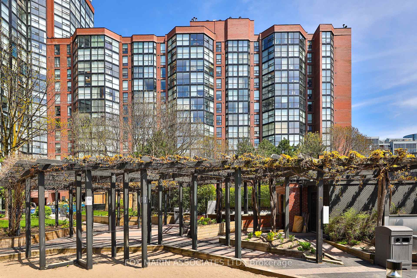
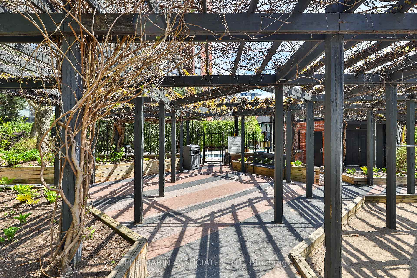
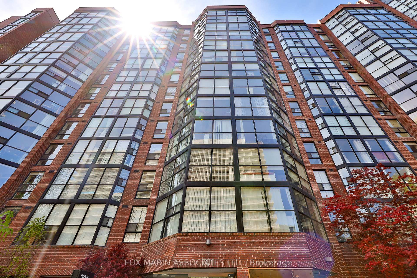
They Just Dont Make 'em Like They Used To! Proof That Style And Substance Can Coexist. This Elevated Suite At The Summit Nails The Balance Between Function And Finesse. A Masterclass In Minimalist Living, This 1,030+ Square Foot Two-Bedroom Residence Proves That Less Can Indeed Be More. Newly Painted And Move-In Ready, It's The Design-Forward, Low-Fuss Kinda Of Space That Feels 'Just Right' From The Moment You Walk In. Think Of A Practical Layout That Actually Makes Common Sense, Common With An Open-Concept Flow For Living Or Entertaining With Real-Deal Entry, Wood-Burning Fireplace, White And Bright Walls And Ensuite Storage For The Win! Say 'Hello' To Cozy Nights In, Spontaneous Dinner Parties With Cityscape Views, Or A Home Office That Doesn't Double As Your Dining Table (Thinkin' This Means You're Officially Adulting). And Suite 1013's Kitchen Delivers: Bright, Efficient, And Totally Usable And Doable, With Storage Where You Need It And A Breakfast Bar That's Made For Slow Coffee Mornings. Topped With An Upgraded Bath, Ample Closets, And East-Facing Light, It's A Downtown Apartment That Looks Good But Lives Even Better. Tucked Into One Of Toronto's Most Vibrant Neighbourhoods With Standout Amenities, Underground Parking, Walkability, Plus Transit Flexibility And A Price Tag That Still Plays Nice, This One Checks All The Boxes And Then Some. Now, You've Got Nowhere To Go But Up, My Friends!
Property Details
Sign in for full listing history and the exact list date.
Features & Amenities
- View
- Fireplace
- Balcony
- Air Conditioning
- Basement
- Locker
Thinking of selling in Toronto?
Filipe & Isabel Ferreira and the Team Filipe track every sale on this street. Get a free, no-obligation valuation and see what your home would list for today.
- Real estate agents in Toronto
- Recently sold homes in Toronto
- What it costs to sell a house in Ontario
- How much are REALTOR® fees in Ontario?
TRREB MLS® Attribution
MLS® C12168120
Listed by FOX MARIN ASSOCIATES LTD.
The trademarks MLS®, Multiple Listing Service® and the associated logos are owned by The Canadian Real Estate Association (CREA) and identify the quality of services provided by real estate professionals who are members of CREA. The trademarks REALTOR®, REALTORS® and the REALTOR® logo are controlled by CREA and identify real estate professionals who are members of CREA. Listing data provided by the Toronto Regional Real Estate Board (TRREB). The information contained herein is from sources believed to be reliable but is not guaranteed. Information deemed reliable but not guaranteed accurate by TRREB or Team Filipe / RE/MAX.
Team Filipe · RE/MAX · (647) 210-6070
Listed By
FOX MARIN ASSOCIATES LTD.