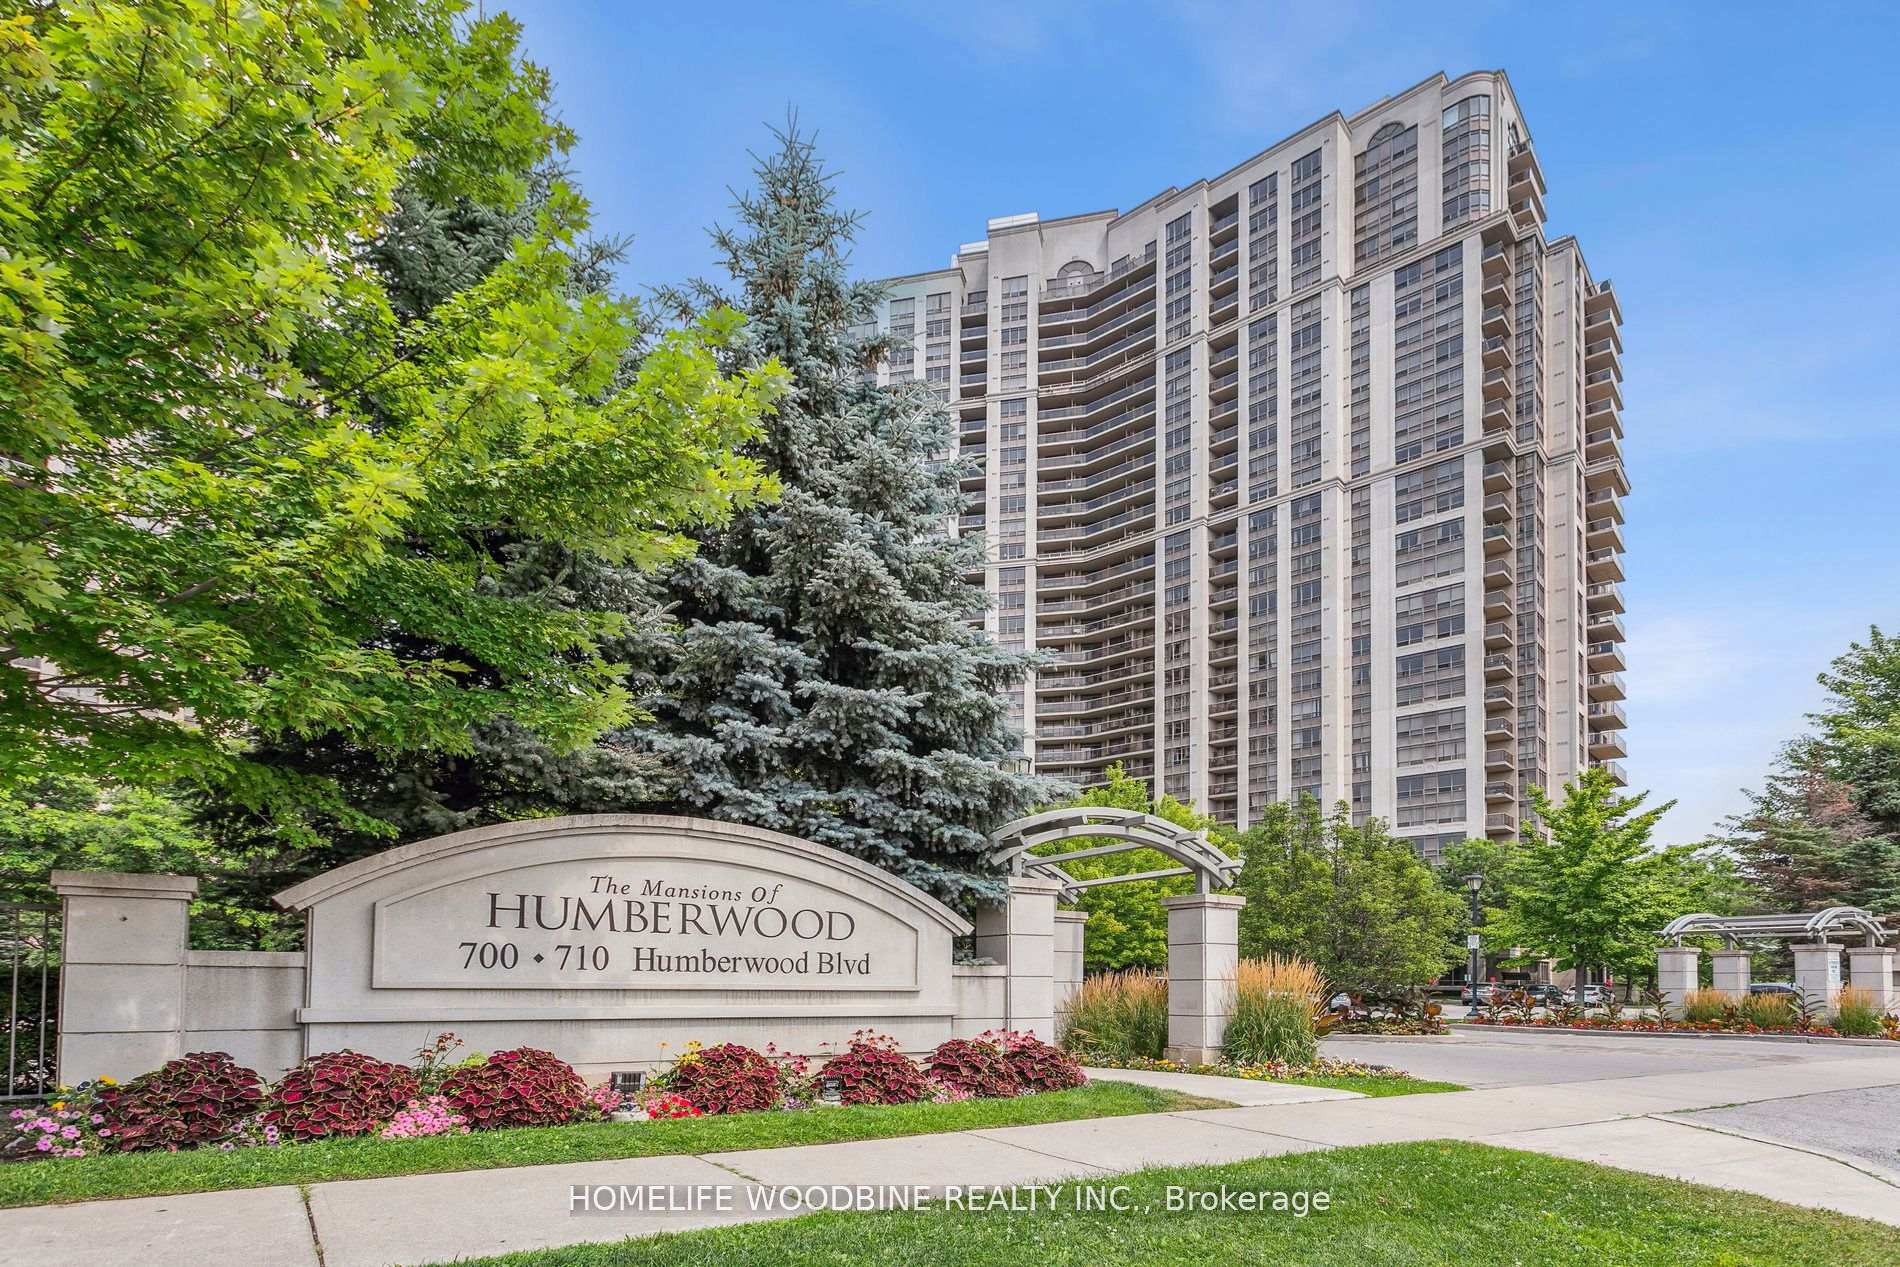


700 Humberwood Boulevard Unit 2718
Toronto W10, ON M9W 7J4
About This Property
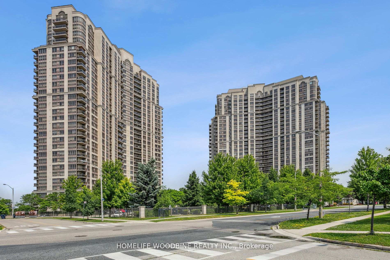
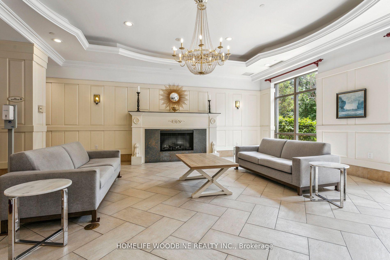
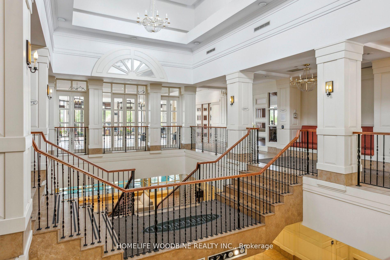
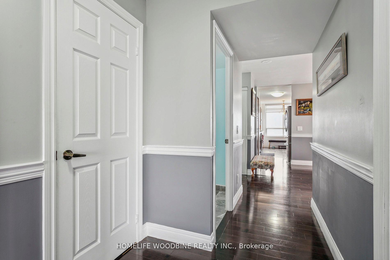
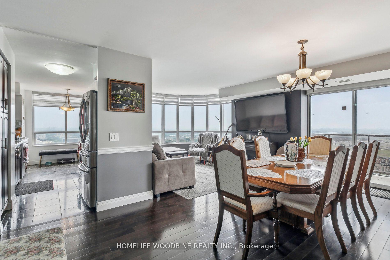
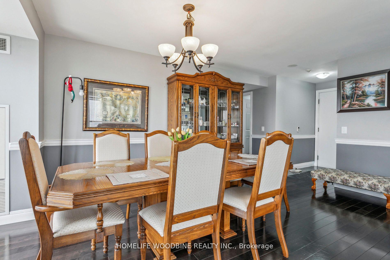
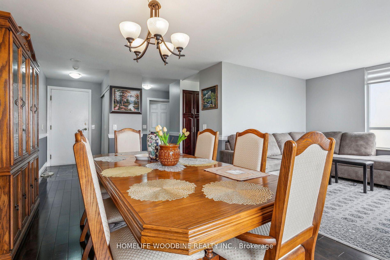
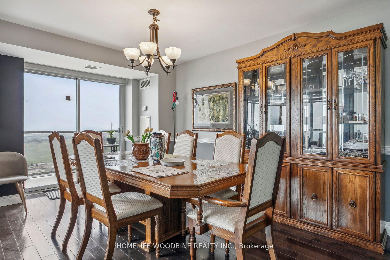
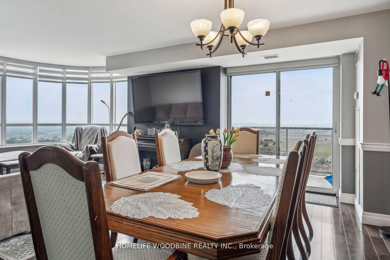
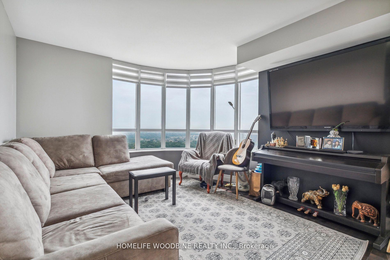
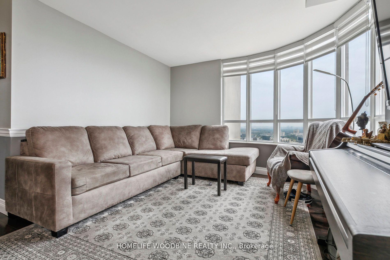
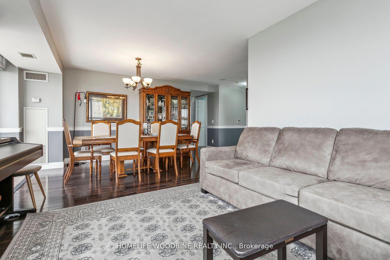
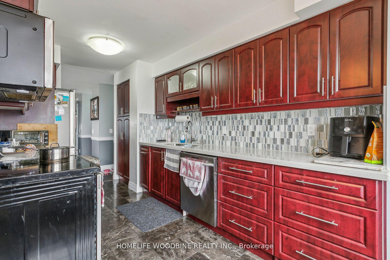
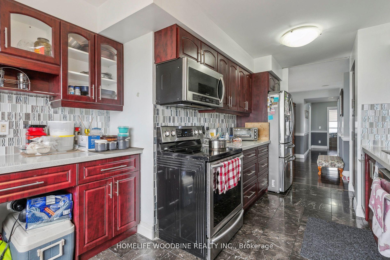
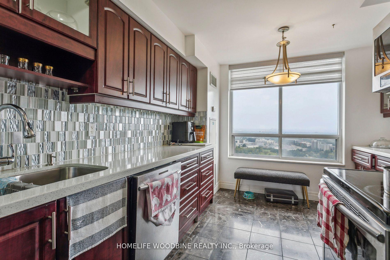
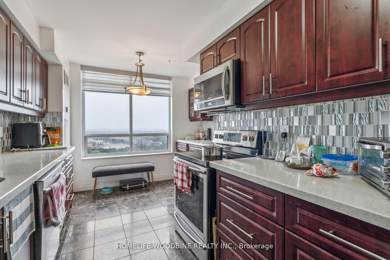
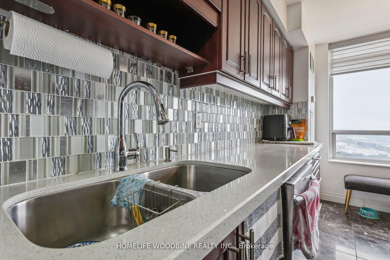
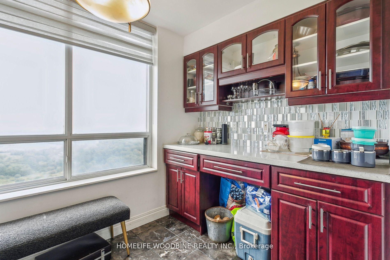

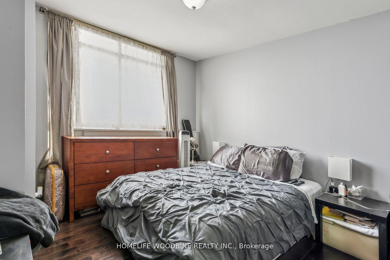
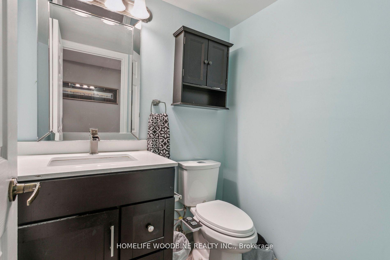
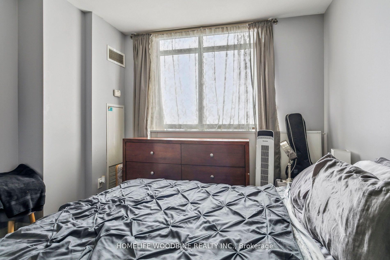

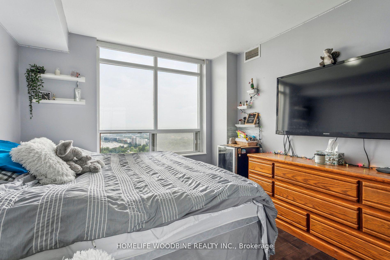
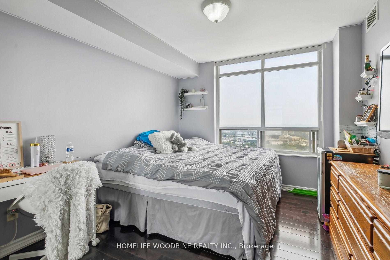
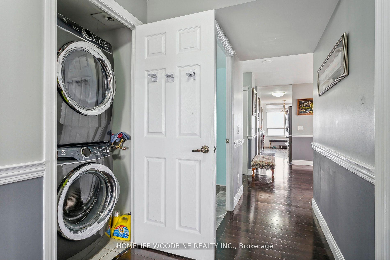
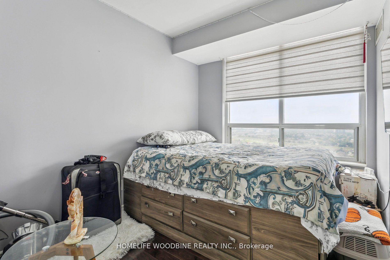
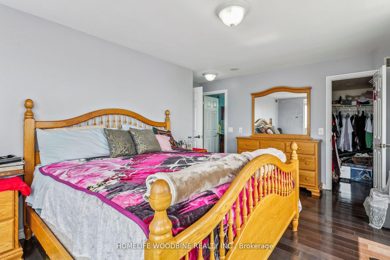
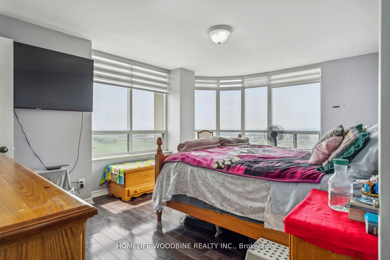
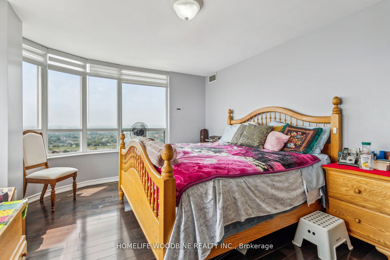
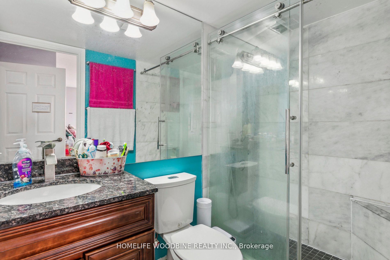
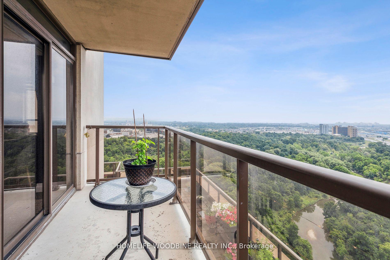
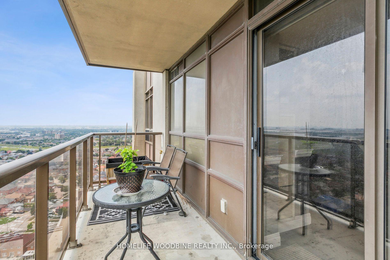
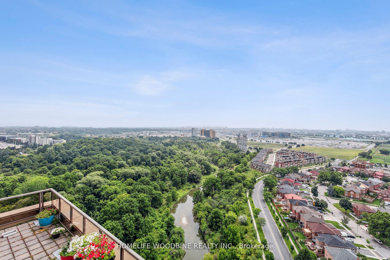
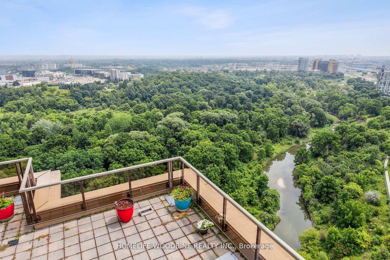
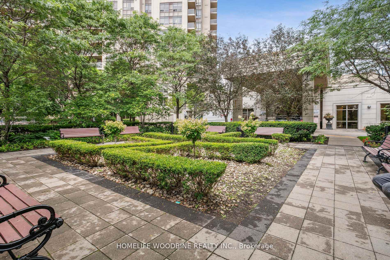
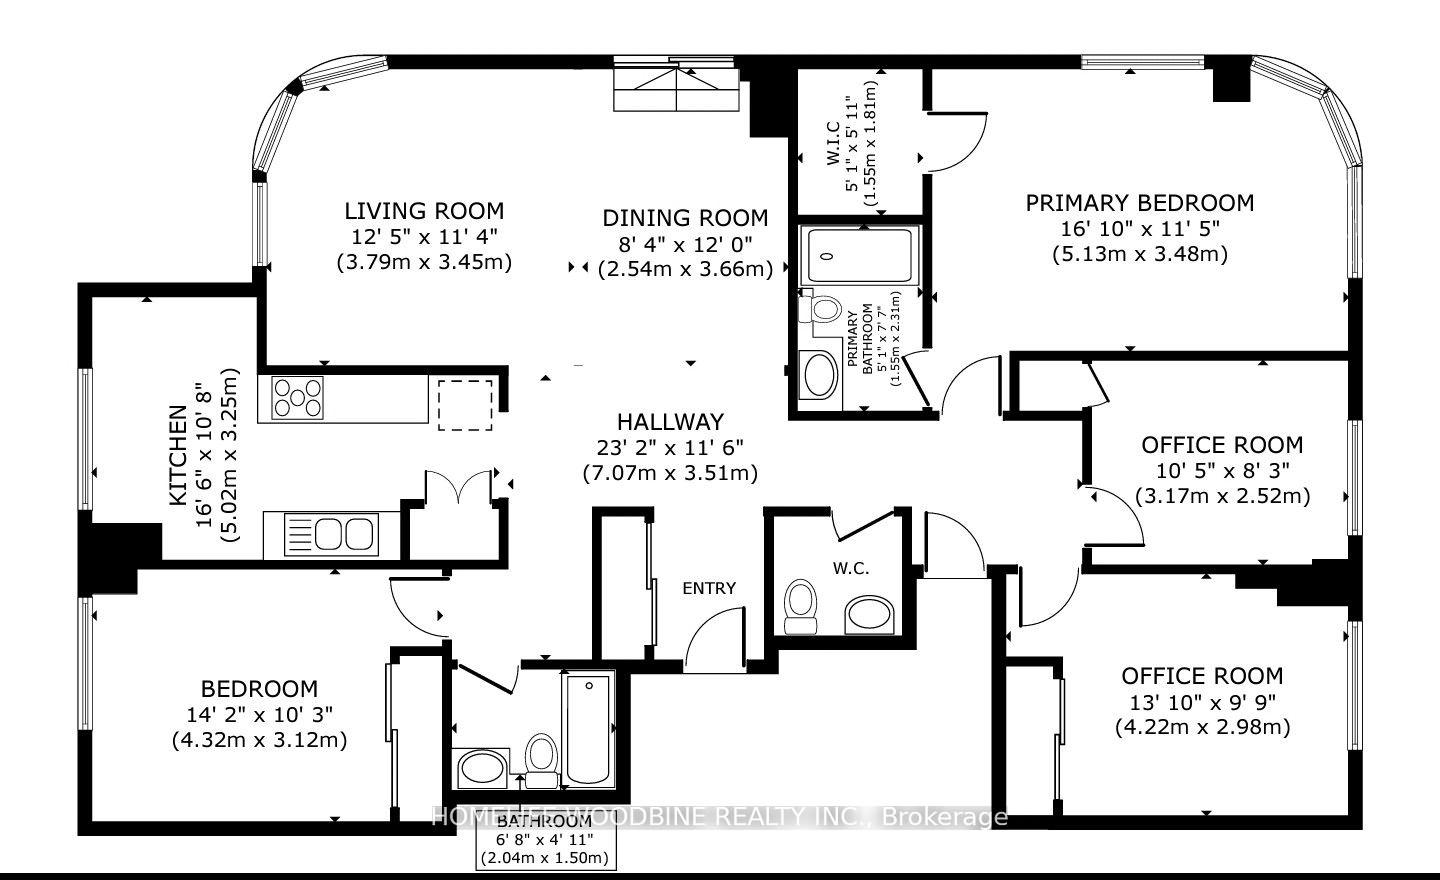
Tridel built Mansions Of Humberwood, completely renovated 4 bedroom 3 bathroom. Primary bedroom has W/I shower & large W/I closet, large kitchen with breakfast sitting area over-looking the Humber River & Conservation. Amenities incl: Tennis Courts, Billiards Rm, Card Room, Dart Room, 2 Party Rooms with kitchens, Guest Suites, BBQ's, Sauna, Salt Water Swimming Pool, multiple gyms, car wash, 24hr Security & Concierge. End unit gets 180 degrees of views as well as sunrise to sunset. Humber College, Guelph University, TTC & Mississauga bus loop, 427, 400, 401, 410, 409 Hwy 27, William Olser Hospital & Woodbine Casino Pearson Airport & Downtown Toronto. 2 Parking spots P1 right next to doors. Kilometers of extensive walking/biking trails Humber Arboretum & Conservation. **EXTRAS** All Drapes, Blinds, SS Washer, SS Dryer, SS Stove, SS Smart Fridge, SS Dishwasher, All remotes & Fobs.
Property Details
Sign in for full listing history and the exact list date.
Features & Amenities
- View
- Balcony
- Air Conditioning
- Basement
- Locker
Thinking of selling in Etobicoke?
Filipe & Isabel Ferreira and the Team Filipe track every sale on this street. Get a free, no-obligation valuation and see what your home would list for today.
- Real estate agents in Etobicoke
- Real estate agents in Toronto
- Recently sold homes in Etobicoke
- What it costs to sell a house in Ontario
- How much are REALTOR® fees in Ontario?
TRREB MLS® Attribution
MLS® W12001482
Listed by HOMELIFE WOODBINE REALTY INC.
The trademarks MLS®, Multiple Listing Service® and the associated logos are owned by The Canadian Real Estate Association (CREA) and identify the quality of services provided by real estate professionals who are members of CREA. The trademarks REALTOR®, REALTORS® and the REALTOR® logo are controlled by CREA and identify real estate professionals who are members of CREA. Listing data provided by the Toronto Regional Real Estate Board (TRREB). The information contained herein is from sources believed to be reliable but is not guaranteed. Information deemed reliable but not guaranteed accurate by TRREB or Team Filipe / RE/MAX.
Team Filipe · RE/MAX · (647) 210-6070
Listed By
HOMELIFE WOODBINE REALTY INC.