



70 Queens Wharf Road Unit 1609
Waterfront Communities C1 / Toronto C01, ON M5V 0J2
About This Property
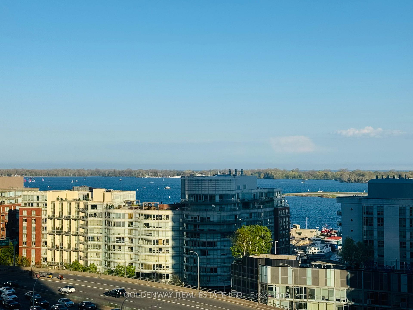
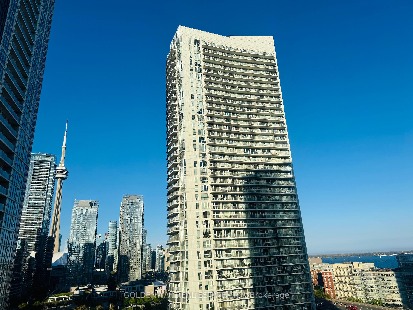
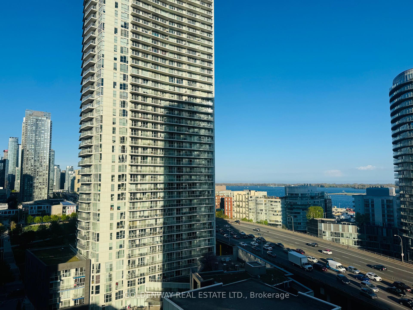
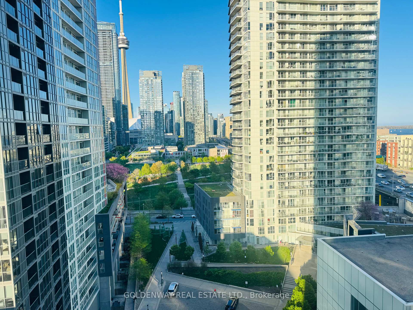
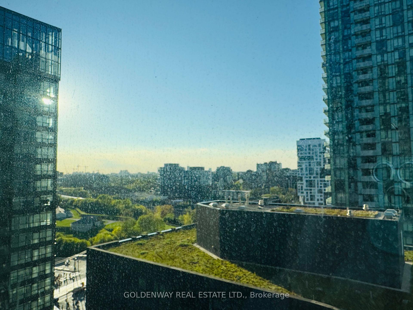
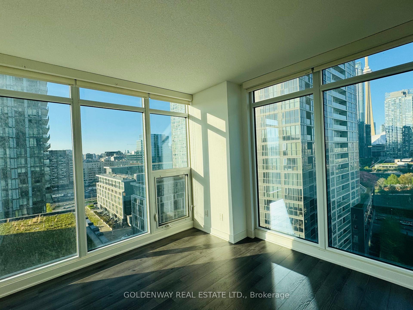
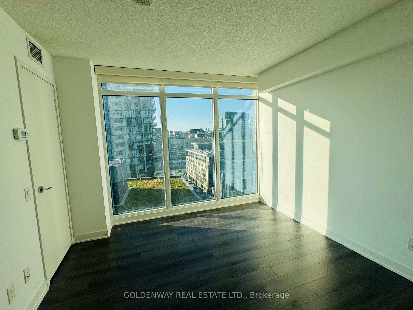
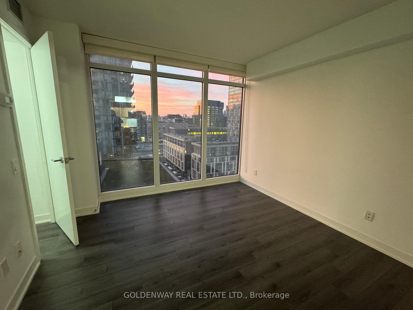
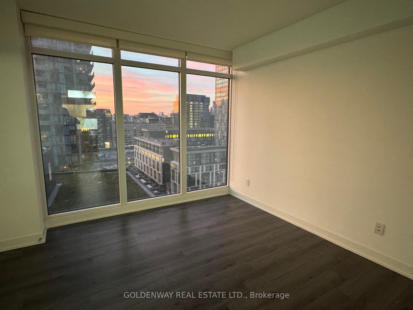
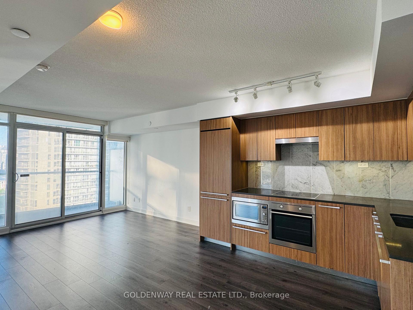
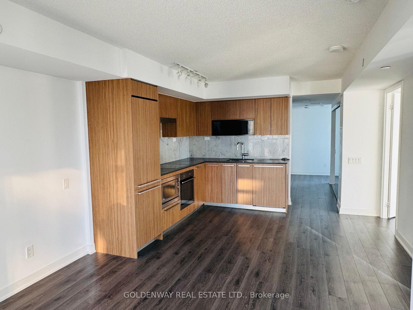
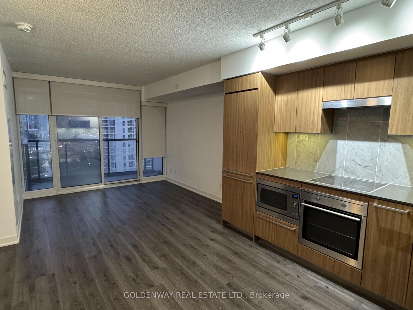
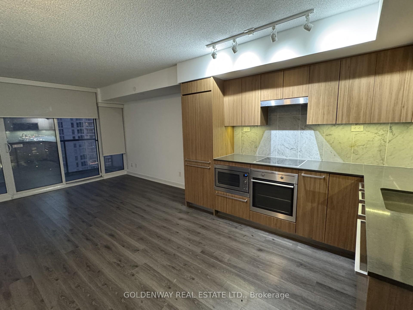
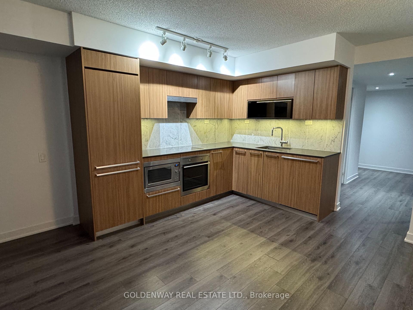
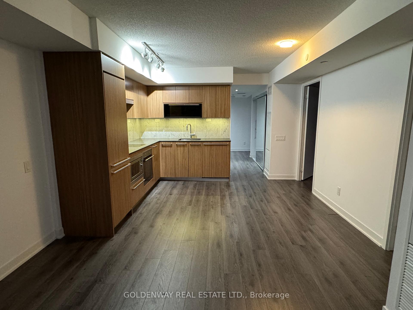
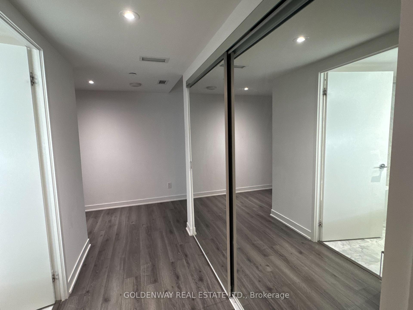
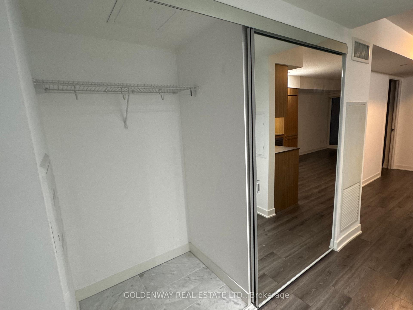
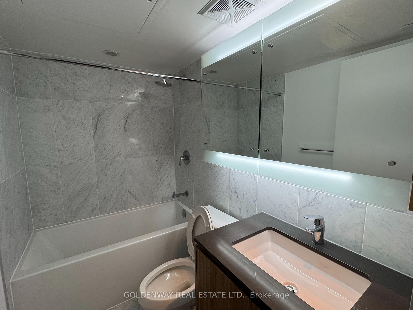
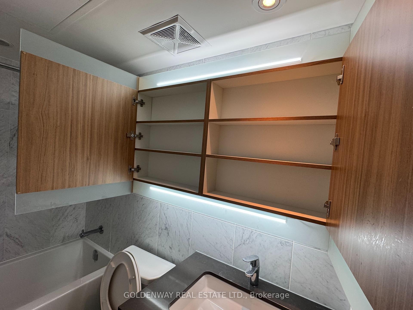
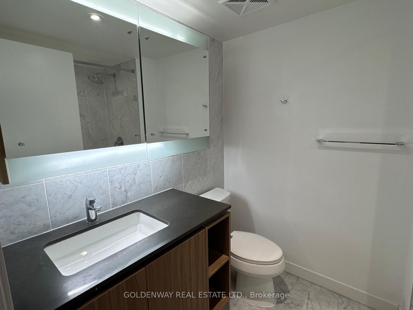
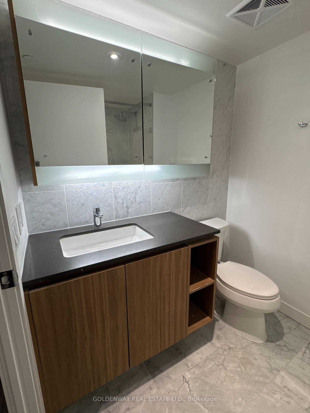
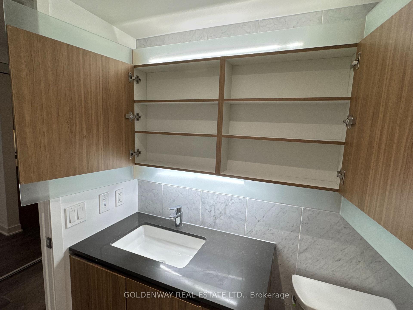
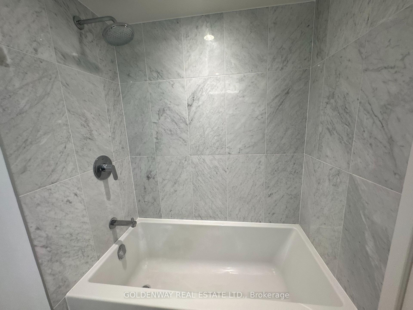
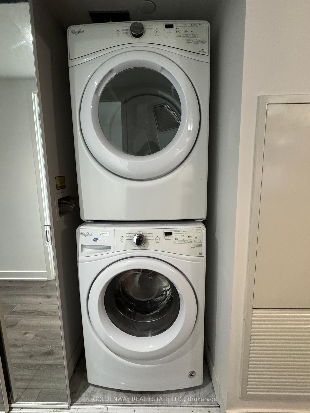
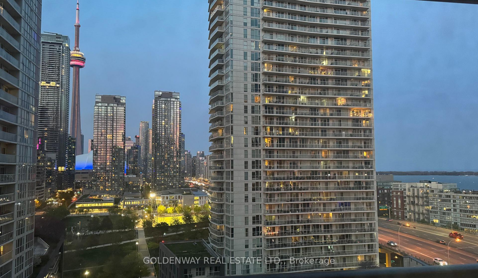
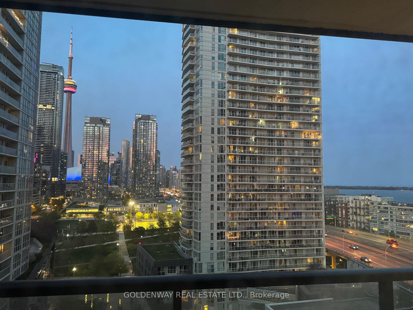
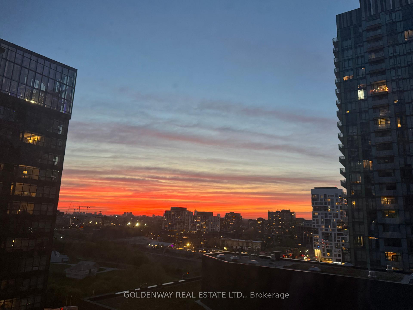
Do You Like To See The Blue Sky With A Lakeview Or Do You Enjoy The Romantic Sunset With A Colourful Sky? How About A Vibrant, Energetic, and Convenient Neighbourhood? This Property Has It All! Enjoy This Well-Kept Corner Unit With 2 Bedrooms, 2 FULL Washrooms Facing North East At Forward Condos With CN Tower, City & Lake Views. Very Bright Unit With Floor To Ceiling Picture Windows & Lot Of Natural Sunlight. Laminate Floors, High End Upgraded Finishes, Stainless Steels Appliances, Master Bedroom With 4-Piece Ensuite Bath & Large Walk In Closet. Extra Storage Space and Soft Closing Doors in the Washroom and Kitchen. Rain Shower Heads and Huge Medicine Cabinet with Mirror Doors in Both Washrooms. Lazy Susan Revolving Shelves and An Extra Storage/Display Nook in the Kitchen. Quality Blinds Installed By Builder. Great Building Amenities: 24 Hours Concierge, Exercise Room/Gym, Indoor Pool, Yoga Studio, Party Room, Media Room/Theatre, Guest Suites, Outdoor Lounge, BBQs, Visitor Parking and More. Steps to Public Transit, Shops, Restaurants, Supermarkets, Park, and School. 1 Parking, 1 Locker Included. Book A Showing To See this Great Unit Today!
Property Details
Sign in for full listing history and the exact list date.
Features & Amenities
- View
- Balcony
- Air Conditioning
- Basement
- Locker
Thinking of selling in Toronto?
Filipe & Isabel Ferreira and the Team Filipe track every sale on this street. Get a free, no-obligation valuation and see what your home would list for today.
- Real estate agents in Toronto
- Recently sold homes in Toronto
- What it costs to sell a house in Ontario
- How much are REALTOR® fees in Ontario?
TRREB MLS® Attribution
MLS® C12211119
Listed by GOLDENWAY REAL ESTATE LTD.
The trademarks MLS®, Multiple Listing Service® and the associated logos are owned by The Canadian Real Estate Association (CREA) and identify the quality of services provided by real estate professionals who are members of CREA. The trademarks REALTOR®, REALTORS® and the REALTOR® logo are controlled by CREA and identify real estate professionals who are members of CREA. Listing data provided by the Toronto Regional Real Estate Board (TRREB). The information contained herein is from sources believed to be reliable but is not guaranteed. Information deemed reliable but not guaranteed accurate by TRREB or Team Filipe / RE/MAX.
Team Filipe · RE/MAX · (647) 210-6070
Listed By
GOLDENWAY REAL ESTATE LTD.