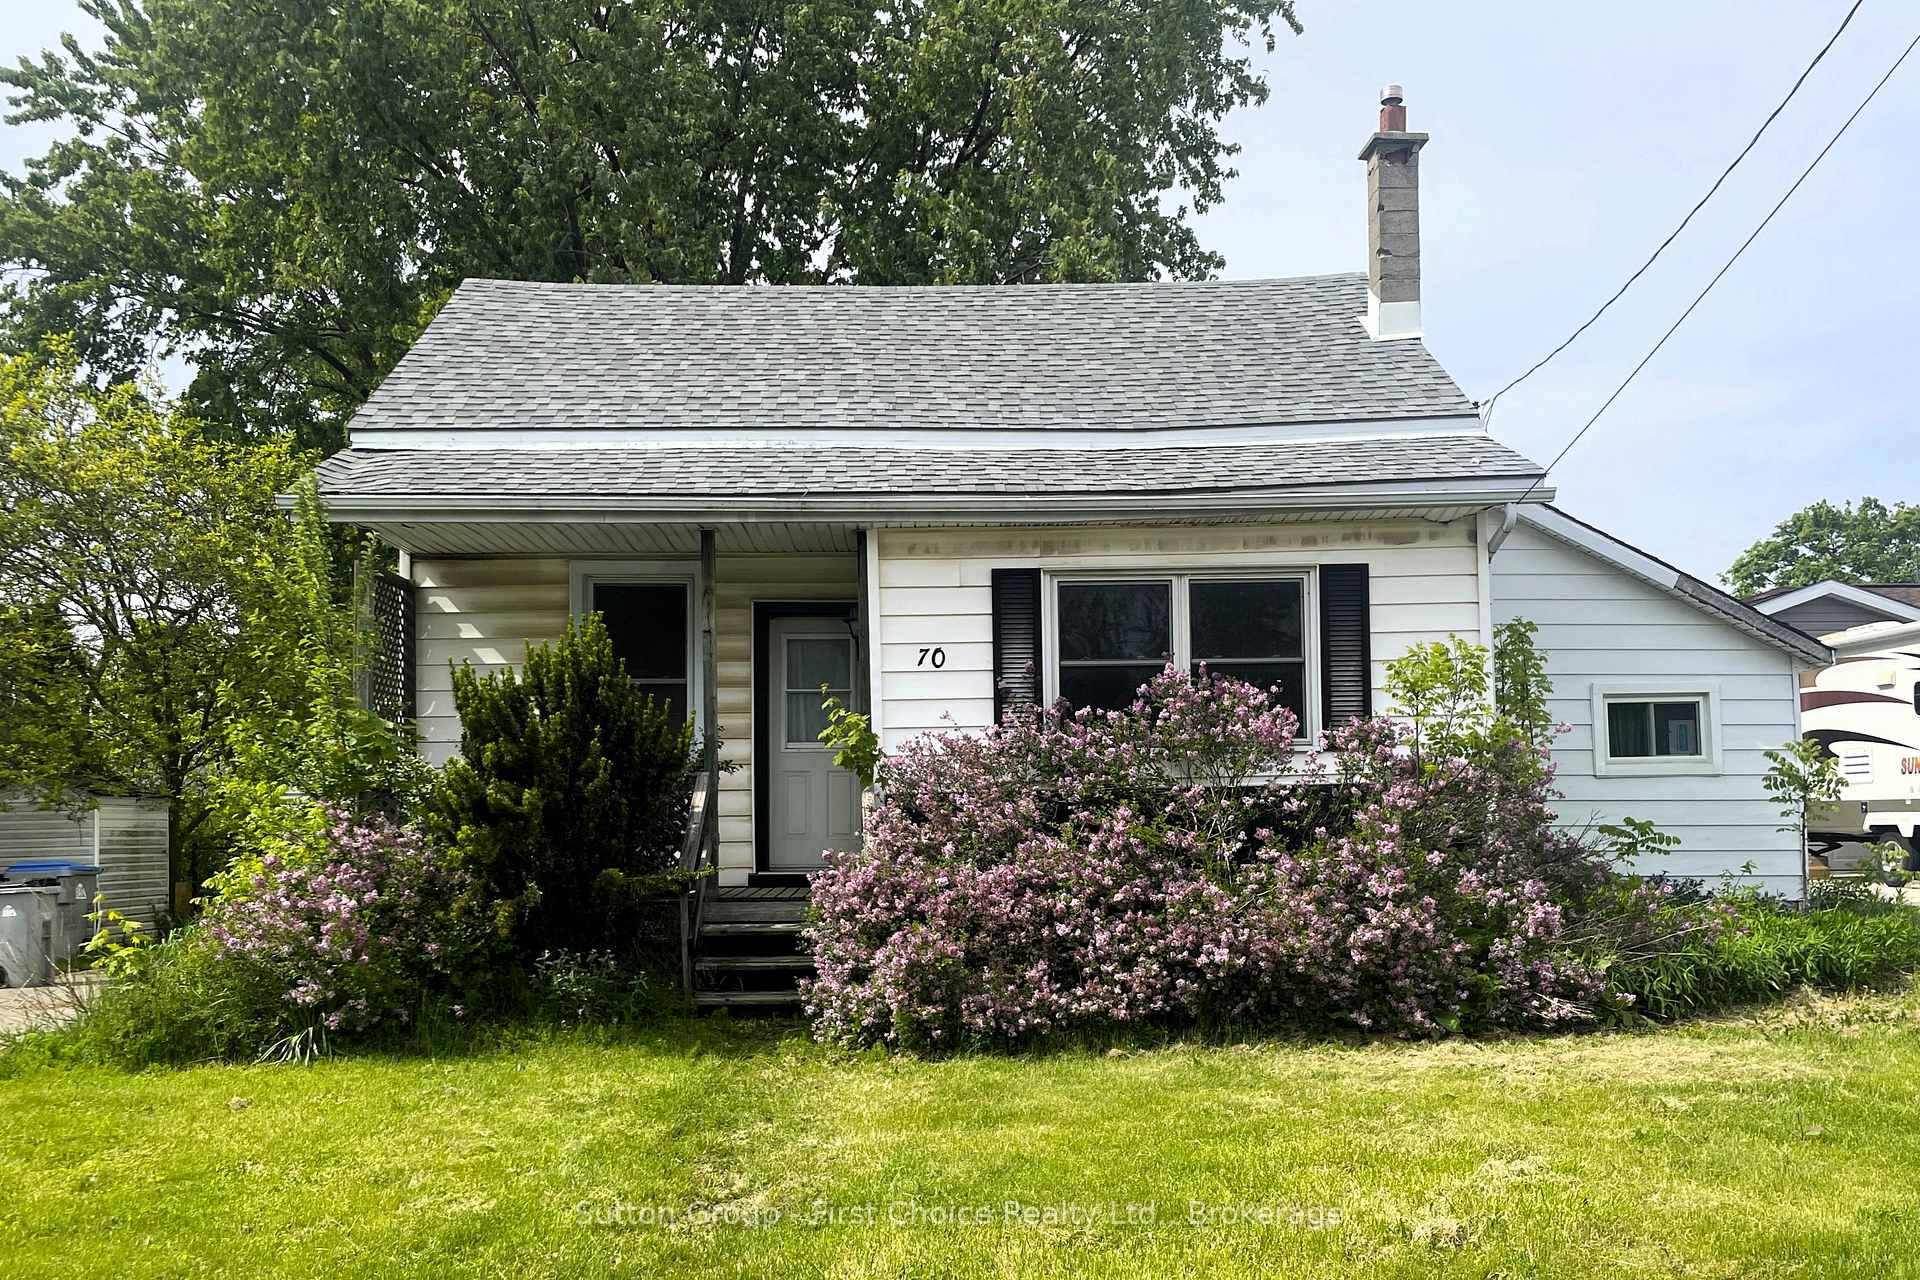


70 Queen Street
Hensall / Bluewater, ON N0M 1X0
About This Property
A Renovators Dream - 1.5-Storey Home on Oversized Lot Ideal for First-Time Buyers or Investors. An incredible opportunity for the right buyer! Unlock the potential of this detached 1.5-storey home, situated on a generous 58' x 148' lot, featuring 1 bedroom, a 3-piece bath, and a newer kitchen completed in 2020. Most windows were replaced in the fall of 2023, offering a head start on future improvements. Whether you're a first-time buyer with energy and vision or a savvy investor looking to add value, this home offers endless possibilities. More than just a home, it is a blank canvas with good bones awaiting restoration and creative updates. The large lot allows for expansion or a complete reimagining of the space. Bring your creativity and restore this property to its full potential!
Property Details
Sign in for full listing history and the exact list date.
Features & Amenities
- View
- Air Conditioning
- Basement
Thinking of selling in Bluewater?
Filipe & Isabel Ferreira and the Team Filipe track every sale on this street. Get a free, no-obligation valuation and see what your home would list for today.
- What it costs to sell a house in Ontario
- How much are REALTOR® fees in Ontario?
- Real estate agents in Toronto & the GTA
TRREB MLS® Attribution
MLS® X12177960
Listed by Sutton Group - First Choice Realty Ltd.
The trademarks MLS®, Multiple Listing Service® and the associated logos are owned by The Canadian Real Estate Association (CREA) and identify the quality of services provided by real estate professionals who are members of CREA. The trademarks REALTOR®, REALTORS® and the REALTOR® logo are controlled by CREA and identify real estate professionals who are members of CREA. Listing data provided by the Toronto Regional Real Estate Board (TRREB). The information contained herein is from sources believed to be reliable but is not guaranteed. Information deemed reliable but not guaranteed accurate by TRREB or Team Filipe / RE/MAX.
Team Filipe · RE/MAX · (647) 210-6070
Listed By
Sutton Group - First Choice Realty Ltd.